1692 W Lagoon Rd, Pleasanton, CA 94566
- $2,370,000
- 6
- BD
- 5
- BA
- 3,548
- SqFt






Listed by Jason Caskie, (925) 899-0825 from Coldwell Banker Realty
(If provided) CoList: from
Sold listing courtesy of Jing Xue from SCRR02
- Sold Price
- $2,370,000
- List Price
- $2,488,888
- Closing Date
- May 27, 2026
- MLS#
- BE41132803
- Status
- SOLD
- Levels
- Two Story
- Bedrooms
- 6
- Total Bathrooms
- 5
- Full Bathrooms
- 5
- Sqft. of Residence
- 3,548
- Lot Size
- 6,340
- Listing Area
- Pleasanton
- Year Built
- 2004
Property Description
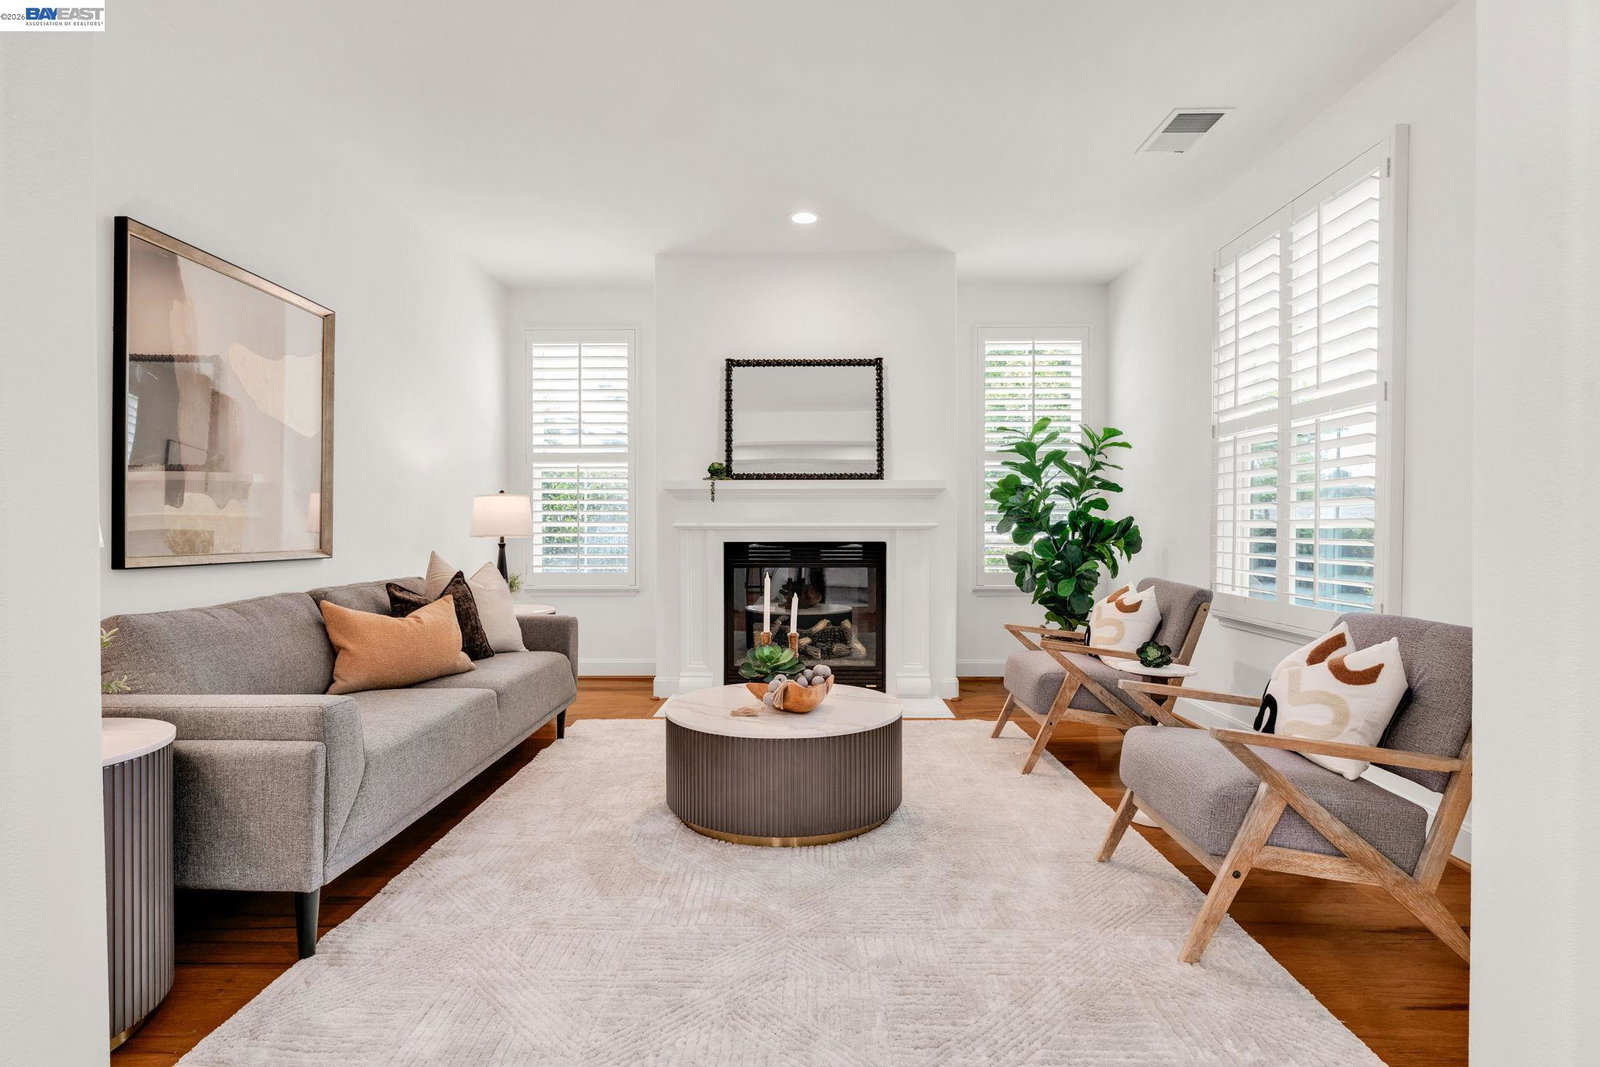
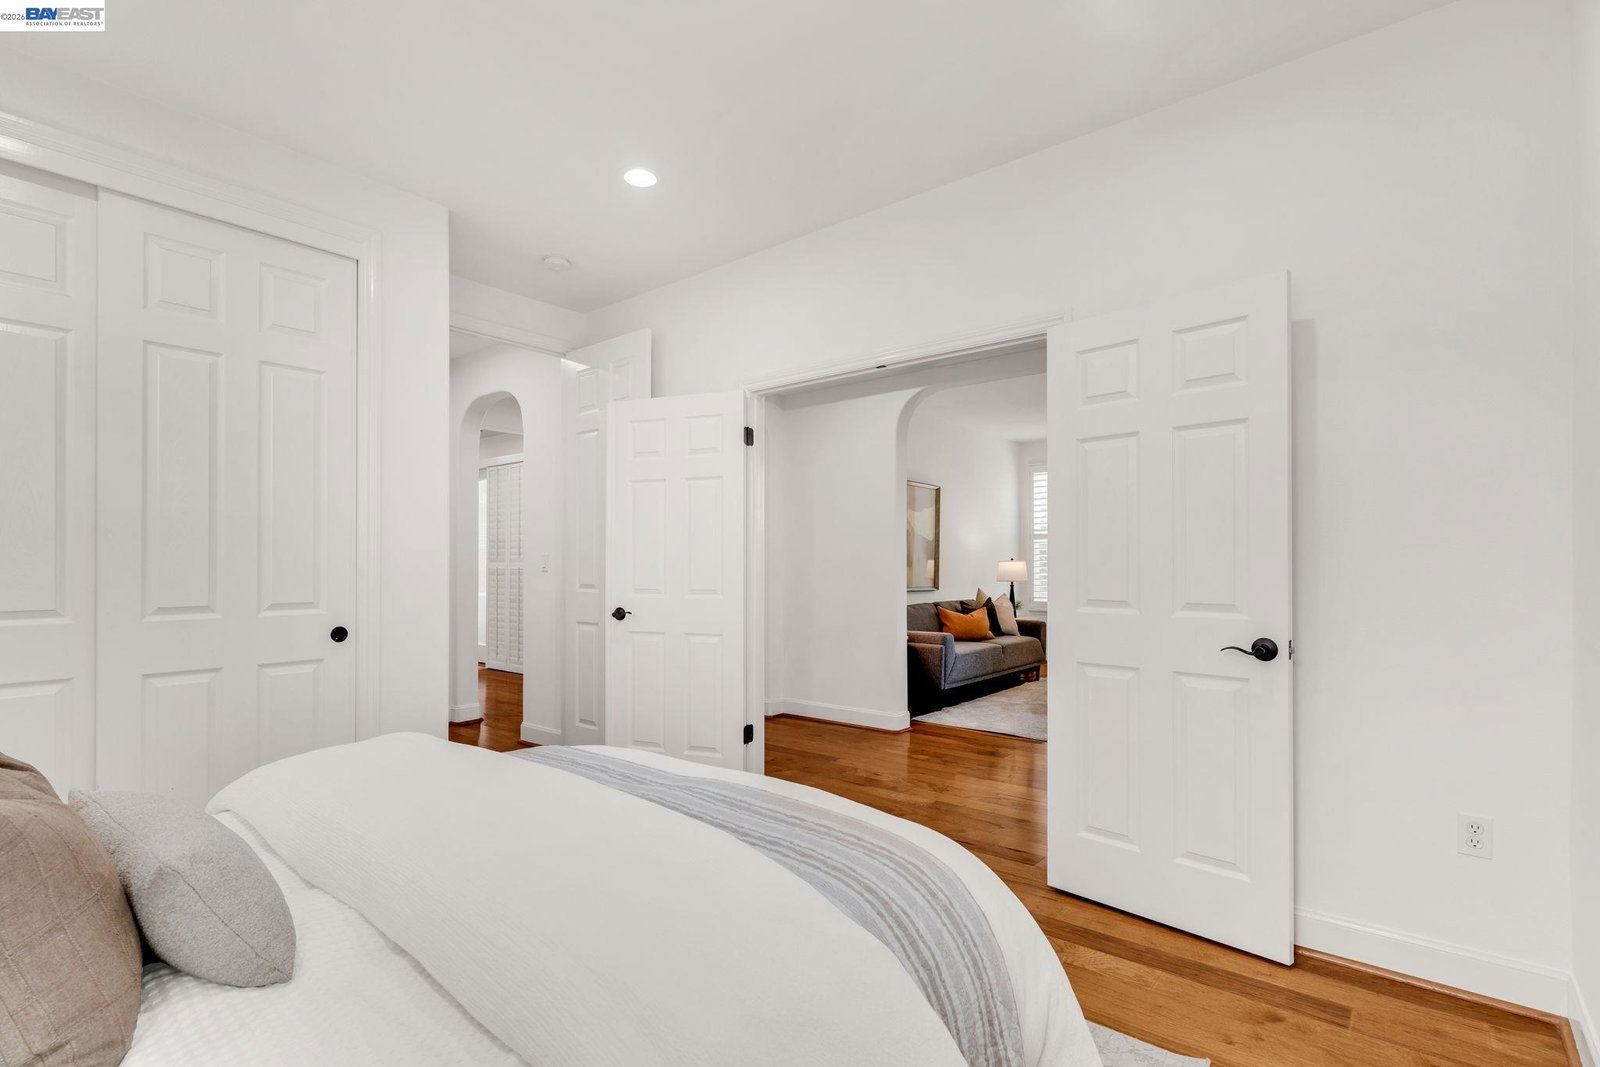
Welcome to 1692 W Lagoon Rd, an exceptional Carlton Oaks residence in one of West Pleasanton's most coveted neighborhoods. Ideally situated just steps from the neighborhood park, this beautifully updated, model-like home offers a rare blend of sophistication, versatility, and premier location. The main home spans approximately 2,949 sq ft of refined living space, showcasing hardwood floors, fresh designer paint, and new carpeting upstairs. Light-filled interiors and a thoughtfully designed floor plan create an effortless flow for both everyday living and upscale entertaining. A highly desirable main-level bedroom with full bath offers flexibility for guests, executive office use, or multigenerational living. A standout feature is the approximately 599 sq ft detached carriage house above the garage-complete with a private entrance, bedroom, full bath, kitchen, and new appliances. Ideal for extended stays, au pair quarters, private workspace, or supplemental income potential (buyer to verify), this space offers exceptional flexibility rarely found in Pleasanton. Upstairs, generously sized bedrooms provide peaceful retreats, while the home's adaptable layout supports a variety of modern lifestyle needs. Impeccably maintained, the property reflects true pride of ownership and move
/u.realgeeks.media/sanjoserealestatepro/Header_Logo-min.png)
Additional Information
- Acres
- 0.15
- Amenities
- Window Covering(s)
- Bathroom Features
- Tile, Updated Bath, Primary - Shower(s) over Tub(s), Primary - Tub, Primary - Updated Bath(s)
- Cooling System
- Central -1 Zone
- Days On Market
- Unknown
- Energy Features
- Double Pane Windows
- Exterior Features
- Stucco
- Family Room
- Separate Family Room
- Fireplace Description
- Family Room, Living Room
- Floor Covering
- Tile, Carpet - Wall to Wall, Concrete, Hardwood
- Foundation
- Concrete Slab
- Garage Parking
- Detached Garage, Garage, Gate / Door Opener, Tandem Parking
- Heating System
- Forced Air
- Laundry Facilities
- 220 Volt Outlet, In Laundry Room
- Levels
- Two Story
- Living Area
- 3,548
- Lot Description
- Grade - Level, Other
- Lot Size
- 6,340
- Neighborhood
- Pleasanton
- Other Rooms
- Laundry Room
- Pool Description
- Pool - No, None
- Roof
- Tile
- Style
- Contemporary
- Unincorporated Yn
- Yes
- View
- Other
Mortgage Calculator
 The data relating to real estate for sale on this display comes in part from the Internet Data Exchange program of the MLSListingsTM MLS system. Real estate listings held by brokerage firms other than Real Estate Company are marked with the Internet Data Exchange and detailed information about them includes the names of the listing brokers and listing agents.
Based on information from MLSListings MLS as of . All data, including all measurements and calculations of area, is obtained from various sources and has not been, and will not be, verified by broker or MLS. All information should be independently reviewed and verified for accuracy. Properties may or may not be listed by the office/agent presenting the information.
Copyright 2026 MLSListings Inc. All rights reserved