873 N 5th St, San Jose, CA 95112
- $2,250,000
- 4
- BD
- 4
- BA
- 2,602
- SqFt




Listed by Chris Hotaki, (510) 552-1844 from Pacific Realty Partners
(If provided) CoList: Basil Yaqub from Pacific Realty Partners
Sold listing courtesy of Ali Naimi from RDFIN
- Sold Price
- $2,250,000
- List Price
- $1,998,000
- Closing Date
- Jun 23, 2026
- MLS#
- BE41134446
- Status
- SOLD
- Levels
- Other
- Bedrooms
- 4
- Total Bathrooms
- 4
- Full Bathrooms
- 3
- Partial Bathrooms
- 1
- Sqft. of Residence
- 2,602
- Lot Size
- 7,000
- Listing Area
- Central San Jose
- Year Built
- 1936
Property Description
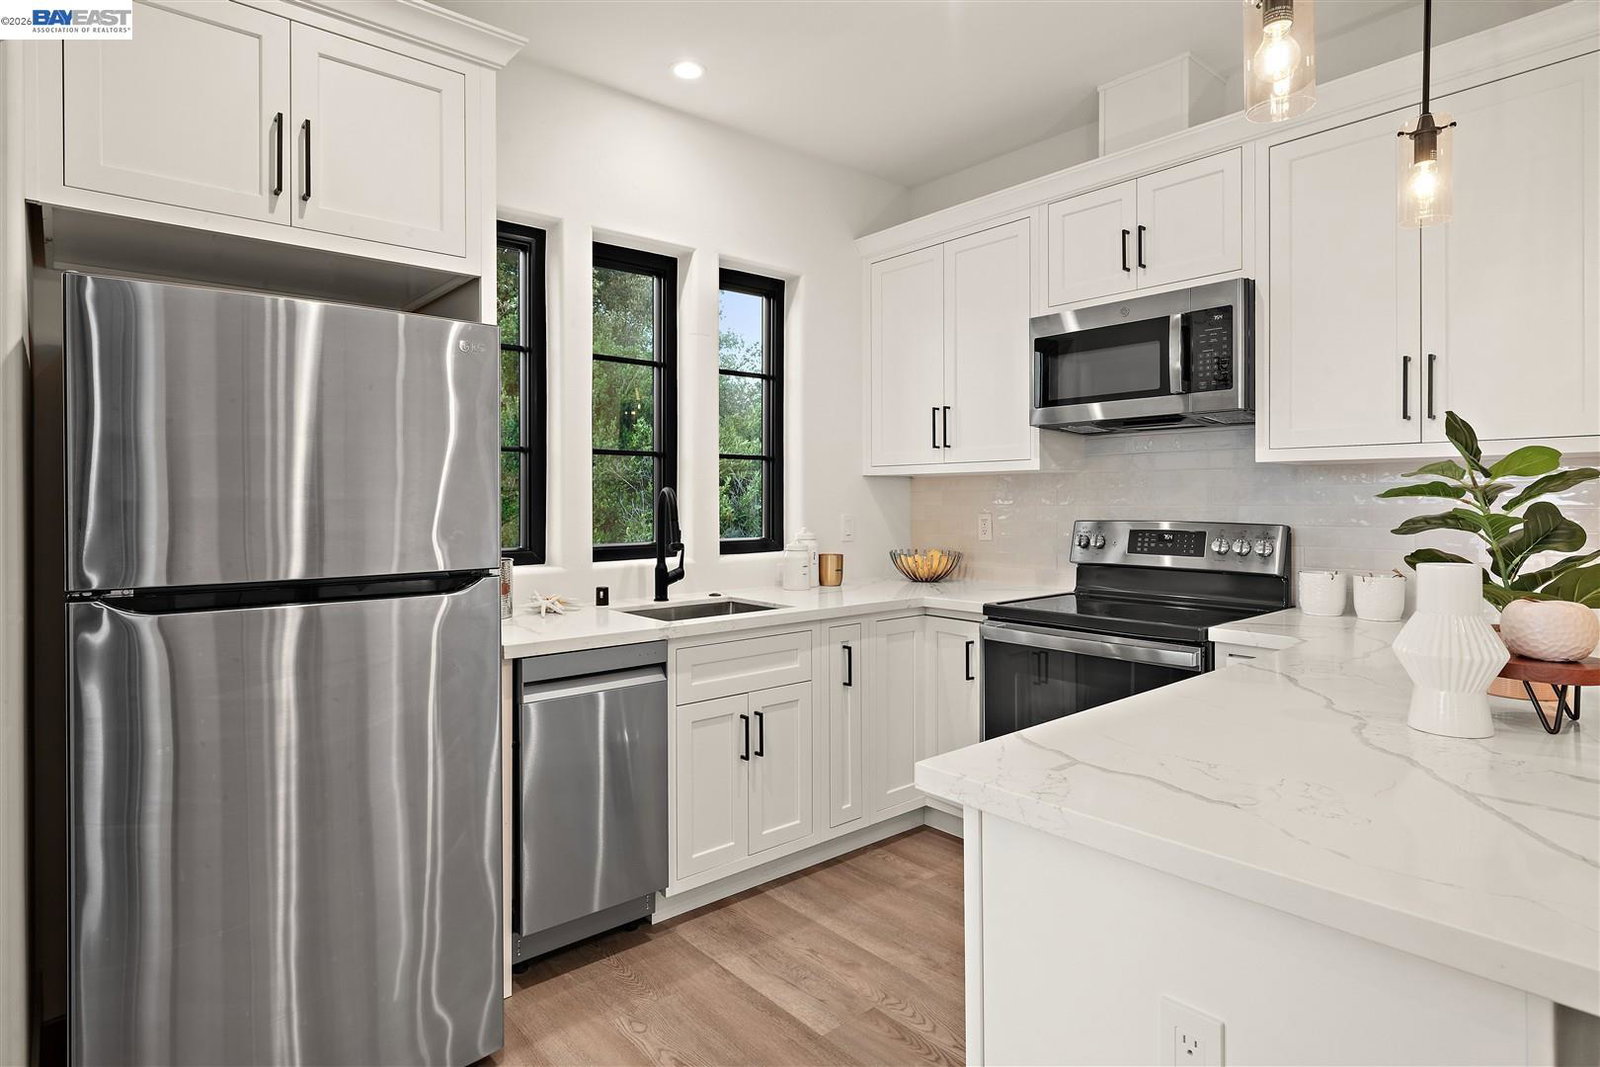
Located in the heart of Japantown, 873 N 5th Street is a beautifully renovated property that perfectly blends timeless character with modern luxury and versatile living. The main home has been fully remodeled into an open-concept design featuring new plumbing, electrical, roof, flooring, and designer finishes, while preserving original character elements including the front door, front window, and fireplace, now plumbed for gas. The chef's kitchen showcases quartzite countertops, high-end custom cabinetry, and top-of-the-line Wolf, Sub-Zero, and Bosch appliances. Smart home upgrades include smart exterior lighting, sprinkler systems, Nest security, smart thermostat, smart shades, and gigabit fiber with Cat6 wiring throughout both the main home and ADU.The fully rebuilt garage and newly constructed ADU, completed in 2023, provide exceptional flexibility for multigenerational living, rental income, or a private office retreat. The garage level also features a custom gym with rubber flooring, built-in shelving, a half bath, and dramatic slide-away doors for the ultimate indoor/outdoor experience.Outdoor living is equally impressive with accordion doors opening to a newly completed deck, high-end pavers, a freestanding sauna, mature high-producing orange tree, newly fruiting avocado
/u.realgeeks.media/sanjoserealestatepro/Header_Logo-min.png)
Additional Information
- Acres
- 0.16
- Bathroom Features
- Window, Tile, Tub, Updated Bath, Dual Flush Toilet, Primary - Tile, Primary - Updated Bath(s)
- Cooling System
- Central -1 Zone
- Days On Market
- Unknown
- Energy Features
- Double Pane Windows
- Exterior Features
- Stucco
- Fireplace Description
- Dining Room, Gas Burning
- Floor Covering
- Tile
- Garage Parking
- Detached Garage, Garage, Gate / Door Opener, RV/Boat Parking, Access - Side Yard
- Heating System
- Forced Air, Solar
- Laundry Facilities
- In Laundry Room, Washer, Dryer
- Levels
- Other
- Living Area
- 2,602
- Lot Description
- Grade - Level
- Lot Size
- 7,000
- Neighborhood
- Central San Jose
- Other Rooms
- Other, Basement - Partial, Laundry Room, Basement - Unfinished
- Pool Description
- Pool - No, Other
- Roof
- Tile
- Style
- Bungalow
- Unincorporated Yn
- Yes
Mortgage Calculator
 The data relating to real estate for sale on this display comes in part from the Internet Data Exchange program of the MLSListingsTM MLS system. Real estate listings held by brokerage firms other than Real Estate Company are marked with the Internet Data Exchange and detailed information about them includes the names of the listing brokers and listing agents.
Based on information from MLSListings MLS as of . All data, including all measurements and calculations of area, is obtained from various sources and has not been, and will not be, verified by broker or MLS. All information should be independently reviewed and verified for accuracy. Properties may or may not be listed by the office/agent presenting the information.
Copyright 2026 MLSListings Inc. All rights reserved