3734 Mohr Ave, Pleasanton, CA 94588
- $3,832,000
- 6
- BD
- 5
- BA
- 4,612
- SqFt




Listed by Akali Moju, (510) 993-4542 from Compass
(If provided) CoList: from
Sold listing courtesy of Alyssa Gonzalez from SBME02
- Sold Price
- $3,832,000
- List Price
- $3,895,000
- Closing Date
- Jun 15, 2026
- MLS#
- BE41136076
- Status
- SOLD
- Levels
- Two Story
- Bedrooms
- 6
- Total Bathrooms
- 5
- Full Bathrooms
- 4
- Partial Bathrooms
- 1
- Sqft. of Residence
- 4,612
- Lot Size
- 19,104
- Listing Area
- Pleasanton
- Year Built
- 2010
Property Description
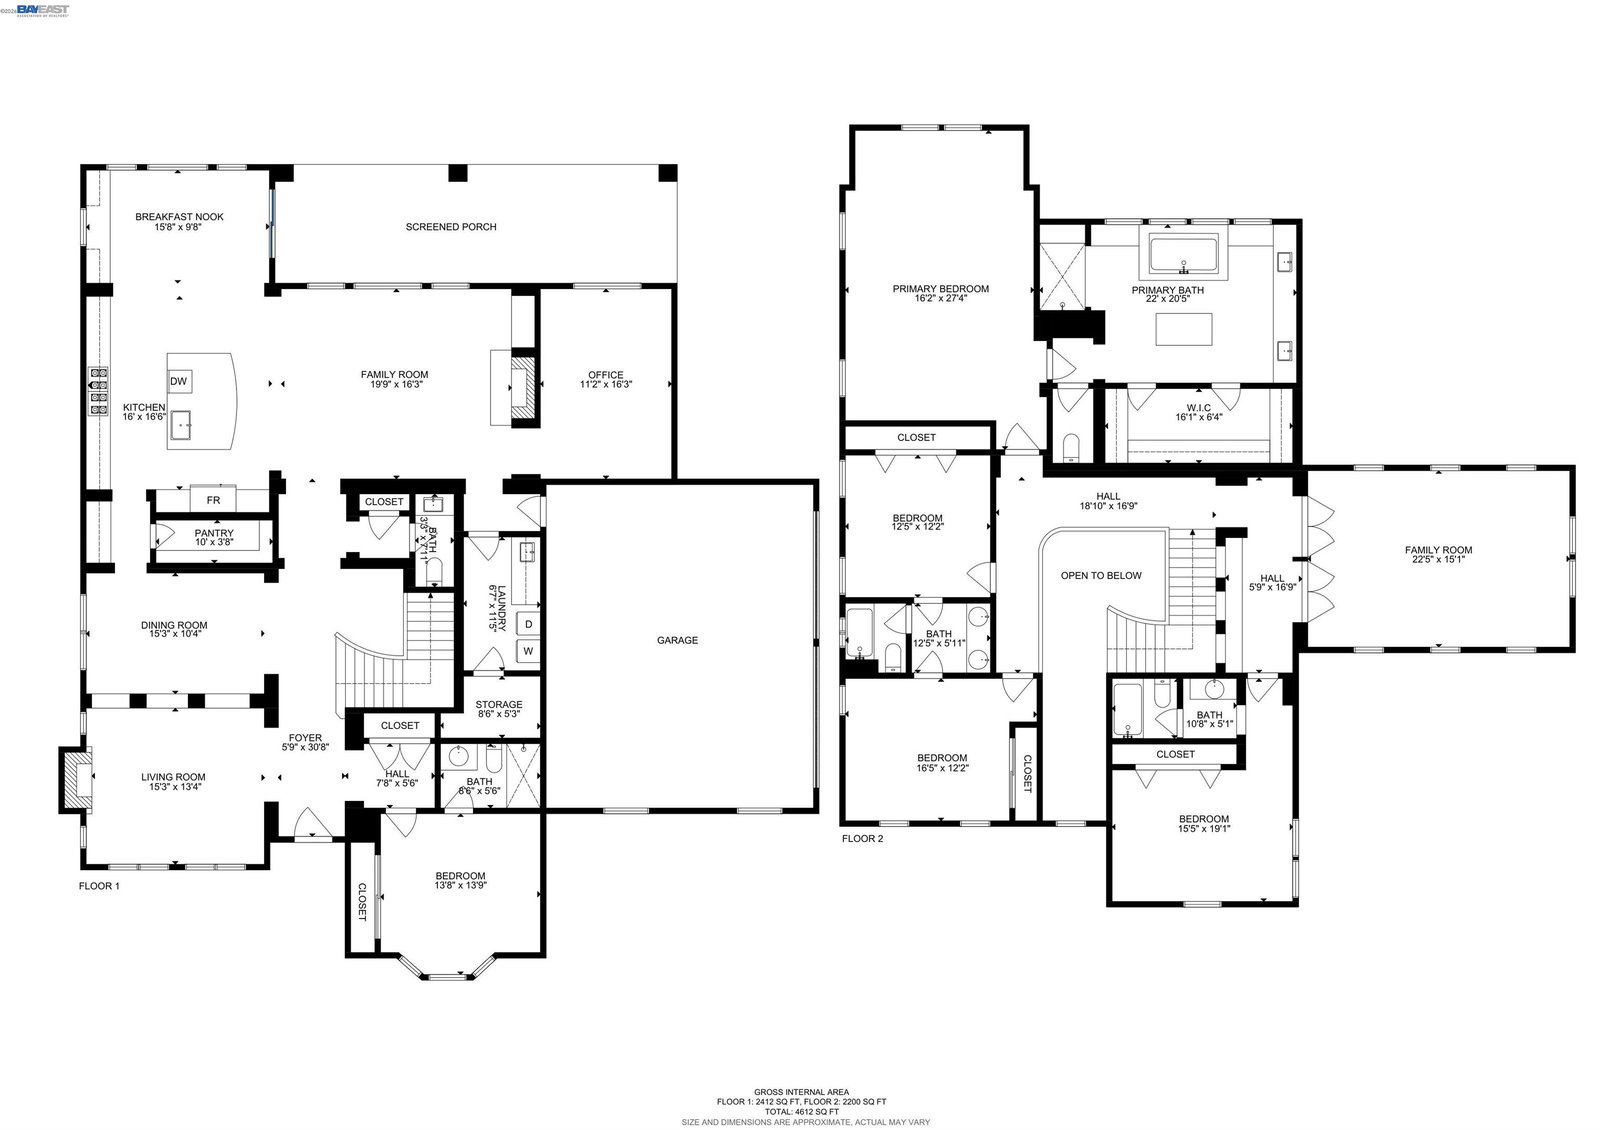
First one ever on the market of the original owners this rare estate-like Pleasanton residence located within Ironwood Estates, an intimate enclave of only seven luxury homes sites developed by Ponderosa Homes. Set on just shy of half an acre, this impressive property offers a rare blend of scale, privacy, thoughtful design, and resort-style livability in one of Pleasanton's most desirable communities. The home features 6 bedrooms plus an office and 4.5 bathrooms, with a highly functional floor plan designed for everyday comfort, entertaining, and flexible living. A desirable main-level en-suite bedroom provides convenience for guests, extended stays, or multi-generational needs, while the additional office creates the perfect space for working from home, study, or creative use. With generous living areas, abundant natural light, and excellent flow, the home feels both elegant and welcoming. The outdoor setting is equally special. The south-facing rear yard provides beautiful natural light and an expansive backdrop for relaxing or entertaining. Enjoy the peaceful sound of the waterfall and koi pond, lush landscaping, and the sense of calm created by the home's thoughtful orientation and balanced layout. Recent upgrades, including solar, a tesla battery power wall system, new
/u.realgeeks.media/sanjoserealestatepro/Header_Logo-min.png)
Additional Information
- Acres
- 0.44
- Association Fee
- $240
- Association Fee Includes
- Maintenance - Common Area
- Bathroom Features
- Primary - Tile, Primary - Tub, Primary - Updated Bath(s)
- Cooling System
- New Construction Option, Ceiling Fan, Central -1 Zone
- Days On Market
- Unknown
- Exterior Features
- Stucco
- Family Room
- Separate Family Room
- Fireplace Description
- Gas Burning
- Floor Covering
- Tile, Carpet - Wall to Wall
- Foundation
- Concrete Slab
- Garage Parking
- Attached Garage, Garage, Gate / Door Opener
- Heating System
- Heating - 2+ Zones
- Laundry Facilities
- In Laundry Room, Washer, Dryer
- Levels
- Two Story
- Living Area
- 4,612
- Lot Description
- Grade - Level, Other
- Lot Size
- 19,104
- Neighborhood
- Pleasanton
- Other Rooms
- Den / Study / Office, In-Law Unit, Storage, Unfinished Room
- Roof
- Tile
- Style
- Mediterranean
- Unincorporated Yn
- Yes
- View
- Greenbelt, Hills
Mortgage Calculator
 The data relating to real estate for sale on this display comes in part from the Internet Data Exchange program of the MLSListingsTM MLS system. Real estate listings held by brokerage firms other than Real Estate Company are marked with the Internet Data Exchange and detailed information about them includes the names of the listing brokers and listing agents.
Based on information from MLSListings MLS as of . All data, including all measurements and calculations of area, is obtained from various sources and has not been, and will not be, verified by broker or MLS. All information should be independently reviewed and verified for accuracy. Properties may or may not be listed by the office/agent presenting the information.
Copyright 2026 MLSListings Inc. All rights reserved