2764 Willowren Way, Pleasanton, CA 94566
- $1,699,000
- 3
- BD
- 2
- BA
- 1,724
- SqFt




Listed by Timothy McGuire, (925) 895-9950 from Compass
(If provided) CoList: from
- List Price
- $1,699,000
- Price Change
- ▼ $50,000 1787684899
- MLS#
- BE41143561
- Status
- PENDING (DO NOT SHOW)
- Levels
- One Story
- Bedrooms
- 3
- Total Bathrooms
- 2
- Full Bathrooms
- 2
- Sqft. of Residence
- 1,724
- Lot Size
- 6,825
- Listing Area
- Pleasanton
- Year Built
- 1968
Property Description
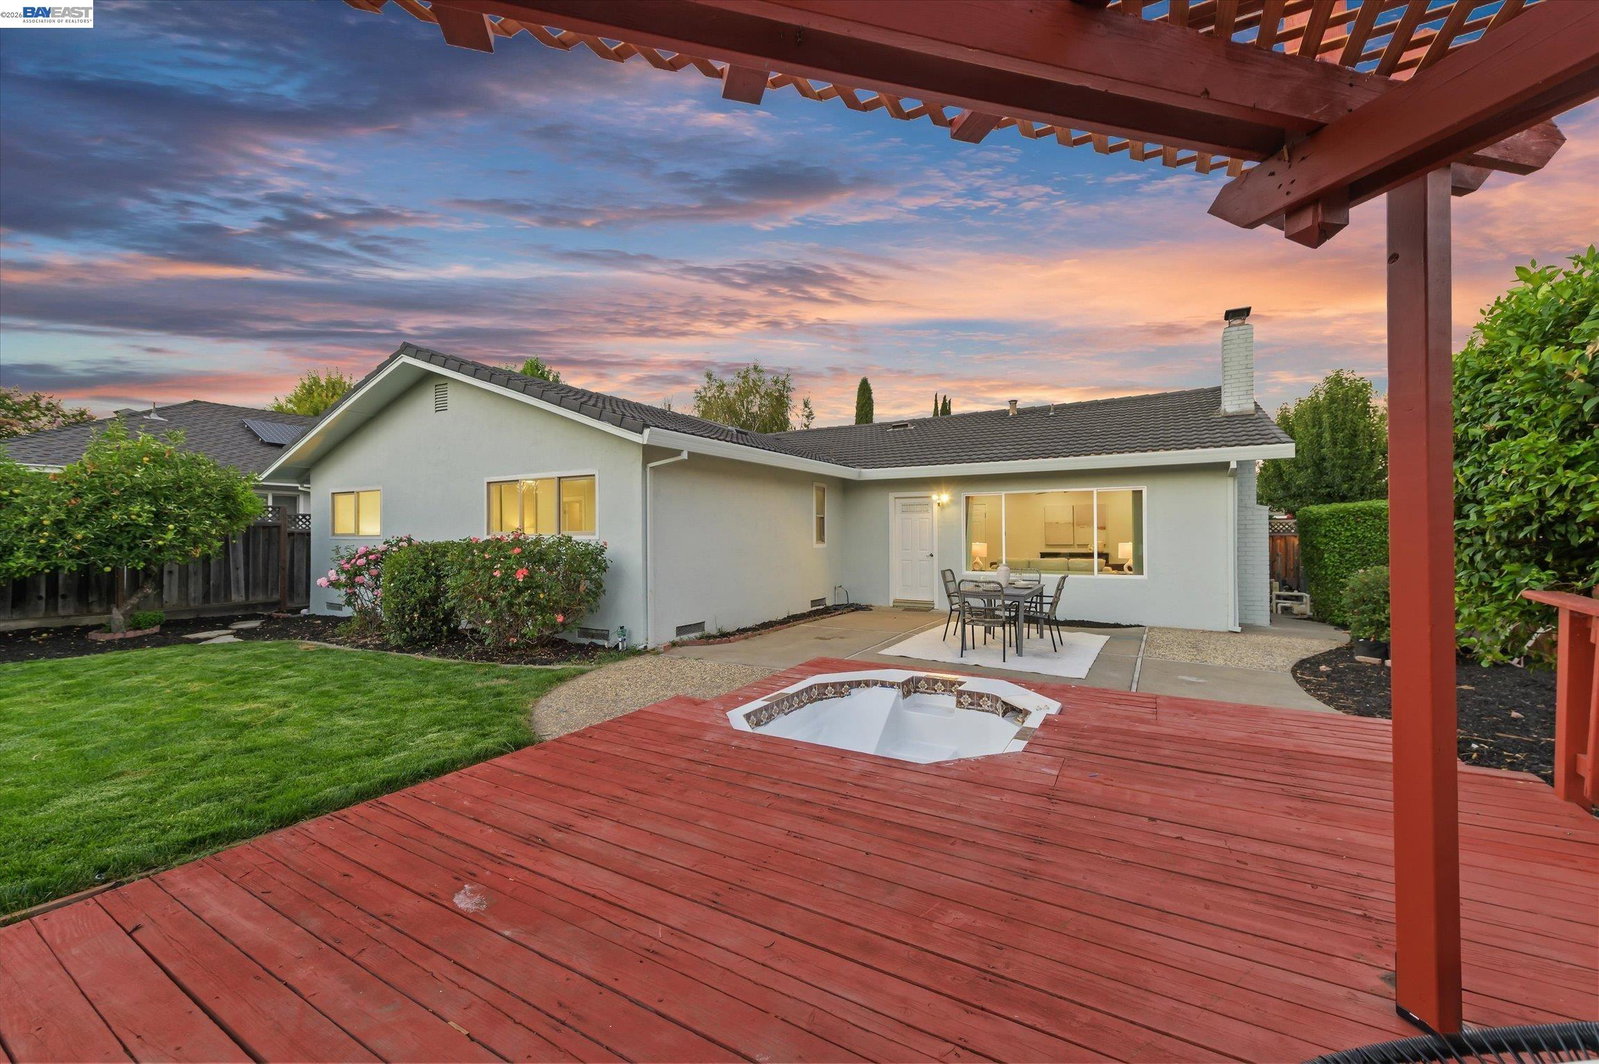
Extensively renovated and ideally located in Pleasanton's coveted Birdland neighborhood, 2764 Willowren Way is an East-facing, single-story ranch where the major work has already been done. The remodeled kitchen and baths are standout features, combining quality finishes with a clean, timeless design. The eat-in kitchen features quartz countertops, shaker cabinetry, a generous pantry, and new LG stainless steel appliances, including a gas range, built-in microwave, dishwasher, and refrigerator. Both bathrooms have been completely remodeled with custom tile, quartz vanities, shaker cabinetry, updated lighting, and quality fixtures. The primary suite includes a spacious walk-in tile shower. Throughout the home, you'll find luxury laminate flooring, fresh paint, recessed LED lighting, updated trim, satin nickel hardware, and dual-pane windows. The flexible floor plan includes a formal living room that can serve as a home office or fourth bedroom, a separate dining area, and a comfortable family room with gas fireplace and backyard views. Extensive additional upgrades include a new electrical panel with capacity for 200-amp service, steel tile roof, fresh exterior paint, new fencing, updated landscaping with automated irrigation, and a finished garage with high-efficiency LG washer
/u.realgeeks.media/sanjoserealestatepro/Header_Logo-min.png)
Additional Information
- Acres
- 0.16
- Amenities
- Mirrored Closet Door(s)
- Bathroom Features
- Updated Bath, Primary - Shower(s) over Tub(s), 46, Primary - Updated Bath(s)
- Cooling System
- Ceiling Fan, Central -1 Zone
- Days On Market
- Unknown
- Energy Features
- Double Pane Windows
- Exterior Features
- Stucco
- Fireplace Description
- Family Room, Brick
- Floor Covering
- Laminate
- Foundation
- Crawl Space
- Garage Parking
- Attached Garage, Garage, Gate / Door Opener
- Heating System
- Forced Air
- Laundry Facilities
- In Garage, Washer, Dryer
- Levels
- One Story
- Living Area
- 1,724
- Lot Description
- Grade - Level
- Lot Size
- 6,825
- Neighborhood
- Pleasanton
- Other Rooms
- None
- Pool Description
- Pool - Fiberglass, Pool - No, Possible Site, Spa / Hot Tub
- Roof
- Metal, Tile
- Style
- Contemporary
- Unincorporated Yn
- Yes
Mortgage Calculator
 The data relating to real estate for sale on this display comes in part from the Internet Data Exchange program of the MLSListingsTM MLS system. Real estate listings held by brokerage firms other than Real Estate Company are marked with the Internet Data Exchange and detailed information about them includes the names of the listing brokers and listing agents.
Based on information from MLSListings MLS as of . All data, including all measurements and calculations of area, is obtained from various sources and has not been, and will not be, verified by broker or MLS. All information should be independently reviewed and verified for accuracy. Properties may or may not be listed by the office/agent presenting the information.
Copyright 2026 MLSListings Inc. All rights reserved