1124 Finch Pl, Pleasanton, CA 94566
- $2,998,000
- 5
- BD
- 5
- BA
- 3,790
- SqFt




Listed by Sue Flashberger, (925) 463-0436 from Compass
(If provided) CoList: David Flashberger from Compass
- List Price
- $2,998,000
- MLS#
- BE41143596
- Status
- ACTIVE
- Levels
- Two Story
- Bedrooms
- 5
- Total Bathrooms
- 5
- Full Bathrooms
- 4
- Partial Bathrooms
- 1
- Sqft. of Residence
- 3,790
- Lot Size
- 13,565
- Listing Area
- Pleasanton
- Year Built
- 2013
Property Description
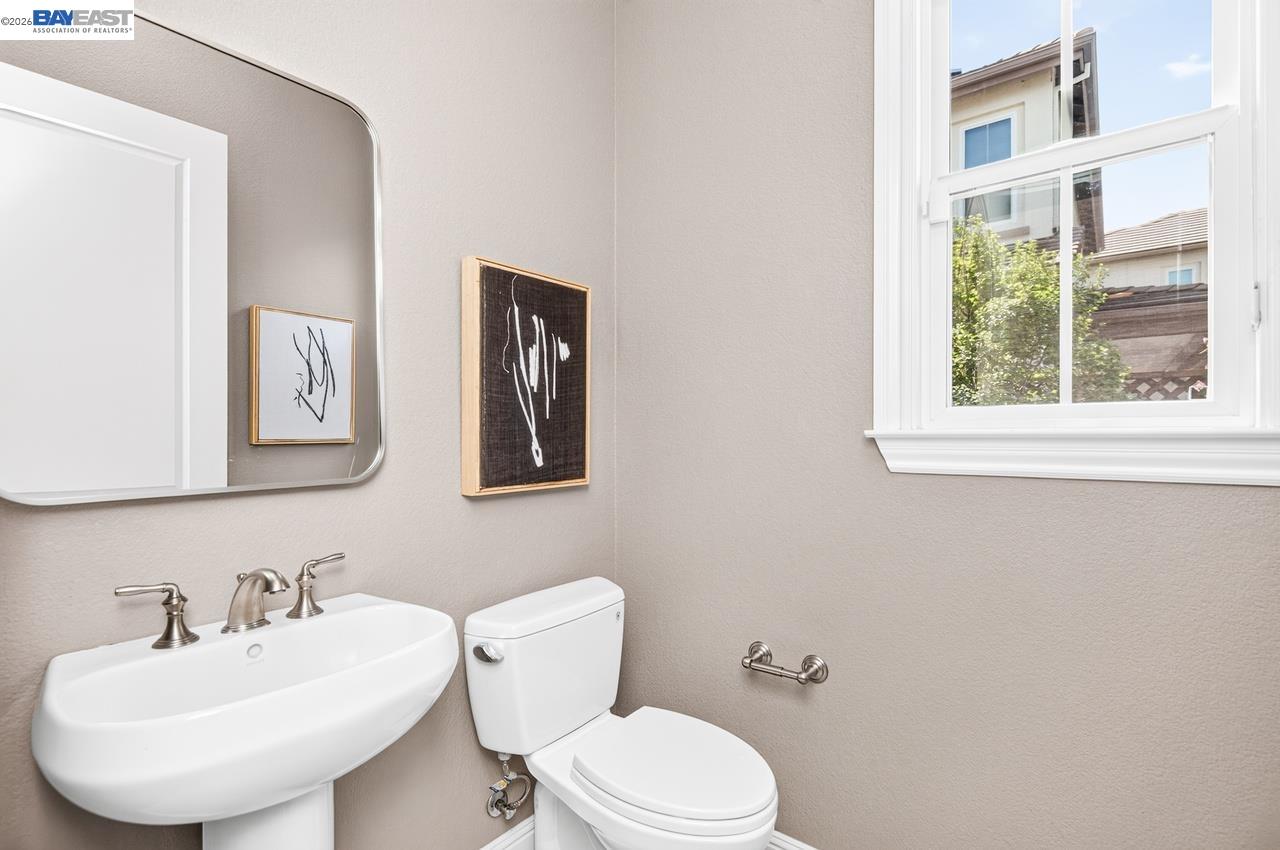
Few homes capture this kind of effortless beauty. Nestled on a quiet court within the prestigious Reserve at Pleasanton, this exceptional Toll Brothers estate is surrounded by breathtaking vineyard, valley, and vista views, offering the perfect blend of upscale wine country living with modern Bay Area convenience. Spanning approximately 3,790 square feet, this beautifully maintained residence offers 5 bedrooms and 4.5 bathrooms, including a luxurious main-level primary suite and a first-floor guest suite with a full bath. Soaring 10-foot ceilings, rich hardwood flooring, new interior and exterior paint, and light-filled living spaces create an elegant yet welcoming atmosphere, while the open loft provides flexible space for a media room, office, or play area. The heart of the home is a spacious chef's kitchen featuring a large center island with chefs prep sink, beautiful stone countertops, abundant cabinetry, high-end appliances including double oven with gas stove, and an open design that flows seamlessly into the expansive family room-perfect for both everyday living and entertaining. Step outside and experience the lifestyle that makes The Reserve so special. An English-inspired garden, covered patio, vine-covered arbor, and private hot tub create an inviting outdoor retre
/u.realgeeks.media/sanjoserealestatepro/Header_Logo-min.png)
Additional Information
- Acres
- 0.31
- Association Fee
- $177
- Association Fee Includes
- Management Fee, Maintenance - Common Area
- Bathroom Features
- Primary - Shower(s) over Tub(s), Primary - Tub
- Cooling System
- Ceiling Fan, Central -1 Zone
- Days On Market
- Unknown
- Exterior Features
- Stucco
- Fireplace Description
- Family Room, Gas Burning
- Floor Covering
- Tile, Carpet - Wall to Wall, Hardwood
- Foundation
- Concrete Slab
- Garage Parking
- Detached Garage, Garage
- Heating System
- Gas, Heating - 2+ Zones
- Levels
- Two Story
- Living Area
- 3,790
- Lot Description
- Grade - Level, Other
- Lot Size
- 13,565
- Neighborhood
- Pleasanton
- Other Rooms
- Other, Laundry Room
- Pool Description
- Pool - No, None
- Roof
- Tile
- Style
- Other
- Unincorporated Yn
- Yes
- View
- Hills
Mortgage Calculator
 The data relating to real estate for sale on this display comes in part from the Internet Data Exchange program of the MLSListingsTM MLS system. Real estate listings held by brokerage firms other than Real Estate Company are marked with the Internet Data Exchange and detailed information about them includes the names of the listing brokers and listing agents.
Based on information from MLSListings MLS as of . All data, including all measurements and calculations of area, is obtained from various sources and has not been, and will not be, verified by broker or MLS. All information should be independently reviewed and verified for accuracy. Properties may or may not be listed by the office/agent presenting the information.
Copyright 2026 MLSListings Inc. All rights reserved