2774 Rivers Bend Cir, Livermore, CA 94550
- $1,699,000
- 4
- BD
- 3
- BA
- 3,020
- SqFt








Listed by Jake Fahnhorst, (925) 784-2758 from Keller Williams Tri-Valley
(If provided) CoList: from
- List Price
- $1,699,000
- Price Change
- ▼ $49,000 1790719413
- MLS#
- BE41144242
- Status
- ACTIVE
- Levels
- Two Story
- Bedrooms
- 4
- Total Bathrooms
- 3
- Full Bathrooms
- 3
- Sqft. of Residence
- 3,020
- Lot Size
- 5,885
- Listing Area
- Livermore
- Year Built
- 2008
Property Description
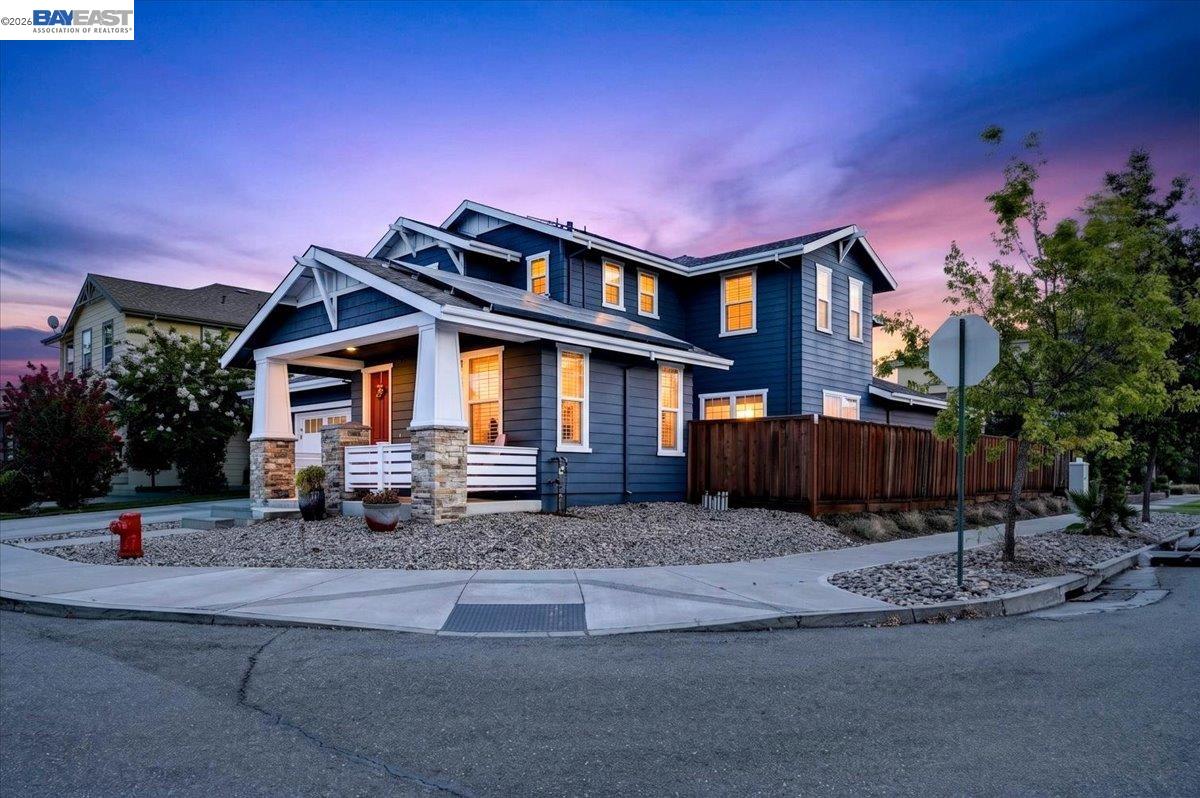
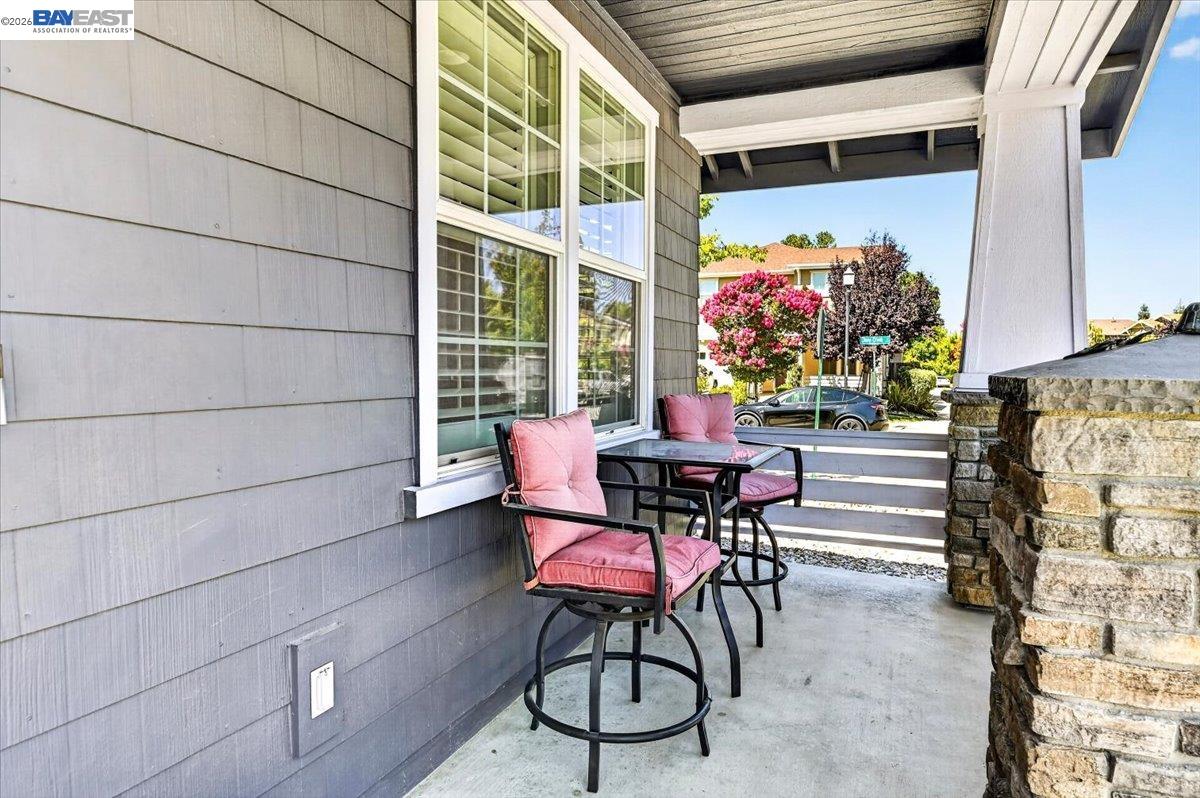
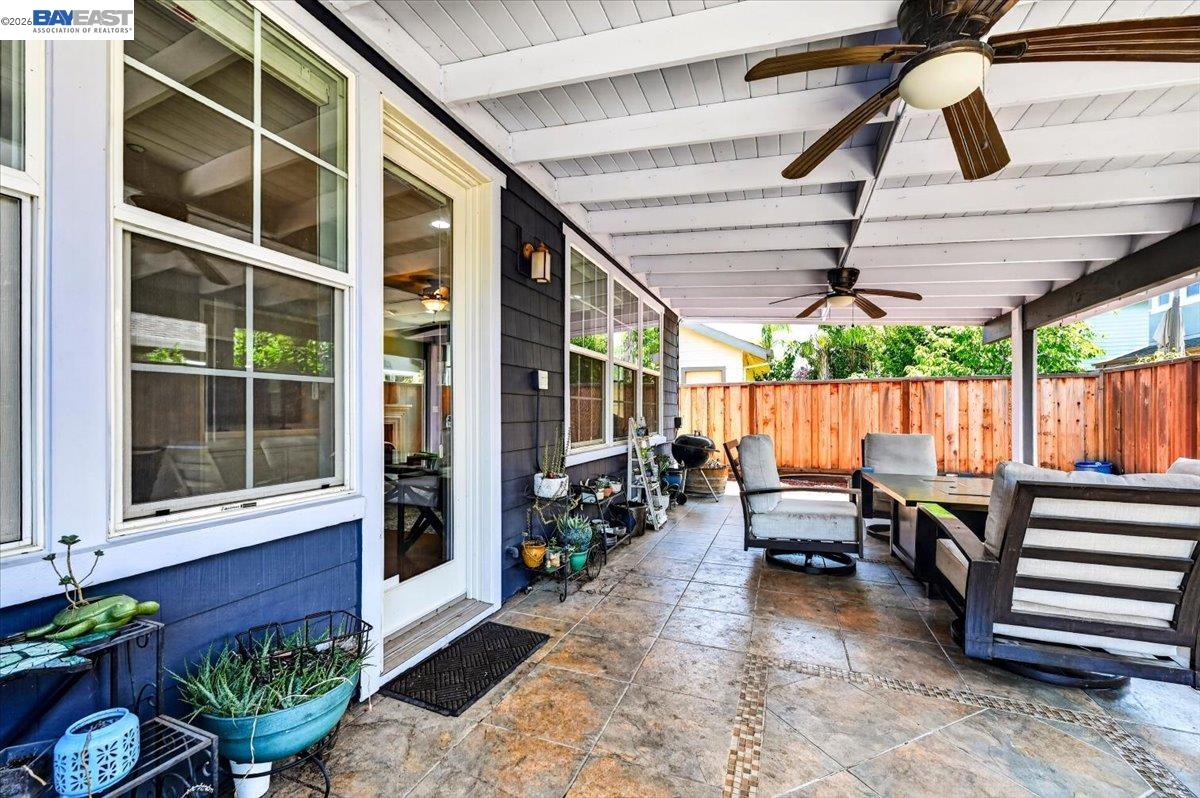
Welcome to this North facing 4 bedroom, 3 full bathroom home designed for comfortable living and multi generational flexibility. Step inside to gleaming hardwood floors, a spacious living room, and a separate dining room off the kitchen connected by a butler's pantry, with French doors opening to the side patio. The ample kitchen features granite counters, stainless steel appliances, a center island, a small office space and an eat-in breakfast area. Adjoining the kitchen is a large, open family room with a built-in entertainment center, fireplace, and another set of French doors leading to the low-maintenance backyard. A desirable downstairs bedroom and full bathroom offer the perfect space for guests or extended family. Upstairs, the spacious primary suite includes a versatile extra room, ideal as a nursery, home office, or relaxing retreat, plus a luxurious bath with dual vanities, soaking tub, separate shower, and large walk-in closet. The upper level also features a laundry room with storage and built-in sink, along with two additional bedrooms and a bath. The low-maintenance backyard is perfect for relaxing and entertaining. Set on a corner lot with no neighbors on one side, it features a covered tile patio with stamped concrete and a private spa with a new cover in the g
/u.realgeeks.media/sanjoserealestatepro/Header_Logo-min.png)
Additional Information
- Acres
- 0.14
- Association Fee
- $28
- Association Fee Includes
- Insurance - Hazard, Reserves, Maintenance - Common Area
- Bathroom Features
- Primary - Shower(s) over Tub(s), Primary - Tub
- Cooling System
- Ceiling Fan, Central -1 Zone
- Days On Market
- Unknown
- Energy Features
- Double Pane Windows
- Exterior Features
- Siding - Wood
- Family Room
- Separate Family Room
- Fireplace Description
- Family Room, Gas Burning
- Floor Covering
- Tile, Carpet - Wall to Wall, Hardwood
- Foundation
- Concrete Slab
- Garage Parking
- Attached Garage, Enclosed, Garage, Gate / Door Opener, Access - Interior
- Heating System
- Forced Air
- Laundry Facilities
- 220 Volt Outlet, In Laundry Room
- Levels
- Two Story
- Living Area
- 3,020
- Lot Description
- Grade - Level
- Lot Size
- 5,885
- Neighborhood
- Livermore
- Other Rooms
- Bonus / Hobby Room, Laundry Room
- Pool Description
- Pool - No, None, Spa / Hot Tub
- Roof
- Composition
- Style
- Craftsman
- Unincorporated Yn
- Yes
- View
- Other
Mortgage Calculator
 The data relating to real estate for sale on this display comes in part from the Internet Data Exchange program of the MLSListingsTM MLS system. Real estate listings held by brokerage firms other than Real Estate Company are marked with the Internet Data Exchange and detailed information about them includes the names of the listing brokers and listing agents.
Based on information from MLSListings MLS as of . All data, including all measurements and calculations of area, is obtained from various sources and has not been, and will not be, verified by broker or MLS. All information should be independently reviewed and verified for accuracy. Properties may or may not be listed by the office/agent presenting the information.
Copyright 2026 MLSListings Inc. All rights reserved