2023 Los Gatos Almaden Rd, San Jose, CA 95124
- $1,250,000
- 3
- BD
- 3
- BA
- 1,467
- SqFt






Listed by Anthony Arsondi, (925) 315-8006 from Keller Williams Tri-Valley
(If provided) CoList: Aqsa Shakil from Keller Williams Tri-Valley
- List Price
- $1,250,000
- MLS#
- BE41144938
- Status
- ACTIVE
- Bedrooms
- 3
- Total Bathrooms
- 3
- Full Bathrooms
- 2
- Partial Bathrooms
- 1
- Sqft. of Residence
- 1,467
- Lot Size
- 1,200
- Year Built
- 1980
Property Description
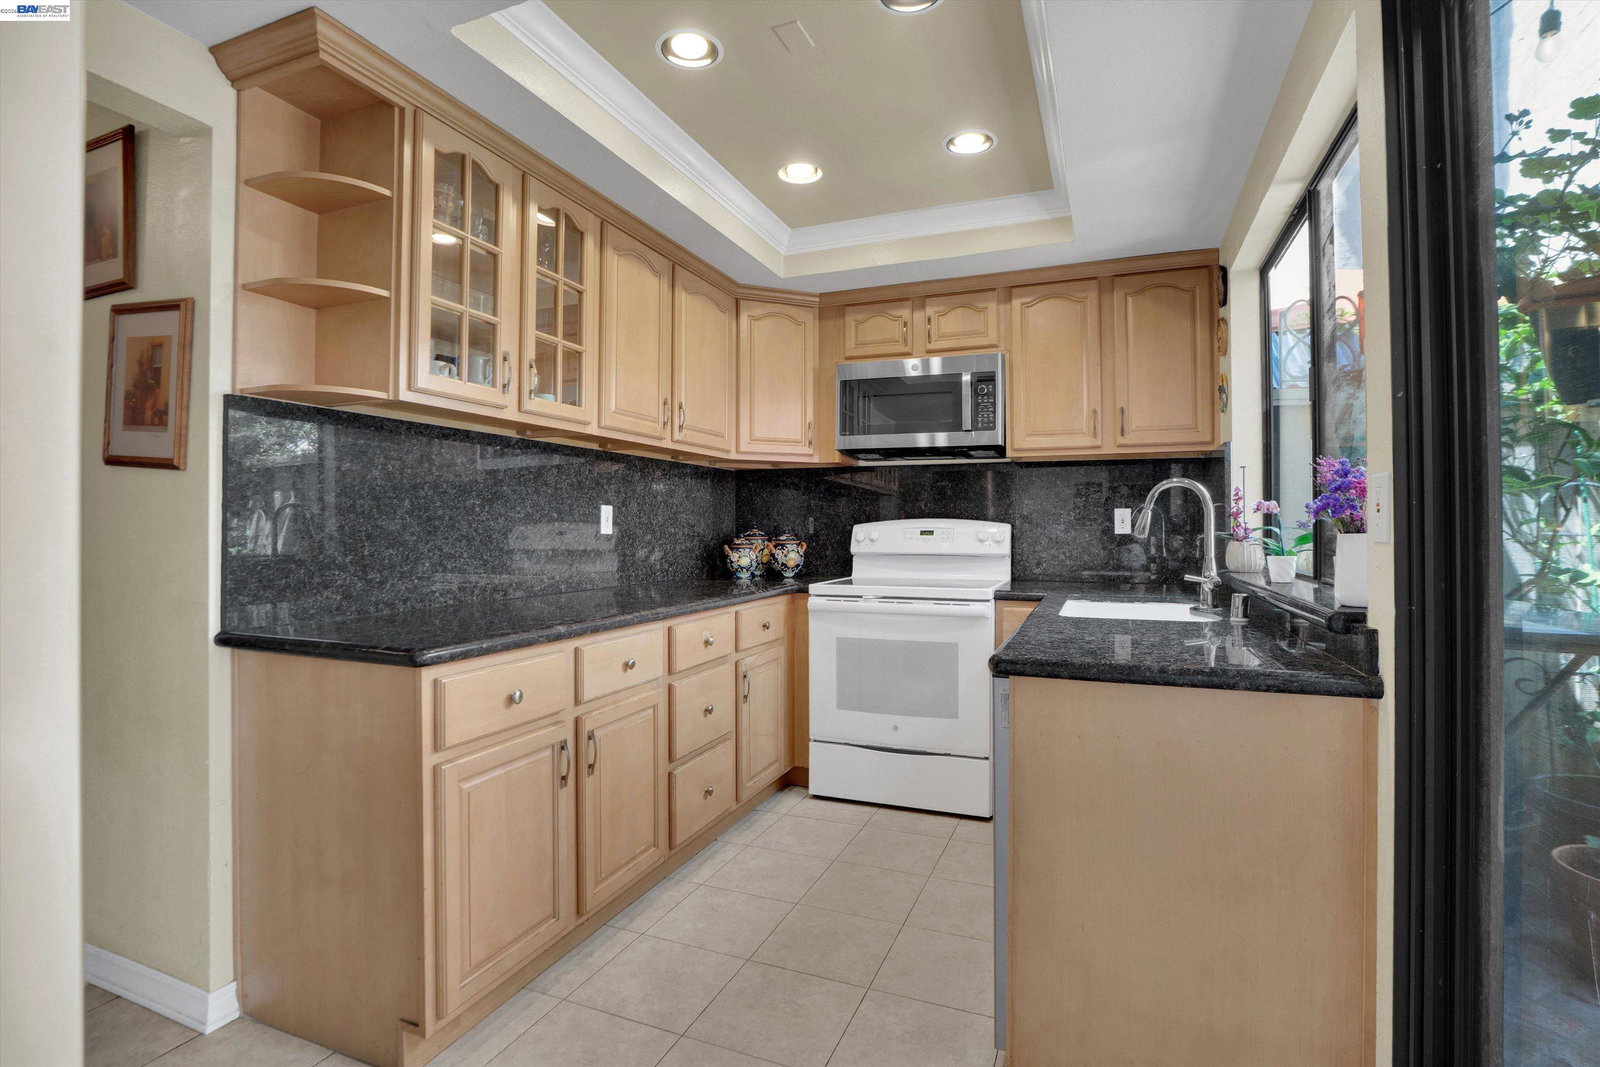
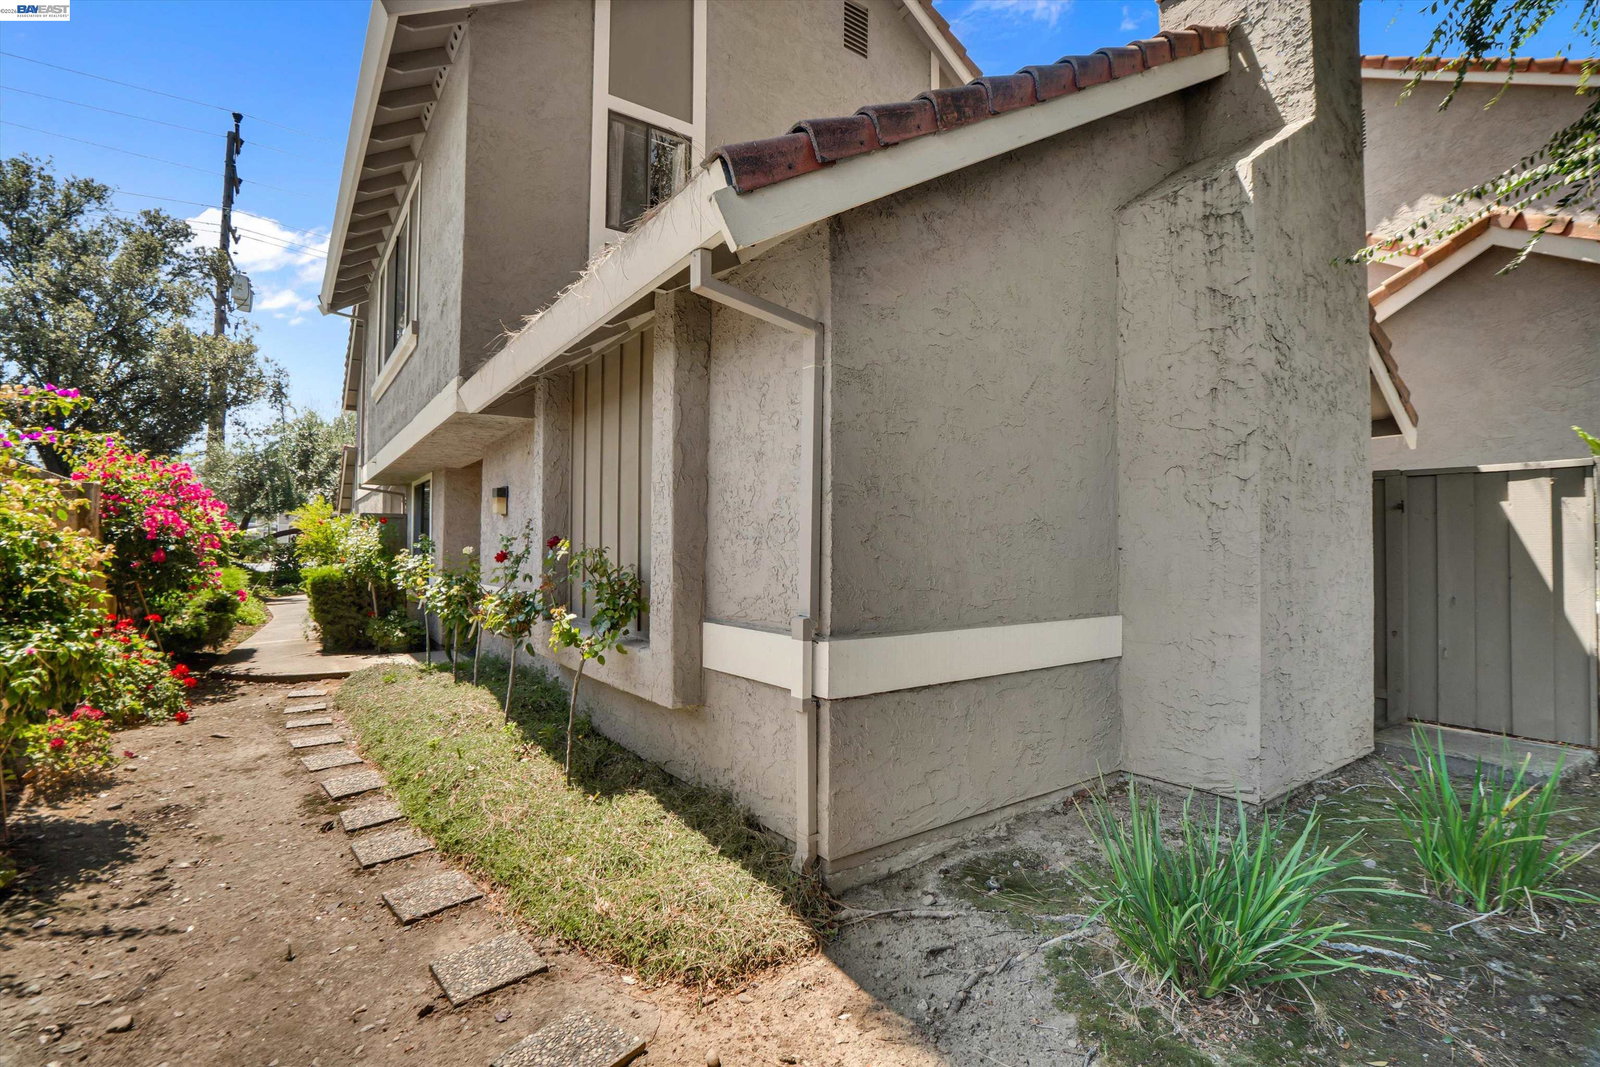
Tucked right on the border of Los Gatos and San Jose, this three bedroom, two and a half bath home offers the kind of everyday convenience that's hard to find. Step inside and you're greeted by high ceilings and an abundance of natural light that carries throughout the main living spaces. All two and a half bathrooms were fully updated within the past year, giving the home a fresh, move in ready feel. The attached two car garage includes over six custom built storage cupboards, offering organized space that goes well beyond the typical setup. Outside, a beautiful patio provides a quiet spot to unwind or entertain. Location is where this home truly shines. Quick access to the highway makes commuting simple, and daily errands are just as easy, with six grocery stores within three miles, including a 24 hour Safeway right across the street. A brand new Whole Foods is only a five minute drive away, and Trader Joe's, Nob Hill, and Lunardi's are also close by. The home is zoned for schools with strong ratings, adding to its appeal for buyers prioritizing access to well regarded schools in the area. HOA includes exterior maintenance like annual gutter cleaning and trash pick up. This is a home built for convenience, comfort, and everyday ease.
/u.realgeeks.media/sanjoserealestatepro/Header_Logo-min.png)
Additional Information
- Acres
- 0.03
- Association Fee
- $600
- Association Fee Includes
- Maintenance - Exterior, Garbage, Insurance - Hazard, Management Fee, Reserves, Maintenance - Common Area, Insurance - Earthquake
- Bathroom Features
- Bidet, Tile, Tub, Primary - Bidet, Primary - Shower(s) over Tub(s), 46, Primary - Tile
- Building Name
- Not Listed
- Cooling System
- Central -1 Zone
- Days On Market
- Unknown
- Exterior Features
- Stucco
- Family Room
- Separate Family Room
- Fireplace Description
- Gas Burning, Gas Starter, Living Room
- Floor Covering
- Tile, Vinyl, Carpet - Wall to Wall
- Garage Parking
- Attached Garage, Garage, Gate / Door Opener, Guest / Visitor Parking
- Heating System
- Forced Air, Electric
- Laundry Facilities
- In Laundry Room, Laundry Area - In Unit
- Levels
- Two Story
- Living Area
- 1,467
- Lot Description
- Other
- Lot Size
- 1,200
- Neighborhood
- Cambrian
- Numberof Units
- 25
- Pool Description
- Pool - No, None
- Roof
- Tile
- Style
- Other, Traditional
- Unincorporated Yn
- Yes
- Unit Description
- Ground Floor, No Steps to Entry
- Year Built
- 1980
Mortgage Calculator
 The data relating to real estate for sale on this display comes in part from the Internet Data Exchange program of the MLSListingsTM MLS system. Real estate listings held by brokerage firms other than Real Estate Company are marked with the Internet Data Exchange and detailed information about them includes the names of the listing brokers and listing agents.
Based on information from MLSListings MLS as of . All data, including all measurements and calculations of area, is obtained from various sources and has not been, and will not be, verified by broker or MLS. All information should be independently reviewed and verified for accuracy. Properties may or may not be listed by the office/agent presenting the information.
Copyright 2026 MLSListings Inc. All rights reserved