6363 Christie Ave 513, Emeryville, CA 94608
- $490,000
- 1
- BD
- 1
- BA
- 768
- SqFt



Listed by James Quintero, (510) 507-1293 from Rise Group Real Estate
(If provided) CoList: from
Sold listing courtesy of Solomon Cooper from OBBPRUD 01
- Sold Price
- $490,000
- List Price
- $490,000
- Closing Date
- Dec 11, 2023
- MLS#
- CC41023160
- Status
- SOLD
- Bedrooms
- 1
- Total Bathrooms
- 1
- Full Bathrooms
- 1
- Sqft. of Residence
- 768
- Lot Size
- 224,047
- Year Built
- 1984
Property Description
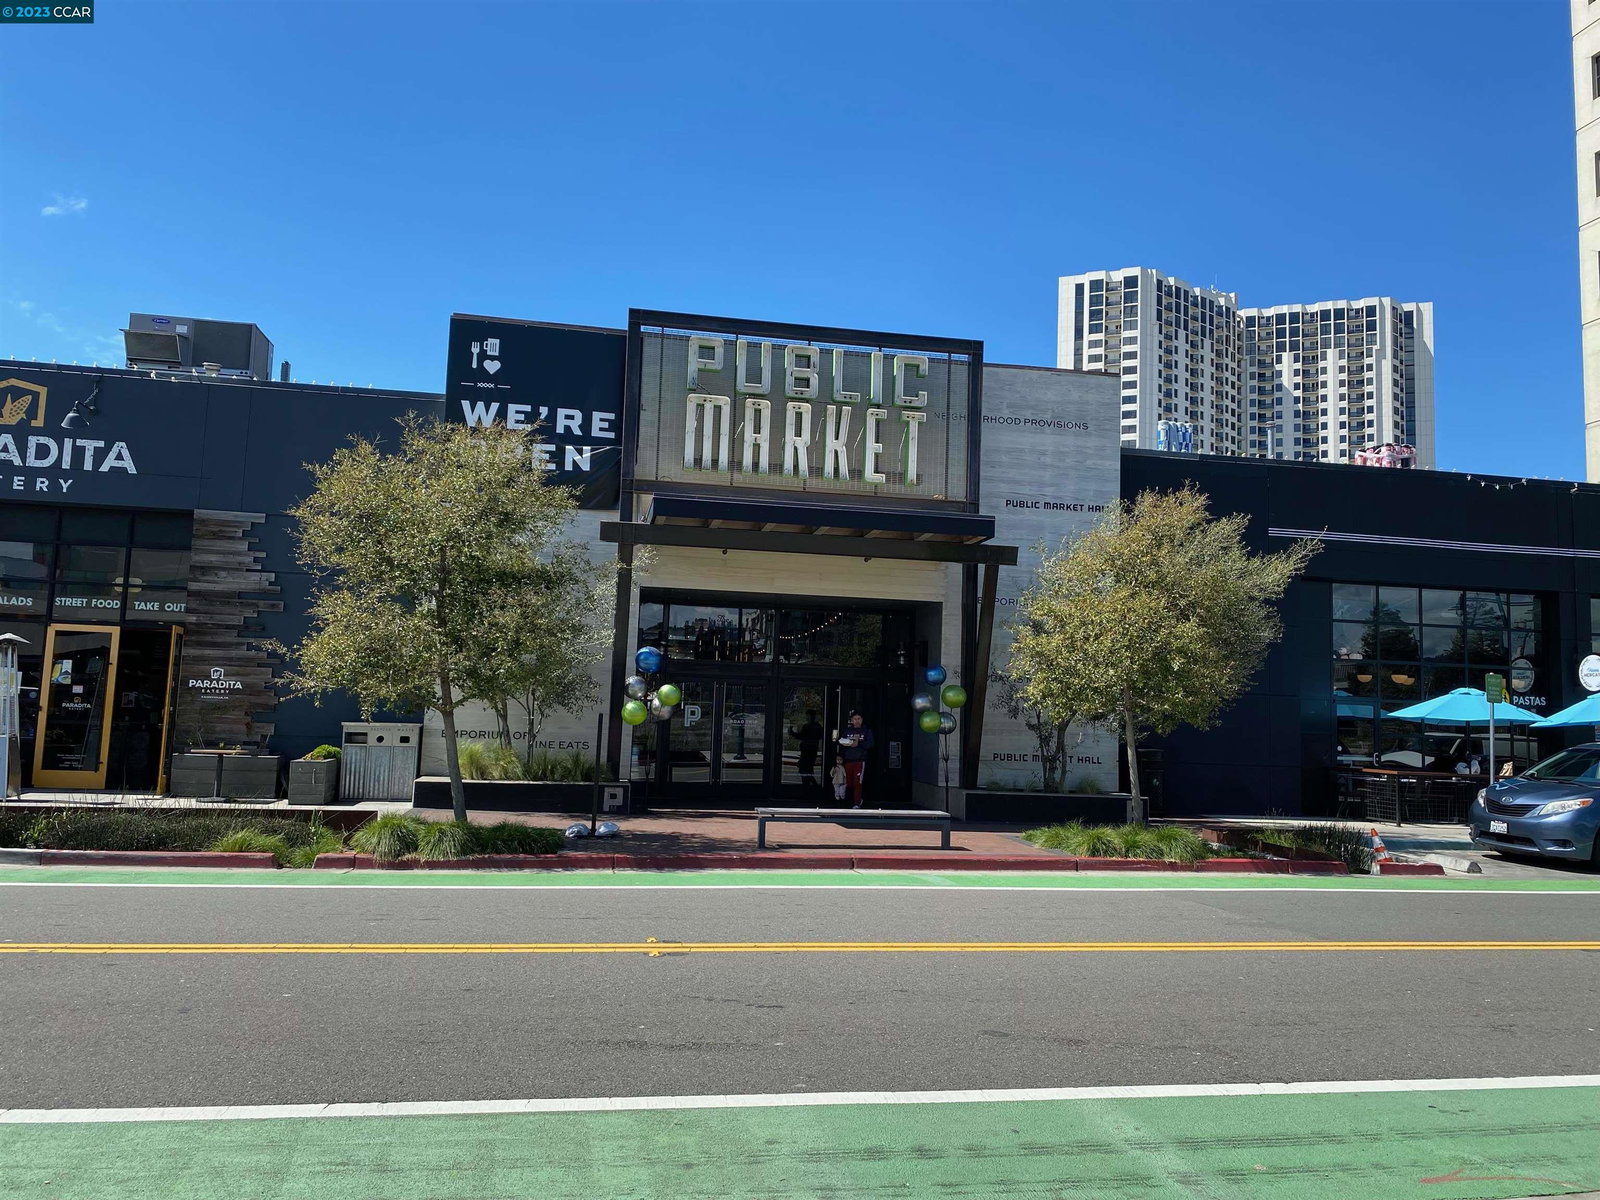
Rare opportunity to bask in the breathtaking views of the Golden Gate from the comfort of your own home. This stunning 1 bedroom, 1 bathroom condo in the Pacific Park Plaza is perfect for those looking for a life of relaxation and luxury. The open and spacious floor plan is perfect for entertaining, with a large living room and dining area that flows seamlessly together. The bedroom is a true oasis, with large windows offering panoramic views of the Golden Gate, allowing you to take in the stunning sunsets from the comfort of your own bed. Enjoy access to a range of amenities, including a gym, tennis court, heated pool, jacuzzi, club house, and much more, all while being surrounded by 24-hour on-site security, adding peace of mind. The location is unbeatable. Enjoy the convenience of living close to the city, while still being able to retreat to your own private sanctuary with views that will take your breath away. Plus, being just a short walk or drive away from the Emeryville Public Market, Tesla Supercharge Station, and Bay Street means you'll have endless options for entertainment, dining, and shopping.
/u.realgeeks.media/sanjoserealestatepro/Header_Logo-min.png)
Additional Information
- Acres
- 5.14
- Age
- 39
- Amenities
- Elevator(s)/Lift(s), Other
- Association Fee
- $607
- Association Fee Includes
- Other
- Building Name
- PACIFIC PLAZA
- Cooling System
- Other
- Days On Market
- Unknown
- Exterior Features
- Stucco
- Fireplace Description
- None
- Floor Covering
- Linoleum, Carpet - Wall to Wall
- Garage Parking
- Attached Garage, Below Building, Covered Parking, Garage, Spaces per Unit - 1, Parking Area, Parking Space(s)
- Heating System
- Wall Furnace
- Laundry Facilities
- Other, Community Facility
- Levels
- One Story
- Living Area
- 768
- Lot Description
- Grade - Level, Other
- Lot Size
- 224,047
- Neighborhood
- Other Area
- Numberof Units
- 583
- Other Rooms
- Other
- Pool Description
- Pool - In Ground, Other, Spa / Hot Tub
- Roof
- Other
- Sewer
- Sewer - Public
- Style
- Contemporary
- Unincorporated Yn
- Yes
- Unit Description
- Elevator Building, No Steps to Entry
- View
- Bay View, Golden Gate Bridge, Panoramic, Water
- Year Built
- 1984
Mortgage Calculator
 The data relating to real estate for sale on this display comes in part from the Internet Data Exchange program of the MLSListingsTM MLS system. Real estate listings held by brokerage firms other than Real Estate Company are marked with the Internet Data Exchange and detailed information about them includes the names of the listing brokers and listing agents.
Based on information from MLSListings MLS as of . All data, including all measurements and calculations of area, is obtained from various sources and has not been, and will not be, verified by broker or MLS. All information should be independently reviewed and verified for accuracy. Properties may or may not be listed by the office/agent presenting the information.
Copyright 2026 MLSListings Inc. All rights reserved