4636 Redwood Rd, Oakland, CA 94619
- $905,000
- 3
- BD
- 3
- BA
- 2,102
- SqFt




Listed by Bill Davis, (510) 685-9178 from Exp Realty of California Inc.
(If provided) CoList: from
Sold listing courtesy of Caroline Ryan from OBBOUT
- Sold Price
- $905,000
- List Price
- $899,000
- Closing Date
- Sep 15, 2023
- MLS#
- CC41027813
- Status
- SOLD
- Bedrooms
- 3
- Total Bathrooms
- 3
- Full Bathrooms
- 2
- Partial Bathrooms
- 1
- Sqft. of Residence
- 2,102
- Lot Size
- 1,639
- Year Built
- 1993
Property Description
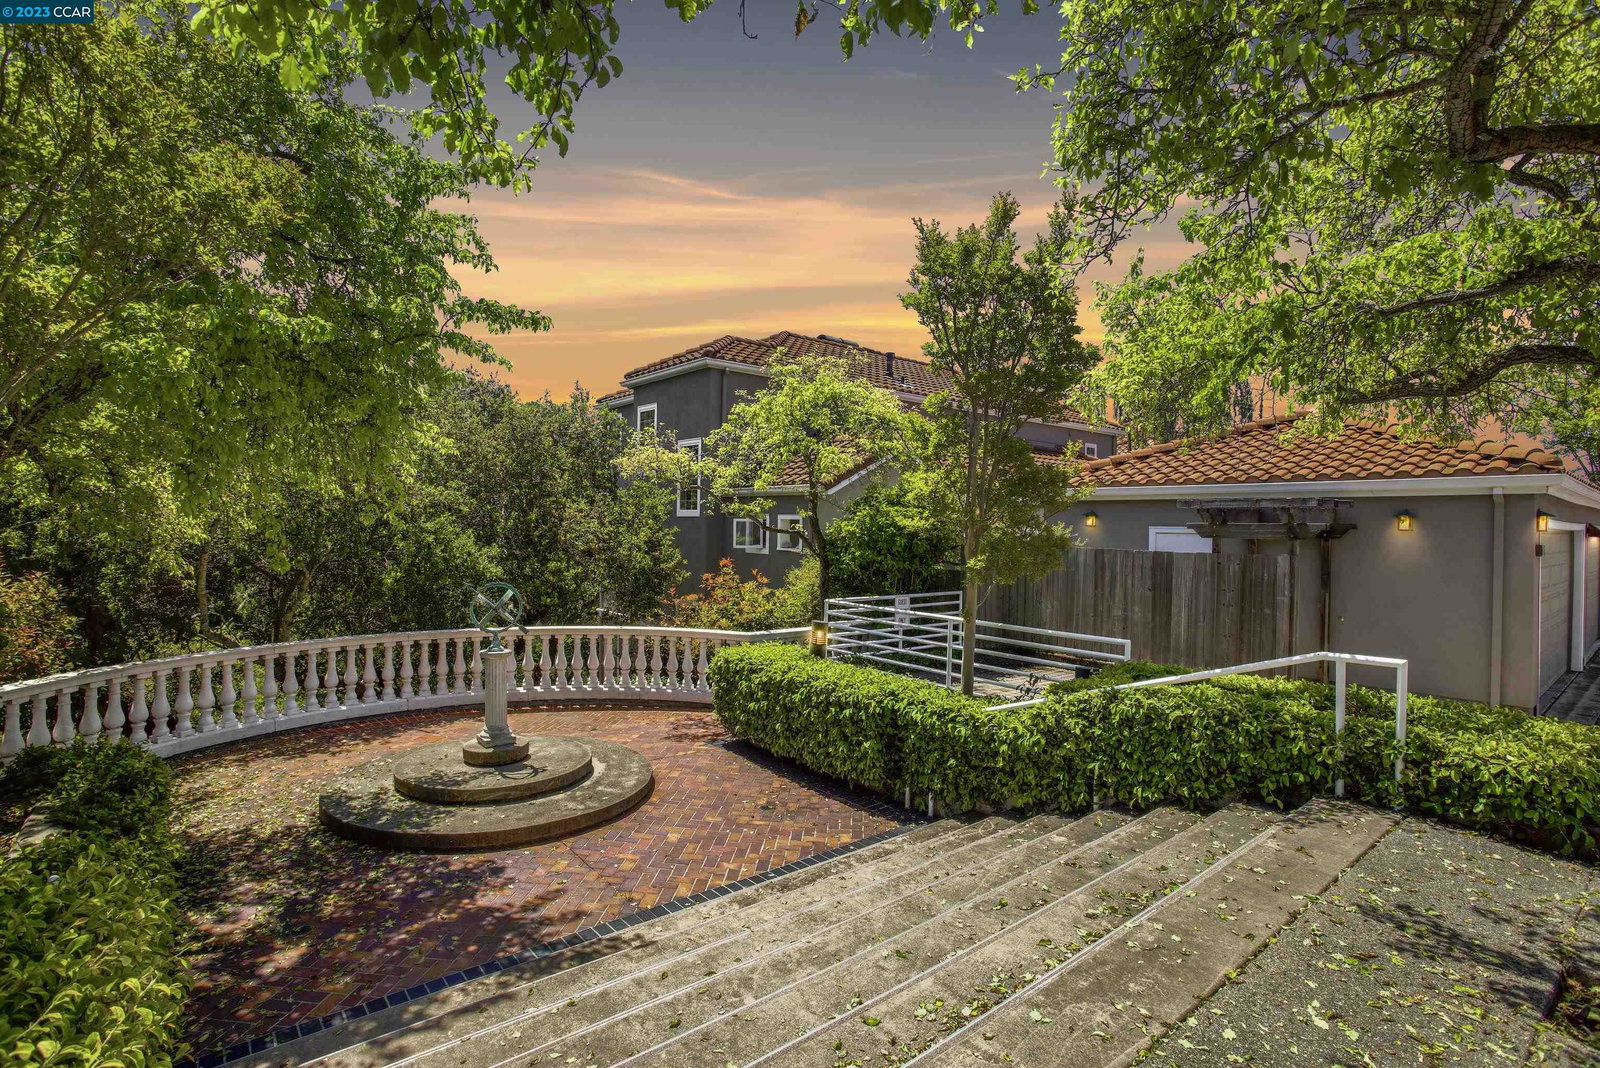
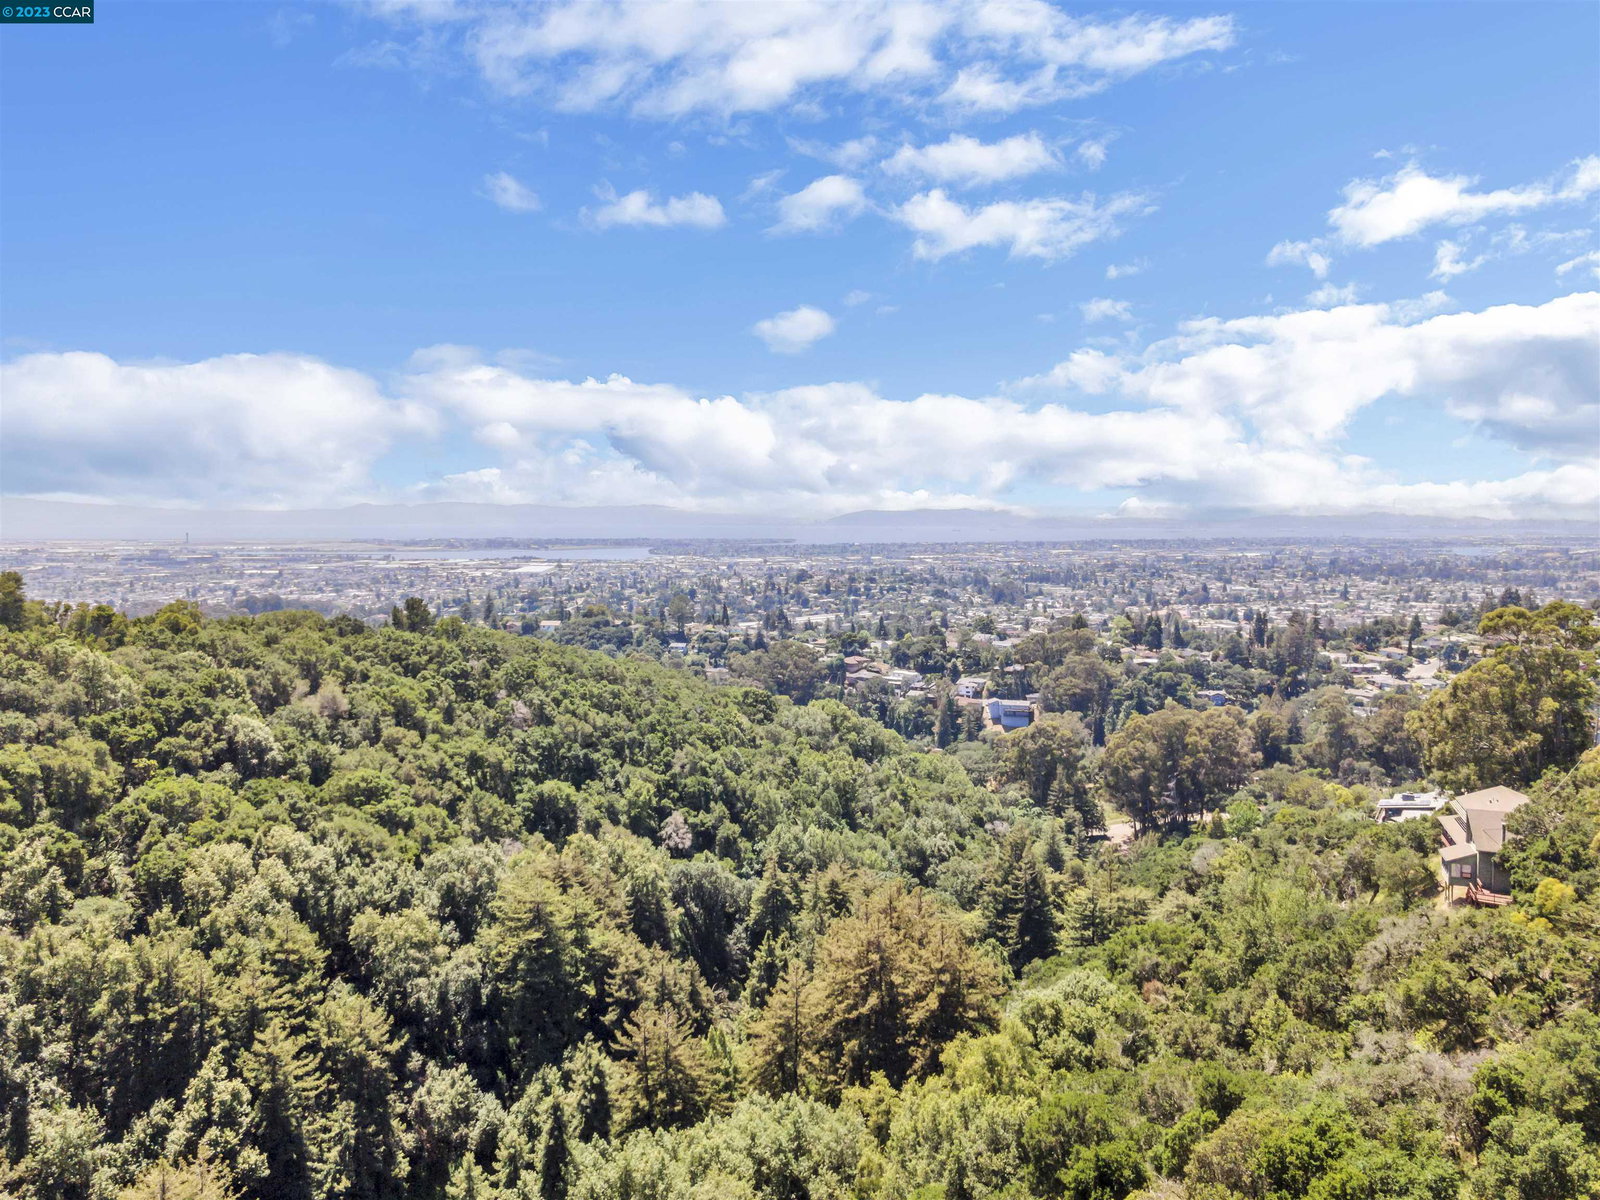
NEW PRICE!! Enjoy stunning views from multiple windows in this highly sought-after townhome at Leona Park Villas. With its spacious layout, this home provides the perfect balance between townhome living and the comfort of a single-family home. The open concept main level boasts ample outdoor space, including a large updated kitchen, dining area, a convenient half bath for guests, and a grand living room featuring a cozy fireplace. Step out onto the balcony and be mesmerized by breathtaking views of the bay and park. The generously sized Master bedroom suite offers a walk-in closet and an oversized bathroom complete with a dual vanity, tiled shower, and a luxurious soaking tub for ultimate relaxation. The lower level of the home houses two additional bedrooms, a full bathroom, and a laundry area, ensuring practicality and livability. You'll also appreciate the convenience of a 2-car garage with plenty of storage space. For outdoor enthusiasts, Leona Park Villas is perfectly situated near Leona and Redwood regional parks, providing opportunities for swimming, tennis, and leisurely walks amidst nature. Additionally, this Mediterranean style townhome community is just blocks away from Montclair Village, where you can find various amenities such as Safeway, Peet's Coffee, and more.
/u.realgeeks.media/sanjoserealestatepro/Header_Logo-min.png)
Additional Information
- Acres
- 0.04
- Age
- 30
- Association Fee
- $425
- Association Fee Includes
- Maintenance - Exterior, Management Fee, Reserves, Maintenance - Common Area
- Bathroom Features
- Updated Bath, Primary - Shower(s) over Tub(s), Primary - Tub, Primary - Updated Bath(s)
- Building Name
- Not Listed
- Cooling System
- Other
- Days On Market
- Unknown
- Exterior Features
- Stucco
- Family Room
- Separate Family Room
- Fireplace Description
- Family Room
- Floor Covering
- Tile, Carpet - Wall to Wall, Hardwood
- Foundation
- Crawl Space
- Garage Parking
- Detached Garage, Garage
- Heating System
- Forced Air, Gas
- Laundry Facilities
- Hookups Only, In Laundry Room
- Levels
- Three or More Stories
- Living Area
- 2,102
- Lot Description
- Regular
- Lot Size
- 1,639
- Neighborhood
- Other Area
- Numberof Units
- 22
- Other Rooms
- Laundry Room
- Pool Description
- Pool - No, None
- Roof
- Tile
- Sewer
- Sewer - Public
- Style
- Mediterranean
- Unincorporated Yn
- Yes
- Unit Description
- Corner Unit
- View
- Bay View, Hills, Park
- Year Built
- 1993
Mortgage Calculator
 The data relating to real estate for sale on this display comes in part from the Internet Data Exchange program of the MLSListingsTM MLS system. Real estate listings held by brokerage firms other than Real Estate Company are marked with the Internet Data Exchange and detailed information about them includes the names of the listing brokers and listing agents.
Based on information from MLSListings MLS as of . All data, including all measurements and calculations of area, is obtained from various sources and has not been, and will not be, verified by broker or MLS. All information should be independently reviewed and verified for accuracy. Properties may or may not be listed by the office/agent presenting the information.
Copyright 2026 MLSListings Inc. All rights reserved