1435 Hawthorne Ter, Berkeley, CA 94708
- $2,350,000
- 4
- BD
- 3
- BA
- 2,970
- SqFt





Listed by Debbie Souza, (925) 310-5324 from RE/MAX Gold - Domestique RE
(If provided) CoList: Maria Artle from Domestique Real Estate
Sold listing courtesy of Katy Anderson from OBCA24
- Sold Price
- $2,350,000
- List Price
- $2,599,000
- Closing Date
- Sep 19, 2023
- MLS#
- CC41028042
- Status
- SOLD
- Levels
- Two Story
- Bedrooms
- 4
- Total Bathrooms
- 3
- Full Bathrooms
- 3
- Sqft. of Residence
- 2,970
- Lot Size
- 6,850
- Listing Area
- Other Area
- Year Built
- 1926
Property Description
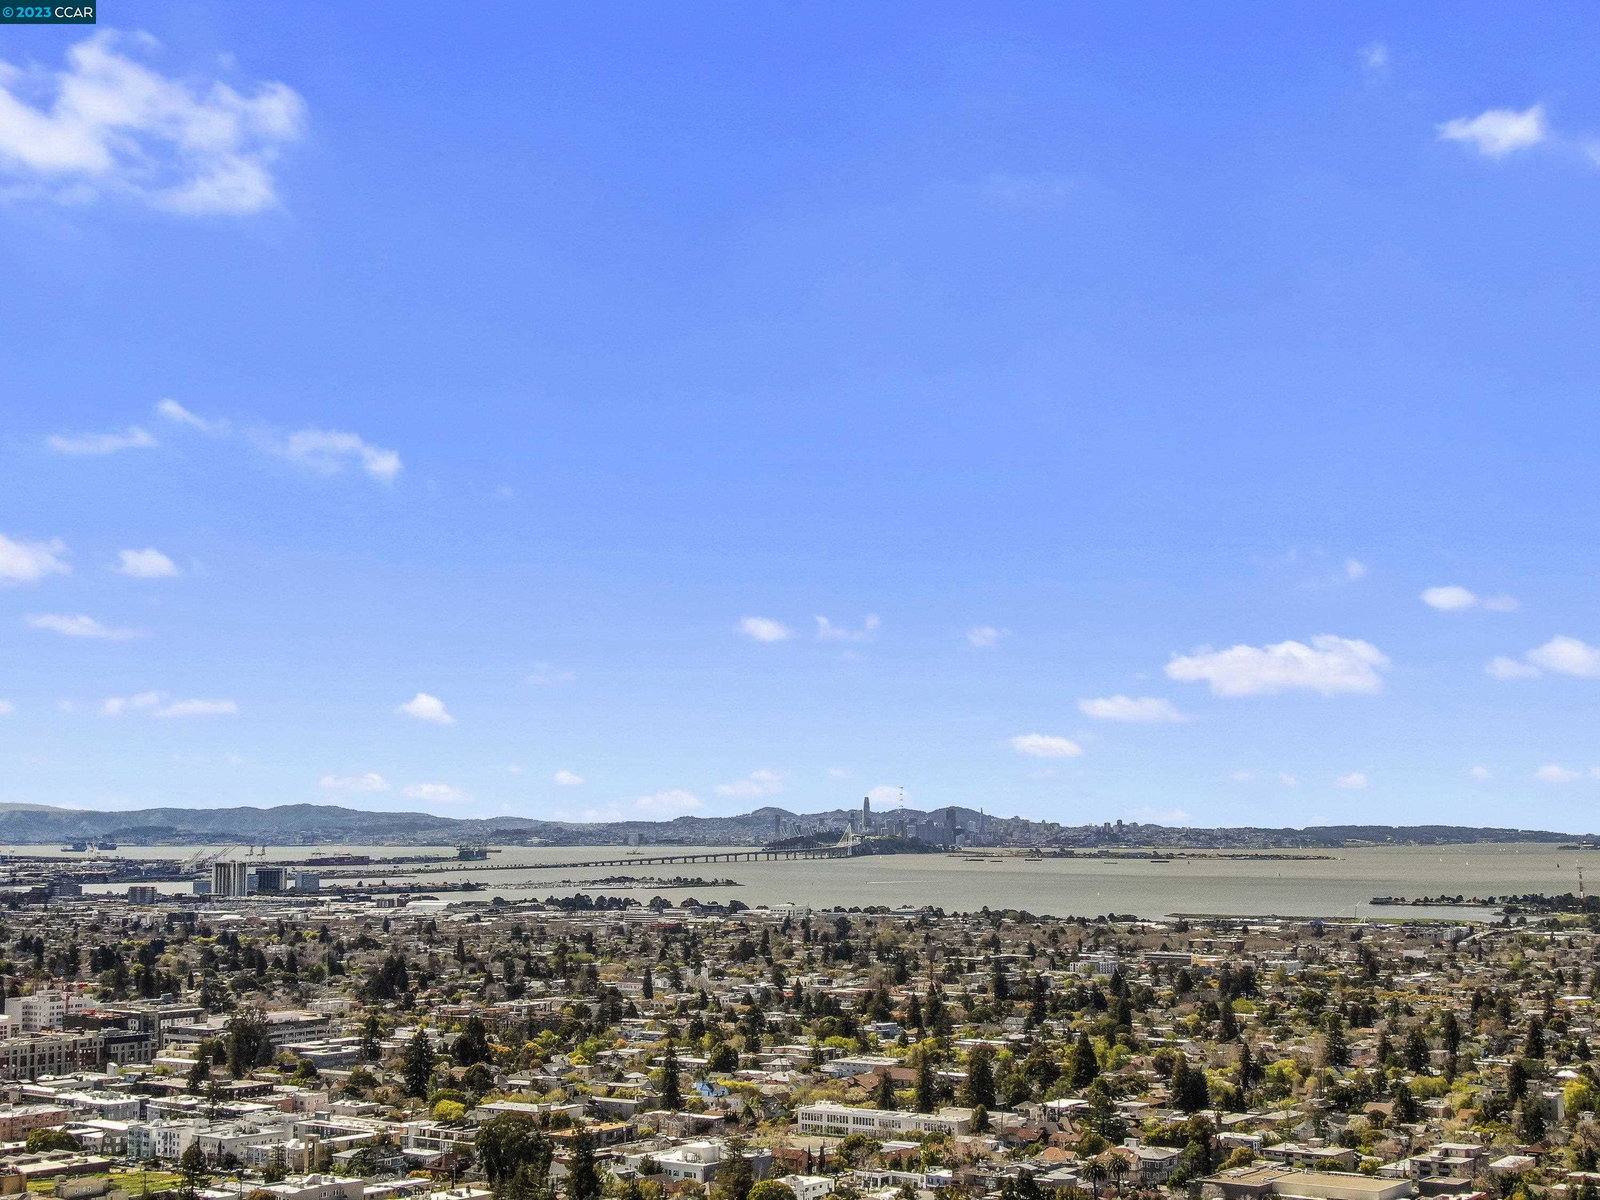
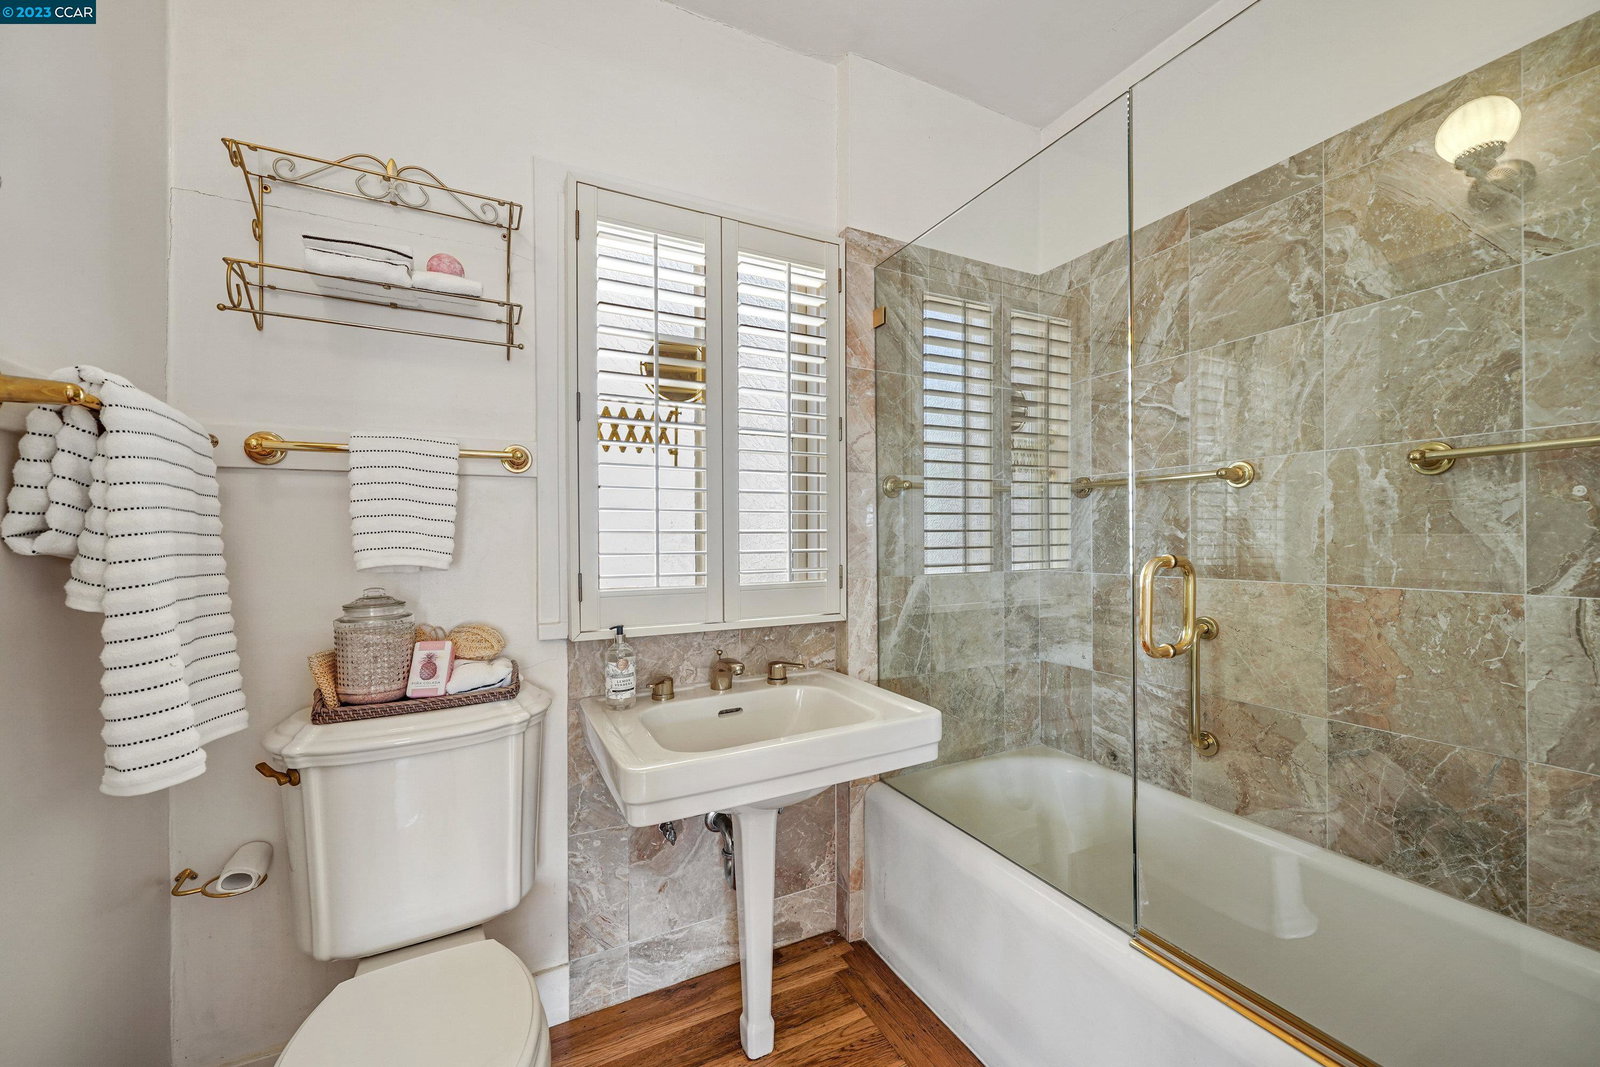
1435 Hawthorne Terrace is a stunning John Hudson Thomas designed home located in the beautiful North Berkeley neighborhood. This historic home was built in 1926 & features breathtaking views of the San Francisco skyline. The interior is thoughtfully laid out & provides ample living space that is both functional & elegant. The curving staircase is a signature design element by the prominent Bay Area architect, John Hudson Thomas. This design feature is characterized by a sweeping, curving shape that adds a gracefulness & sophistication to the space. The home has beautiful original hardwood floors, & numerous windows throughout allows plenty of natural light, creating a warm & inviting atmosphere. The spacious living room boasts a fireplace, room for a grand piano & large windows with stunning views. The formal dining room is perfect for entertaining guests, with its elegant chandelier and built-in cabinetry. The kitchen has been updated with modern amenities, while still retaining its original charm & character. The home features four bedrooms, including a spacious primary suite with a luxurious en-suite. Outside the lush landscaping surrounding the home with a beautiful rose garden adds to its elegance and provides a serene and private atmosphere. One-family owned since 1963.
/u.realgeeks.media/sanjoserealestatepro/Header_Logo-min.png)
Additional Information
- Acres
- 0.16
- Age
- 97
- Amenities
- Window Covering(s)
- Cooling System
- None
- Days On Market
- Unknown
- Exterior Features
- Stucco
- Fireplace Description
- Living Room, Wood Burning
- Floor Covering
- Tile, Hardwood
- Garage Parking
- Detached Garage, Garage
- Heating System
- Forced Air
- Laundry Facilities
- In Laundry Room, Washer, Dryer
- Levels
- Two Story
- Living Area
- 2,970
- Lot Description
- Grade - Sloped Up, Grade - Level, Other
- Lot Size
- 6,850
- Neighborhood
- Other Area
- Other Rooms
- Basement - Finished
- Pool Description
- Pool - No, None
- Roof
- Composition
- Style
- Custom, Other
- Unincorporated Yn
- Yes
- View
- Bay View Bridge, View of City Lights
Mortgage Calculator
 The data relating to real estate for sale on this display comes in part from the Internet Data Exchange program of the MLSListingsTM MLS system. Real estate listings held by brokerage firms other than Real Estate Company are marked with the Internet Data Exchange and detailed information about them includes the names of the listing brokers and listing agents.
Based on information from MLSListings MLS as of . All data, including all measurements and calculations of area, is obtained from various sources and has not been, and will not be, verified by broker or MLS. All information should be independently reviewed and verified for accuracy. Properties may or may not be listed by the office/agent presenting the information.
Copyright 2026 MLSListings Inc. All rights reserved