3539 Ridgecrest Way, Livermore, CA 94551
- $1,680,000
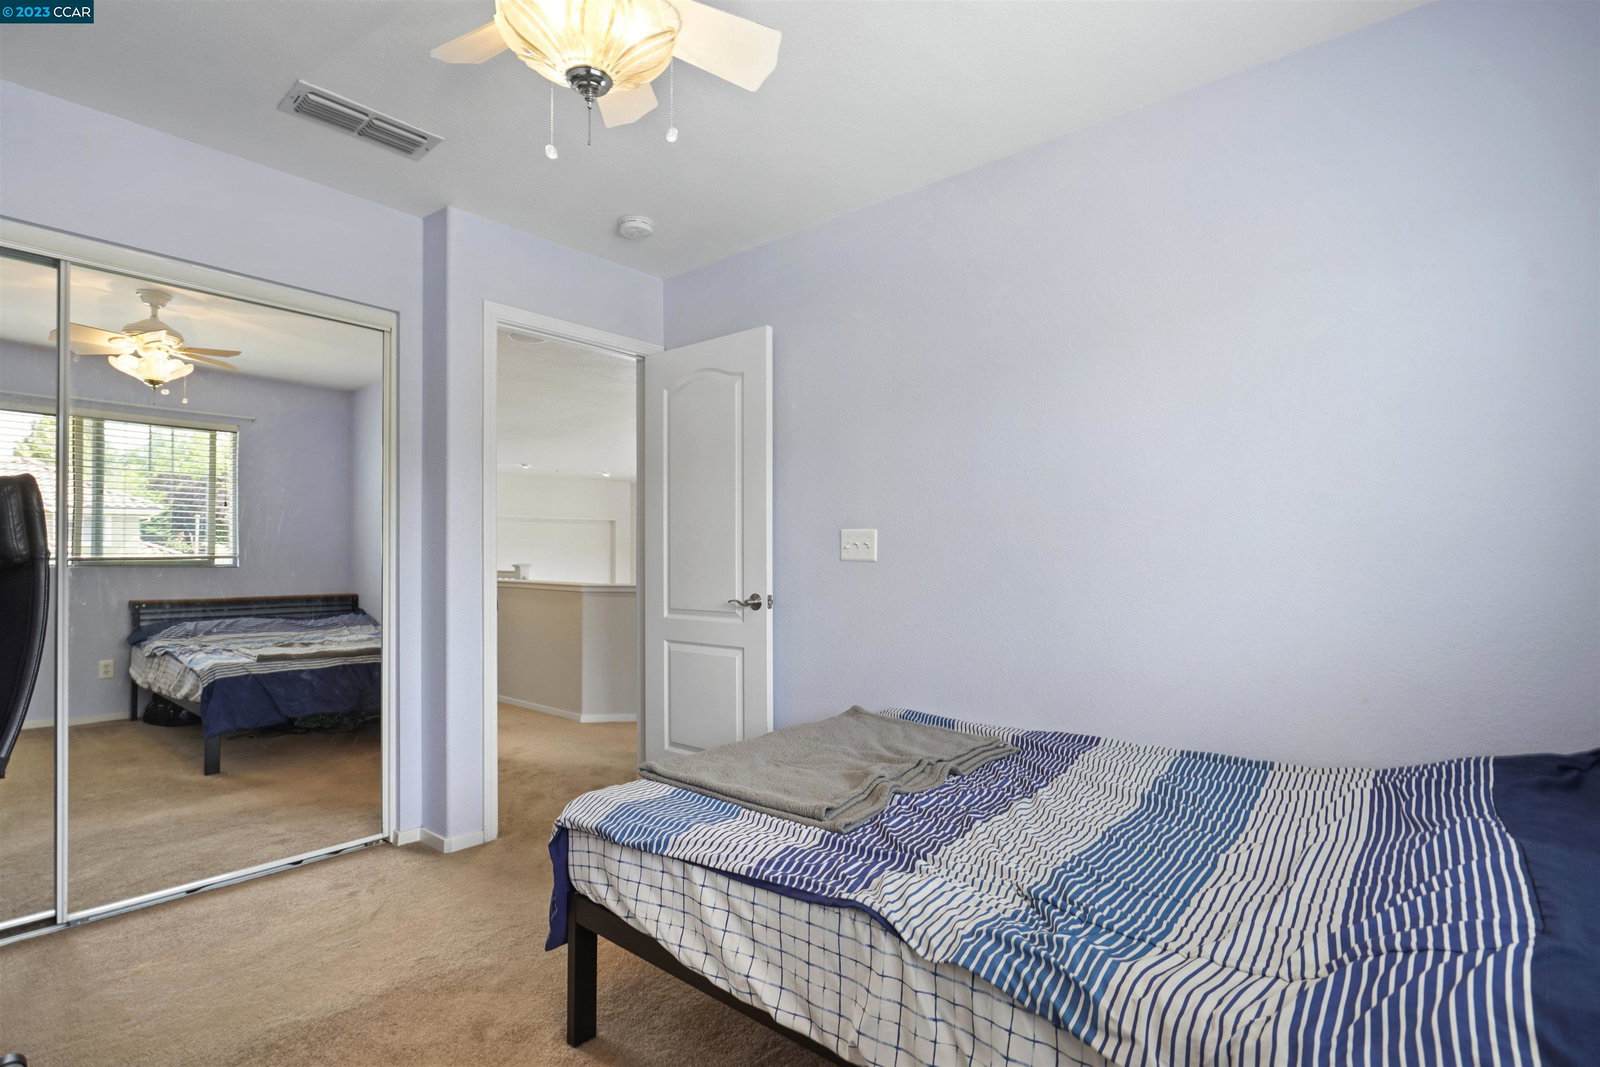
- 4
- BD
- 3
- BA
- 2,274
- SqFt






Listed by Ed Massey, (925) 876-9505 from Compass
(If provided) CoList: Tim Allen from Compass
Sold listing courtesy of Anna Liza Flores from SRXW01
- Sold Price
- $1,680,000
- List Price
- $1,699,000
- Closing Date
- Sep 26, 2023
- MLS#
- CC41030538
- Status
- SOLD
- Levels
- Two Story
- Bedrooms
- 4
- Total Bathrooms
- 3
- Full Bathrooms
- 2
- Partial Bathrooms
- 1
- Sqft. of Residence
- 2,274
- Lot Size
- 12,392
- Listing Area
- Other Area
- Year Built
- 1999
Property Description
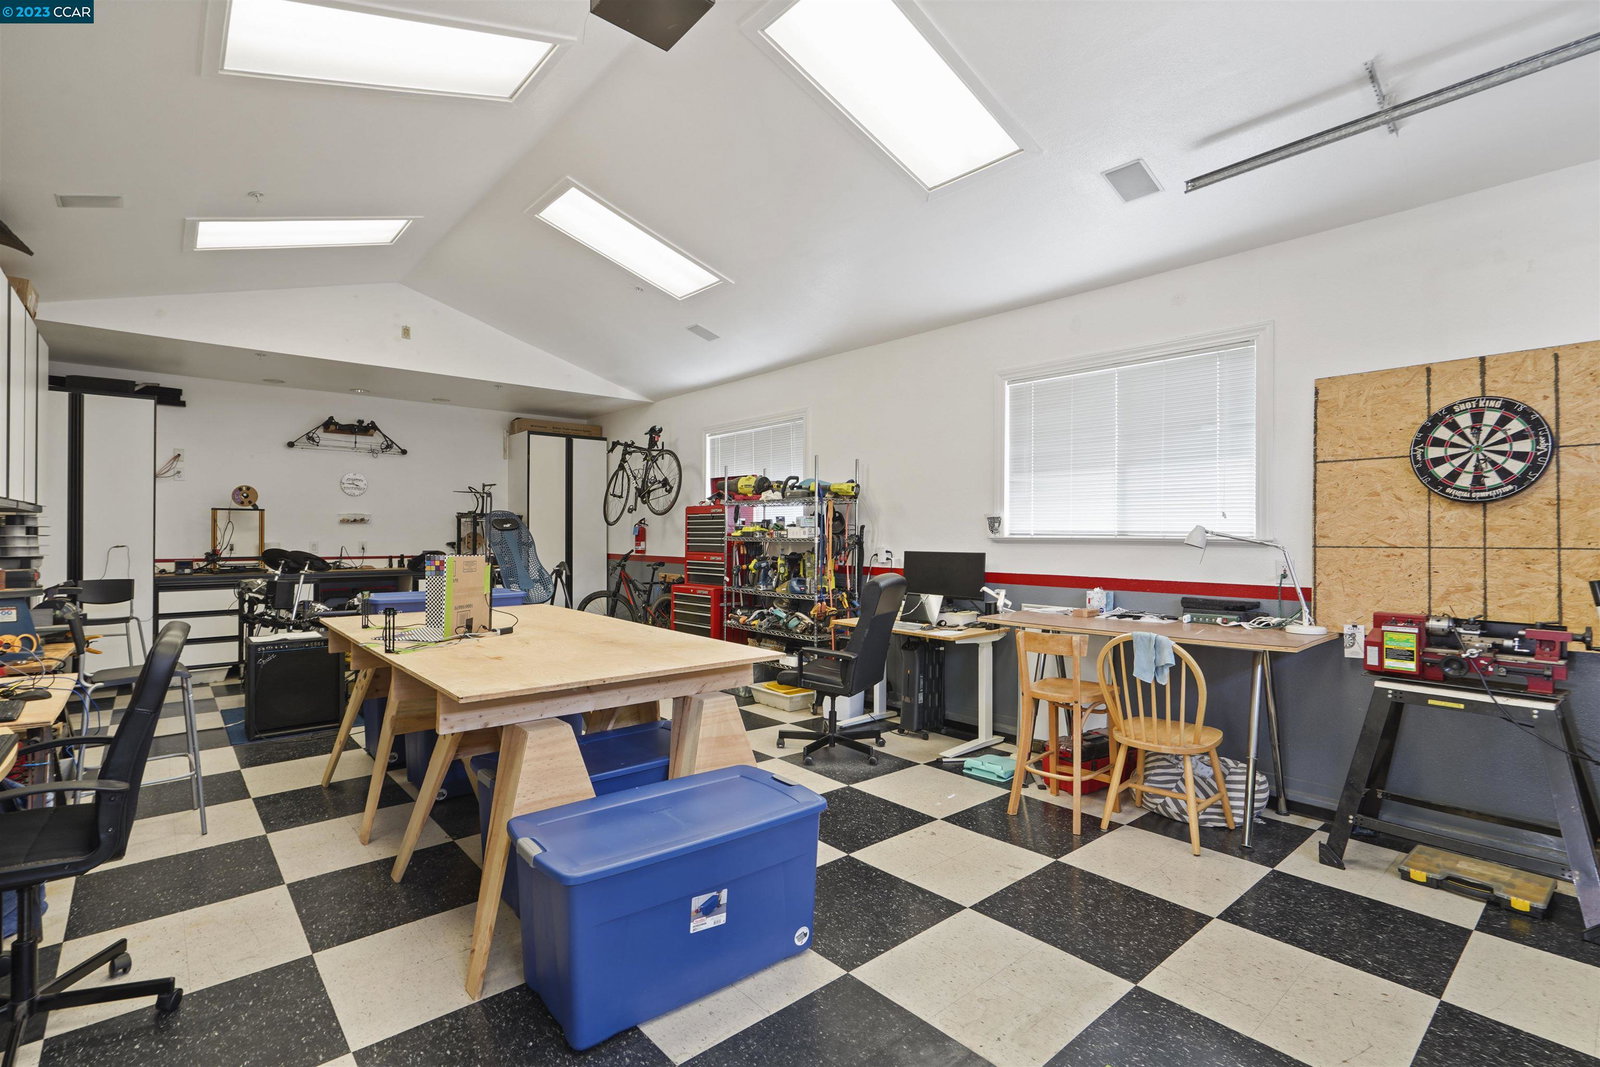
Welcome to 3539 Ridgecrest Way! A rare opportunity to own a home that virtually has it all and is seemingly near everything the Livermore life has to offer! Your new home features 4 bedrooms, 2.5 baths at 2,274 SF +/-, an attached 3-car garage, an incredible detached workshop or boat garage, and plentiful parking large enough for an RV or your other toys. Your "Dream Workshop" is a Car Lover's Dream, which is outfitted with an abundance of outlets, 240V/30A service, top quality storage cabinets, fire sprinklers, and is fully wired for ethernet and audio with embedded high quality speakers in the ceilings. Your new home is highlighted by bright natural light, sizable rooms, and high ceilings. Enjoy the stainless appliances, kitchen/family combo, spacious primary suite, and backyard that features a covered outdoor dining area, a serene grassy area, and isolated pool/spa area both for enjoyment and safety. The isolated pool area is not only great for safety, but provides a private, resort-style ambiance with gorgeous water fountains, plenty of deck space for sunbathing or outdoor dining, and a spa and pool equipped with plentiful heat. Last, your new home is conveniently located just minutes to Downtown, some of Livermore's most popular wineries, and much, much more. Welcome home!
/u.realgeeks.media/sanjoserealestatepro/Header_Logo-min.png)
Additional Information
- Acres
- 0.28
- Age
- 24
- Bathroom Features
- Updated Bath, Primary - Shower(s) over Tub(s), 46, Primary - Tile, Primary - Tub
- Cooling System
- Multi-Zone, Ceiling Fan
- Days On Market
- Unknown
- Exterior Features
- Siding - Wood
- Family Room
- Separate Family Room
- Fireplace Description
- Family Room
- Floor Covering
- Other, Tile, Carpet - Wall to Wall, Concrete
- Garage Parking
- Workshop in Garage, Attached Garage, Detached Garage, Garage, Gate / Door Opener, Off-Street Parking, Other, RV/Boat Parking, Access - Side Yard
- Heating System
- Heating - 2+ Zones
- Laundry Facilities
- 220 Volt Outlet, Gas Hookup, In Laundry Room, Washer, Dryer
- Levels
- Two Story
- Living Area
- 2,274
- Lot Description
- Grade - Level
- Lot Size
- 12,392
- Neighborhood
- Other Area
- Other Rooms
- Workshop, Laundry Room
- Pool Description
- Heated - Gas, Pool - In Ground, Pool - Sweep, Spa / Hot Tub
- Roof
- Tile
- Sewer
- Sewer - Public
- Style
- Traditional
- Unincorporated Yn
- Yes
Mortgage Calculator
 The data relating to real estate for sale on this display comes in part from the Internet Data Exchange program of the MLSListingsTM MLS system. Real estate listings held by brokerage firms other than Real Estate Company are marked with the Internet Data Exchange and detailed information about them includes the names of the listing brokers and listing agents.
Based on information from MLSListings MLS as of . All data, including all measurements and calculations of area, is obtained from various sources and has not been, and will not be, verified by broker or MLS. All information should be independently reviewed and verified for accuracy. Properties may or may not be listed by the office/agent presenting the information.
Copyright 2026 MLSListings Inc. All rights reserved