25938 Kay Ave 116, Hayward, CA 94545
- $555,000
- 2
- BD
- 2
- BA
- 1,148
- SqFt






Listed by Marina Petrosov, (925) 395-6032 from Compass
(If provided) CoList: from
Sold listing courtesy of Vladlena McClure from OBOPRR
- Sold Price
- $555,000
- List Price
- $548,000
- Closing Date
- Aug 11, 2023
- MLS#
- CC41031463
- Status
- SOLD
- Bedrooms
- 2
- Total Bathrooms
- 2
- Full Bathrooms
- 2
- Sqft. of Residence
- 1,148
- Year Built
- 1989
Property Description
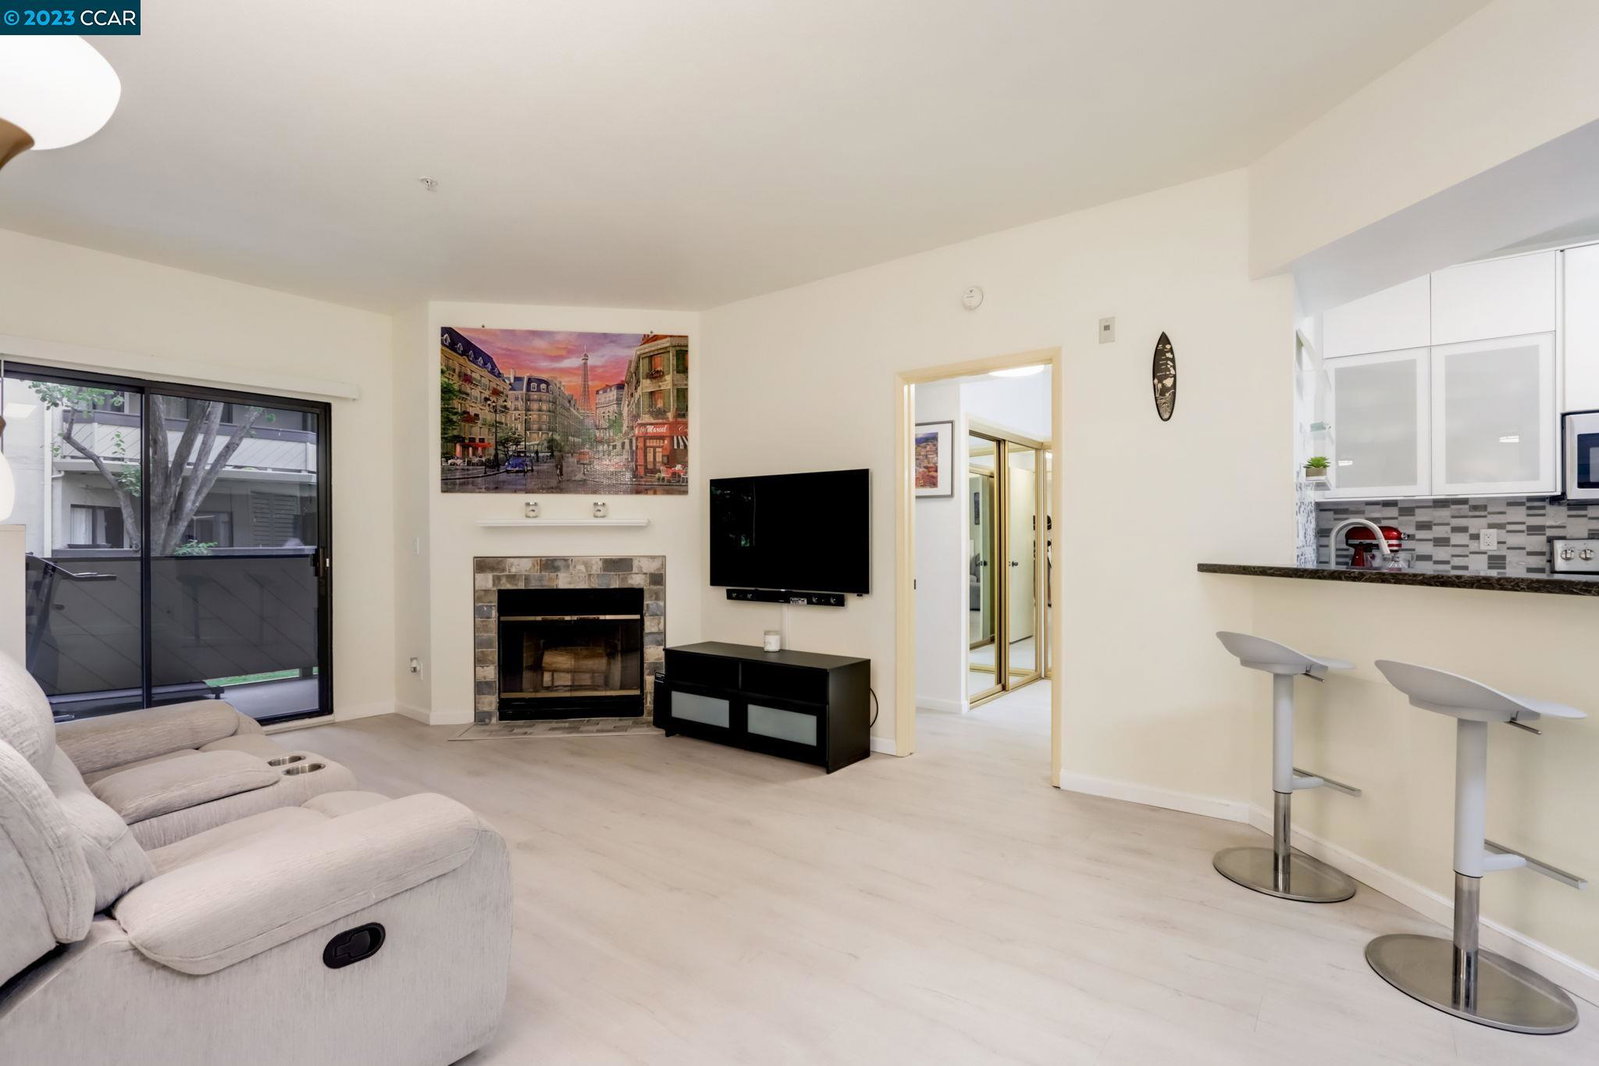
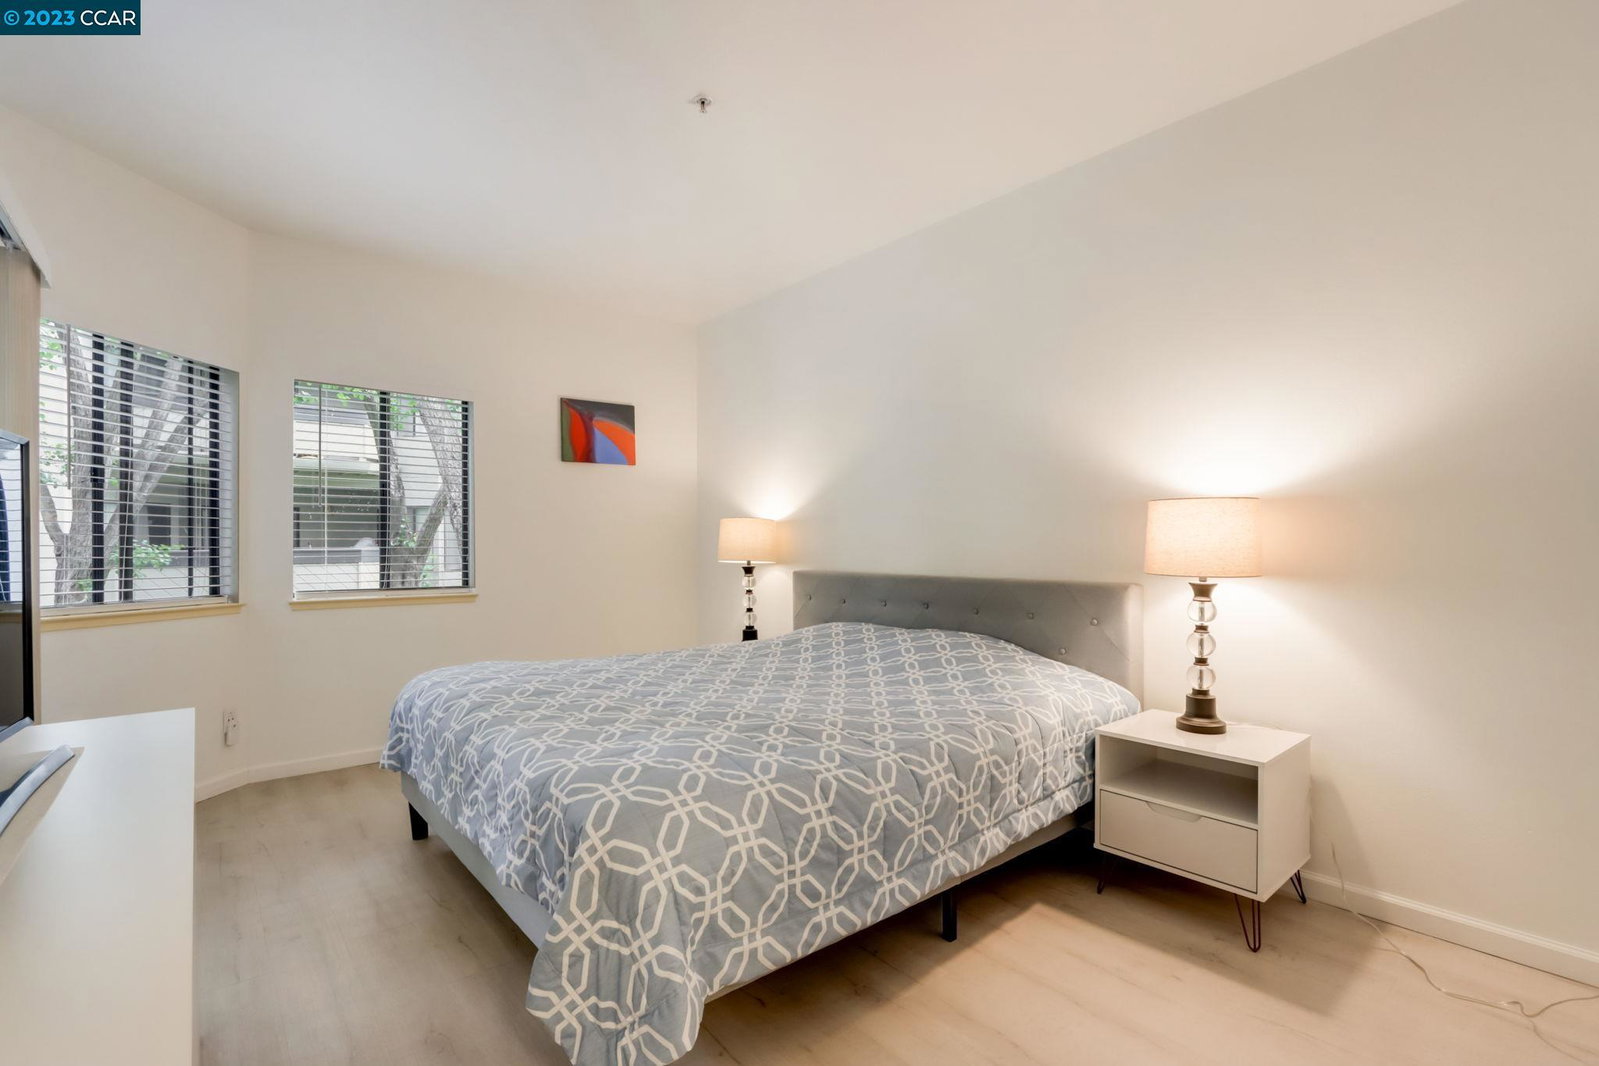
Meticulously maintained Move-In ready 2 beds, 2 bath condo in the elevator building in the Quiet side of the building! Newly installed contemporary white kitchen cabinets, stainless steel appliances, stone countertop, breakfast bar. Laundry Inside the unit with extra storage with organizers. Luxury vinyl floors. Updated both bathrooms with lots of storage space. Wood-burning fireplace in living room. Spacious Balcony off living room & both bedrooms. Primary bedroom suite with split bathroom / double vanity. Bedrooms are on opposite sides of the unit for privacy. Each bedroom has lots of closet space with a walk-in closet in one of the bedrooms. Located in the sought after and well maintained Kay Ave complex (Bridgeport HOA). HOA has a swimming pool, spa clubhouse, security building with security gated parking. Water and trash removal included in HOA fee. Unit comes with a total of 2 parking spaces. Easy access to the San Mateo Bridge/880, schools, shopping, post office, parks, recreation and entertainment. Blocks from Chabot College with its Performing Arts Center, Southland Mall, and a few minutes away you'll find the shoreline for walking, biking, or running. This condo is surrounded by lots of trees and greenery and overlooks the quiet greenway.
/u.realgeeks.media/sanjoserealestatepro/Header_Logo-min.png)
Additional Information
- Age
- 34
- Amenities
- Window Covering(s), Elevator(s)/Lift(s), Mirrored Closet Door(s)
- Association Fee
- $550
- Association Fee Includes
- Maintenance - Exterior, Garbage, Management Fee, Reserves, Water / Sewer, Maintenance - Common Area
- Building Name
- BRIDGEPORTE
- Cooling System
- None
- Days On Market
- Unknown
- Exterior Features
- Stucco
- Fireplace Description
- Living Room, Wood Burning, Brick
- Floor Covering
- Vinyl
- Garage Parking
- Below Building, Garage, Gate / Door Opener, Spaces per Unit - >1
- Heating System
- Forced Air
- Laundry Facilities
- Laundry Area - In Unit, Washer, Dryer
- Levels
- One Story
- Living Area
- 1,148
- Lot Description
- Other
- Neighborhood
- Other Area
- Numberof Units
- 216
- Pool Description
- Pool - In Ground, Spa / Hot Tub
- Roof
- Other
- Sewer
- Sewer - Public
- Style
- Contemporary
- Unincorporated Yn
- Yes
- Unit Description
- Elevator Building
- Year Built
- 1989
Mortgage Calculator
 The data relating to real estate for sale on this display comes in part from the Internet Data Exchange program of the MLSListingsTM MLS system. Real estate listings held by brokerage firms other than Real Estate Company are marked with the Internet Data Exchange and detailed information about them includes the names of the listing brokers and listing agents.
Based on information from MLSListings MLS as of . All data, including all measurements and calculations of area, is obtained from various sources and has not been, and will not be, verified by broker or MLS. All information should be independently reviewed and verified for accuracy. Properties may or may not be listed by the office/agent presenting the information.
Copyright 2026 MLSListings Inc. All rights reserved