714 E Meadow Dr, Palo Alto, CA 94303
- $4,000,000
- 3
- BD
- 3
- BA
- 3,200
- SqFt







Listed by Kim Sanner, (925) 998-1999 from Enkasa Homes
(If provided) CoList: Marissa Smith from Enkasa
Sold listing courtesy of OUT OF AREA from
- Sold Price
- $4,000,000
- List Price
- $4,495,000
- Closing Date
- Sep 22, 2023
- MLS#
- CC41031998
- Status
- SOLD
- Levels
- Two Story
- Bedrooms
- 3
- Total Bathrooms
- 3
- Full Bathrooms
- 2
- Partial Bathrooms
- 1
- Sqft. of Residence
- 3,200
- Lot Size
- 9,350
- Listing Area
- South Palo Alto
- Year Built
- 1971
Property Description
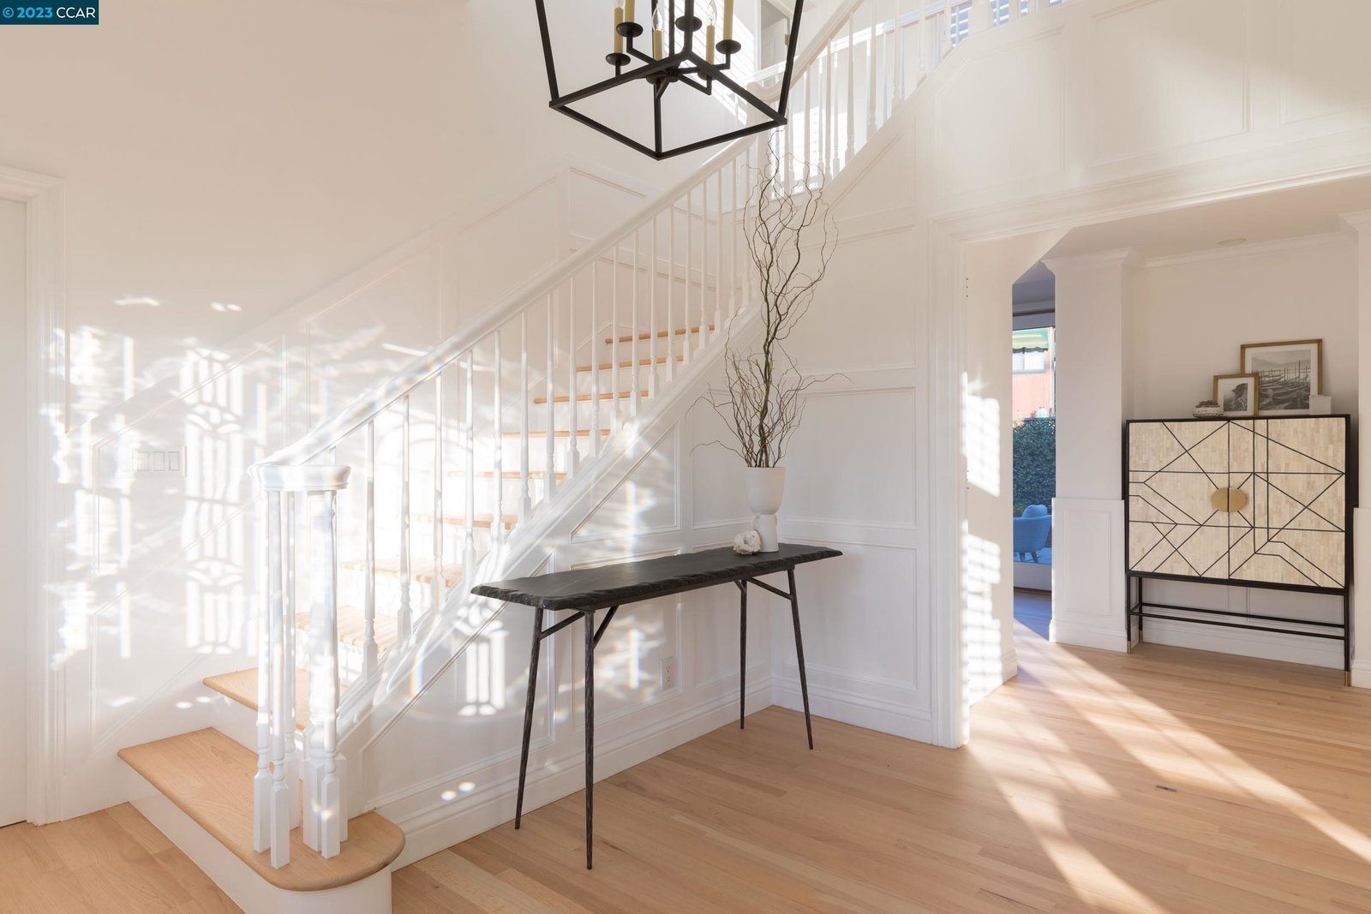
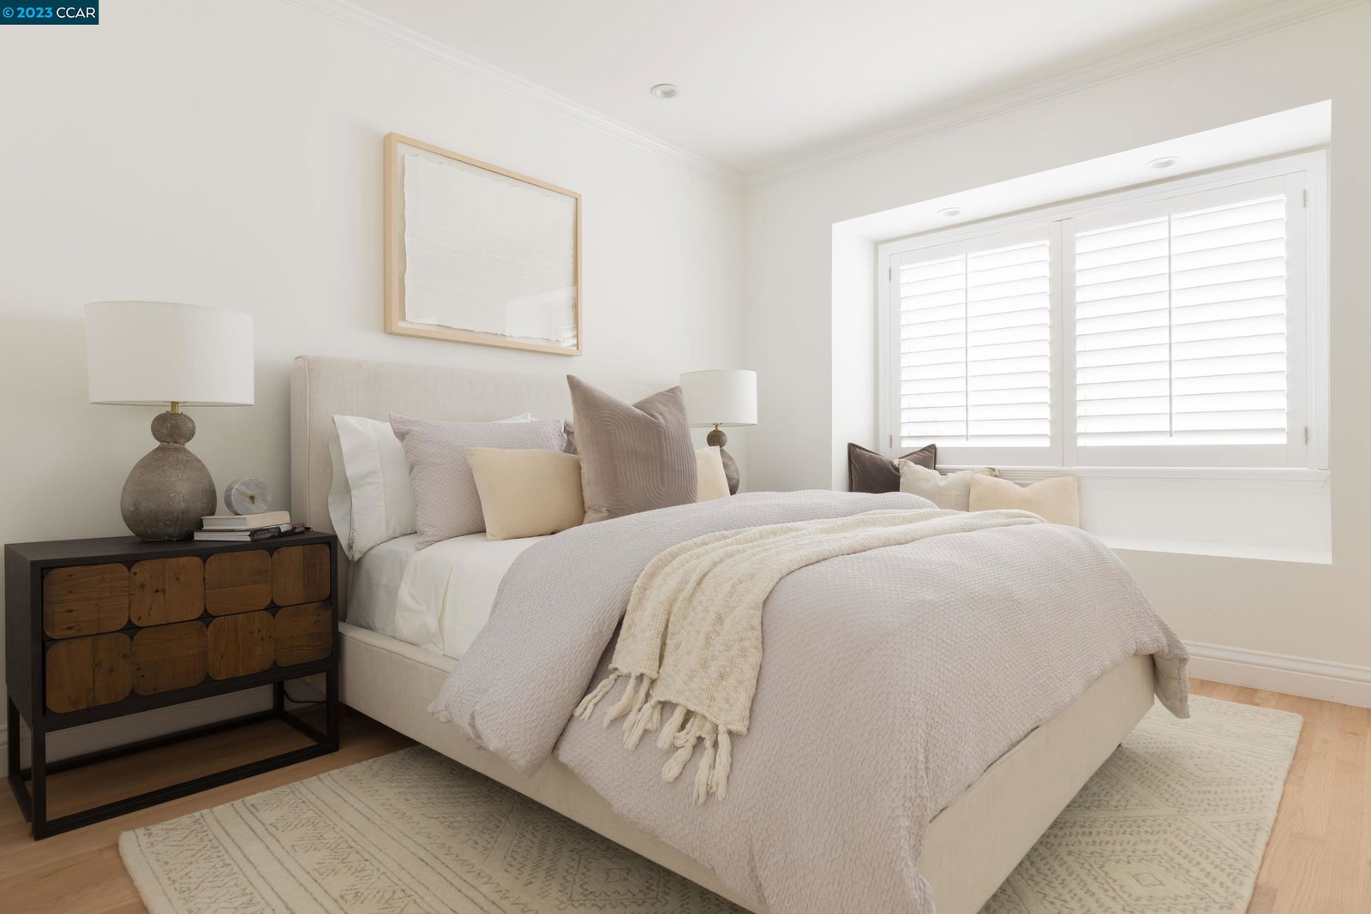
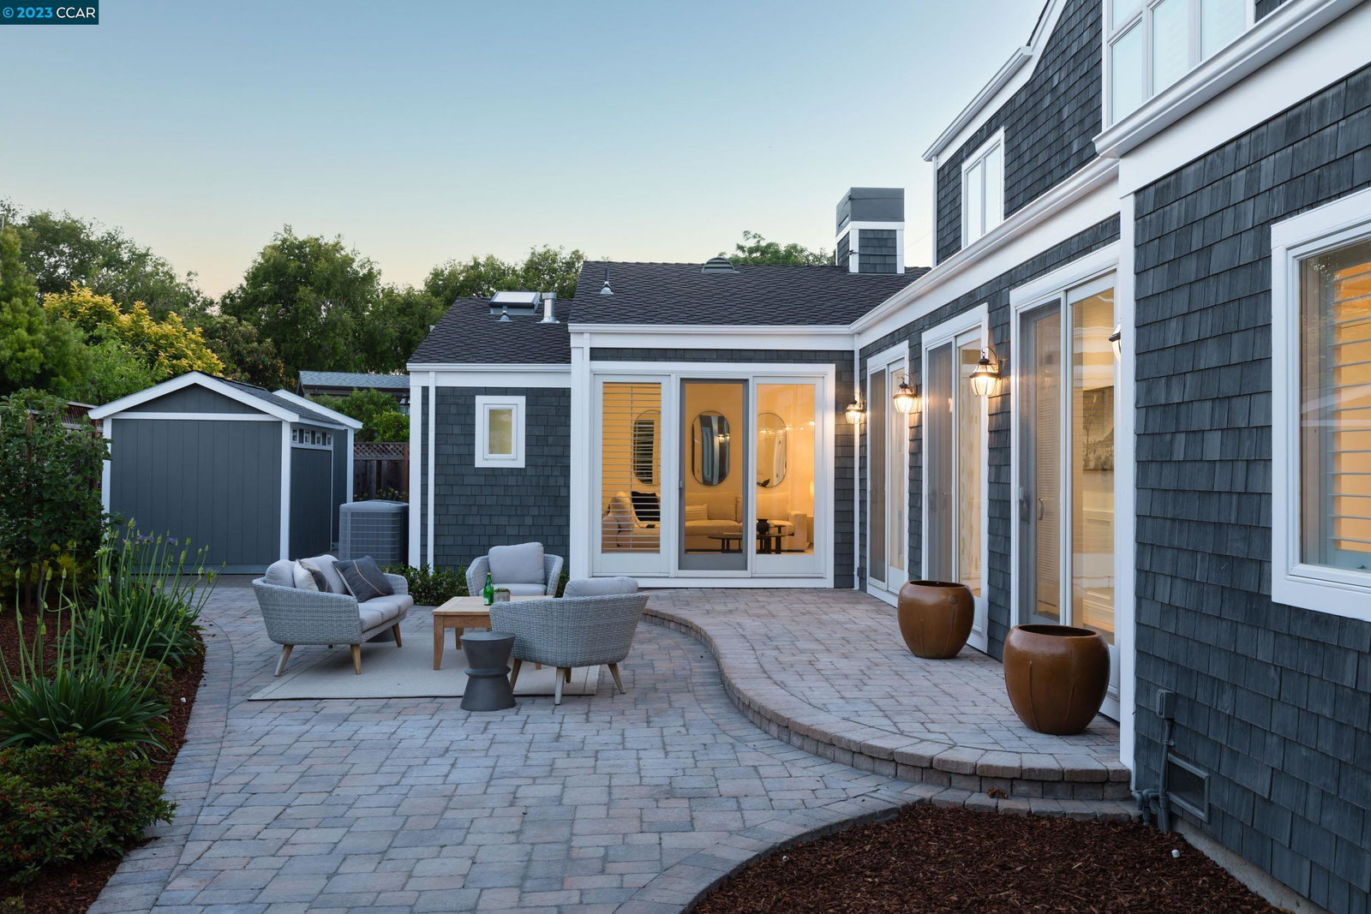
Stately, sophisticated, & meticulous custom Craftsman on a generously oversized lot. Almost $100k in pre-list upgrades. Expansive floor plan, ideal for multigenerational living or working from home. Light-filled foyer w/ tasteful moulding, raised ceilings, & newly refinished matte hardwood floors throughout. Plantation shutters & skylights throughout. The formal living room boasts abundant natural light. Large family room w/ custom built-ins, & gas fireplace. Chef's Kitchen with high-end WOLF gas range, subzero refrigerator, cherry cabinets w/ double pantry & soft close pullouts, and granite counters. Formal dining room ideal for entertaining with 2 patio sliders that provide access to a private side yard surrounded by lush Japanese maples. Private primary suite w/ hardwood floors, vaulted ceilings, & custom drop-down media screen. Ideal work-from-home space, currently used as an executive-style office w/ a dedicated tech closet & separate side entrance. Potential for au pair or in-law set up. Tranquil & peaceful, low maintenance backyard w/ flowering fruit trees, sprawling pavers that wrap from the front yard to the back yard, & 2 storage sheds. Close to Hwy 101, & in the heart of Silicon Valley. Walkable to local favorites like Piazza's gourmet market and Rick's ice cream!
/u.realgeeks.media/sanjoserealestatepro/Header_Logo-min.png)
Additional Information
- Acres
- 0.22
- Age
- 52
- Cooling System
- Multi-Zone
- Days On Market
- Unknown
- Exterior Features
- Wood Shingles
- Fireplace Description
- Family Room
- Floor Covering
- Hardwood
- Foundation
- Crawl Space
- Garage Parking
- Attached Garage, Garage, Gate / Door Opener
- Heating System
- Heating - 2+ Zones
- Laundry Facilities
- Hookups Only, In Laundry Room
- Levels
- Two Story
- Living Area
- 3,200
- Lot Description
- Grade - Level, Regular
- Lot Size
- 9,350
- Neighborhood
- South Palo Alto
- Other Rooms
- Den / Study / Office, Laundry Room
- Pool Description
- Pool - No, None
- Roof
- Composition
- Sewer
- Sewer - Public
- Style
- Craftsman
- Unincorporated Yn
- Yes
Mortgage Calculator
 The data relating to real estate for sale on this display comes in part from the Internet Data Exchange program of the MLSListingsTM MLS system. Real estate listings held by brokerage firms other than Real Estate Company are marked with the Internet Data Exchange and detailed information about them includes the names of the listing brokers and listing agents.
Based on information from MLSListings MLS as of . All data, including all measurements and calculations of area, is obtained from various sources and has not been, and will not be, verified by broker or MLS. All information should be independently reviewed and verified for accuracy. Properties may or may not be listed by the office/agent presenting the information.
Copyright 2026 MLSListings Inc. All rights reserved