198 Drummond Dr, Hayward, CA 94542
- $1,845,000
- 4
- BD
- 5
- BA
- 3,462
- SqFt




Listed by Sabine Larsen, (925) 200-9200 from Redfin
(If provided) CoList: from
Sold listing courtesy of Mary Clark from NTERO
- Sold Price
- $1,845,000
- List Price
- $1,999,000
- Closing Date
- Sep 07, 2023
- MLS#
- CC41032679
- Status
- SOLD
- Levels
- Two Story
- Bedrooms
- 4
- Total Bathrooms
- 5
- Full Bathrooms
- 4
- Partial Bathrooms
- 1
- Sqft. of Residence
- 3,462
- Lot Size
- 11,855
- Listing Area
- Hayward
- Year Built
- 2007
Property Description
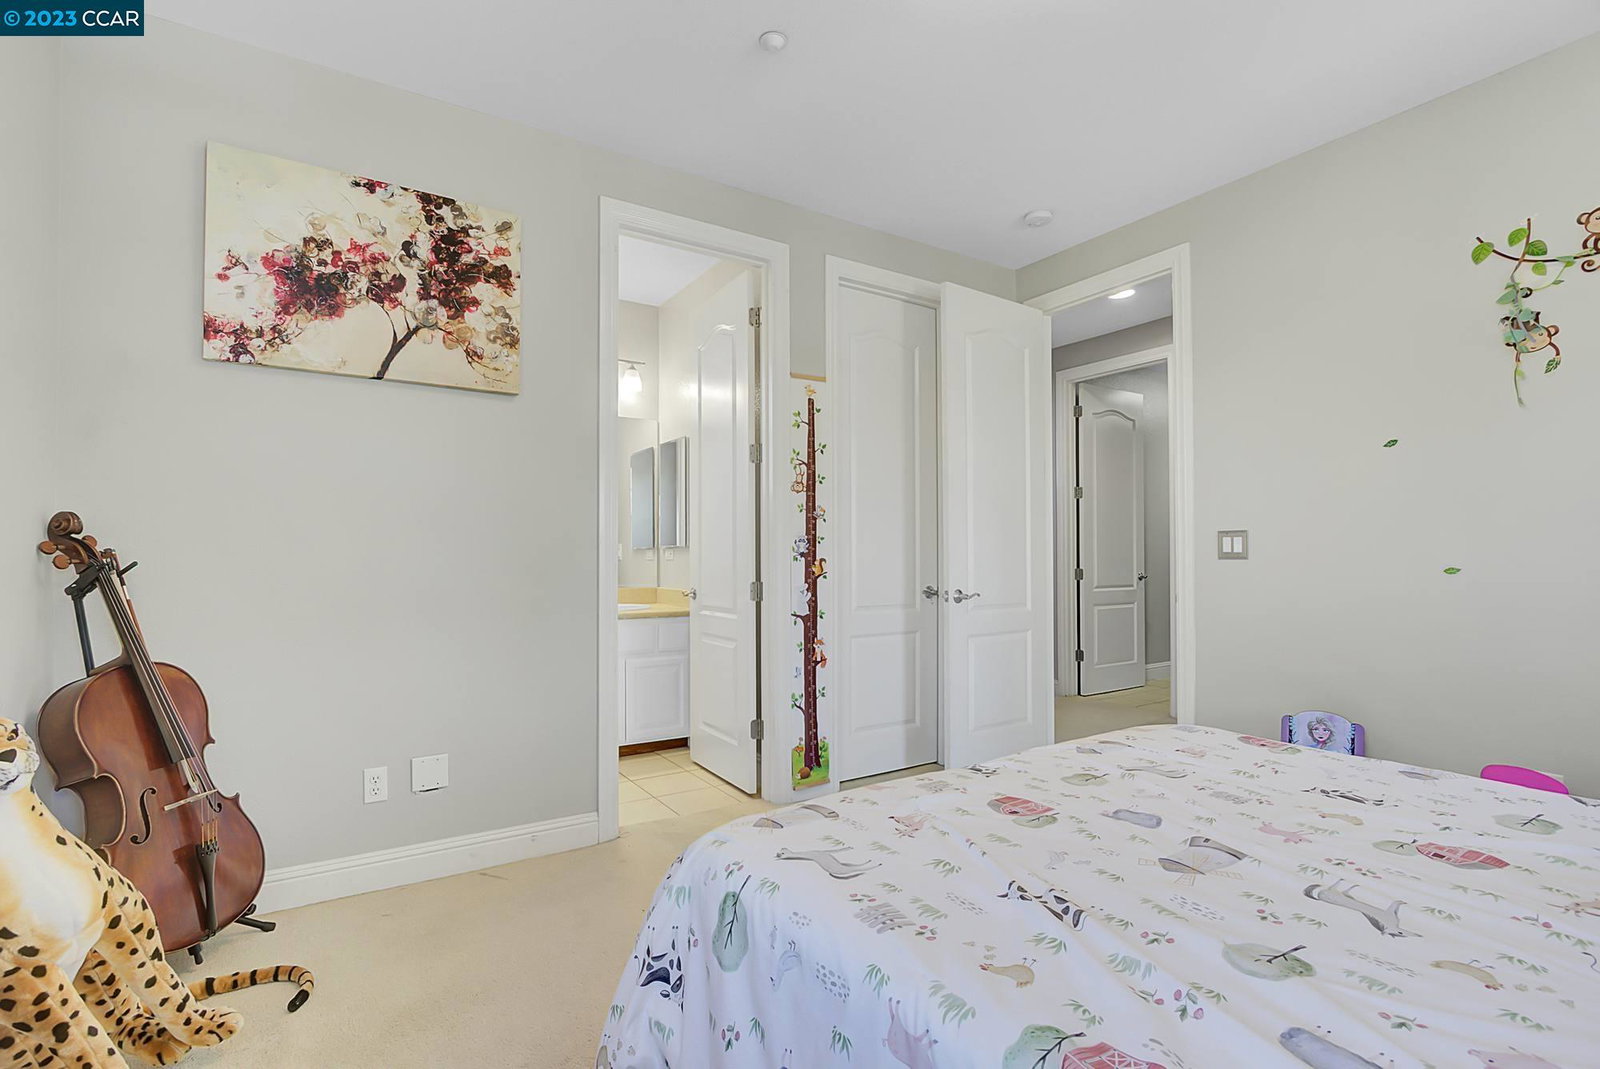
Luxury living opportunity in the gated TPC Stonebrae Country Club on a premium lot w NO rear neighbors & LOTS of upgrades. Upon entering, you will immediately experience the spaciousness of this home. This floorplan greets you with the formal living room/dining room & leads you into the stunning kitchen which is equipped w a center island & bar seating, granite countertops, an abundance of cabinetry, opening to the family room w fireplace. Also on the first floor is the highly desired FULL BEDROOM SUITE & SEPARATE POWDER ROOM. The room left of the foyer can be utilized as a movie room/office/library. French doors invite you to the private patio & tranquil backyard w lush landscape, waterfall, pergola, hot tub, fruit trees, greenhouse, play structure & much more. Bring the resort living to you. The upstairs bedrooms are conveniently located near the hall bath & laundry room. Large, bright primary suite w dual sinks, oversized tub, stall shower & large walk in closet. Located just steps
/u.realgeeks.media/sanjoserealestatepro/Header_Logo-min.png)
Additional Information
- Acres
- 0.27
- Age
- 16
- Amenities
- Window Covering(s)
- Association Fee
- $200
- Association Fee Includes
- Security Service, Maintenance - Common Area
- Bathroom Features
- Updated Bath, Primary - Shower(s) over Tub(s), 46, Primary - Sunken Tub, Primary - Updated Bath(s)
- Cooling System
- Multi-Zone, Ceiling Fan
- Days On Market
- Unknown
- Exterior Features
- Stucco
- Family Room
- Separate Family Room
- Fireplace Description
- Family Room, Gas Burning, Gas Starter
- Floor Covering
- Tile, Carpet - Wall to Wall
- Foundation
- Concrete Slab
- Garage Parking
- Attached Garage, Garage, Gate / Door Opener, Access - Interior, Access - Side Yard, Tandem Parking
- Heating System
- Heating - 2+ Zones
- Laundry Facilities
- In Laundry Room, Washer, Dryer
- Levels
- Two Story
- Living Area
- 3,462
- Lot Description
- Grade - Sloped Up, Other
- Lot Size
- 11,855
- Neighborhood
- Hayward
- Other Rooms
- Media / Home Theater, Laundry Room
- Pool Description
- None
- Roof
- Tile
- Sewer
- Sewer - Public
- Style
- Contemporary
- Unincorporated Yn
- Yes
- Unit Description
- Other
- View
- View of Golf Course
Mortgage Calculator
 The data relating to real estate for sale on this display comes in part from the Internet Data Exchange program of the MLSListingsTM MLS system. Real estate listings held by brokerage firms other than Real Estate Company are marked with the Internet Data Exchange and detailed information about them includes the names of the listing brokers and listing agents.
Based on information from MLSListings MLS as of . All data, including all measurements and calculations of area, is obtained from various sources and has not been, and will not be, verified by broker or MLS. All information should be independently reviewed and verified for accuracy. Properties may or may not be listed by the office/agent presenting the information.
Copyright 2026 MLSListings Inc. All rights reserved