549 E 21st St, Oakland, CA 94606
- $1,375,000
- 3
- BD
- 2
- BA
- 1,644
- SqFt




Listed by Jessica Uppal, (415) 999-4744 from Enkasa Homes
(If provided) CoList: Evan Fleming from Enkasa
Sold listing courtesy of Swati Patel from
- Sold Price
- $1,375,000
- List Price
- $998,000
- Closing Date
- Aug 14, 2023
- MLS#
- CC41032980
- Status
- SOLD
- Levels
- Two Story
- Bedrooms
- 3
- Total Bathrooms
- 2
- Full Bathrooms
- 2
- Sqft. of Residence
- 1,644
- Lot Size
- 5,000
- Listing Area
- Other Area
- Year Built
- 1925
Property Description
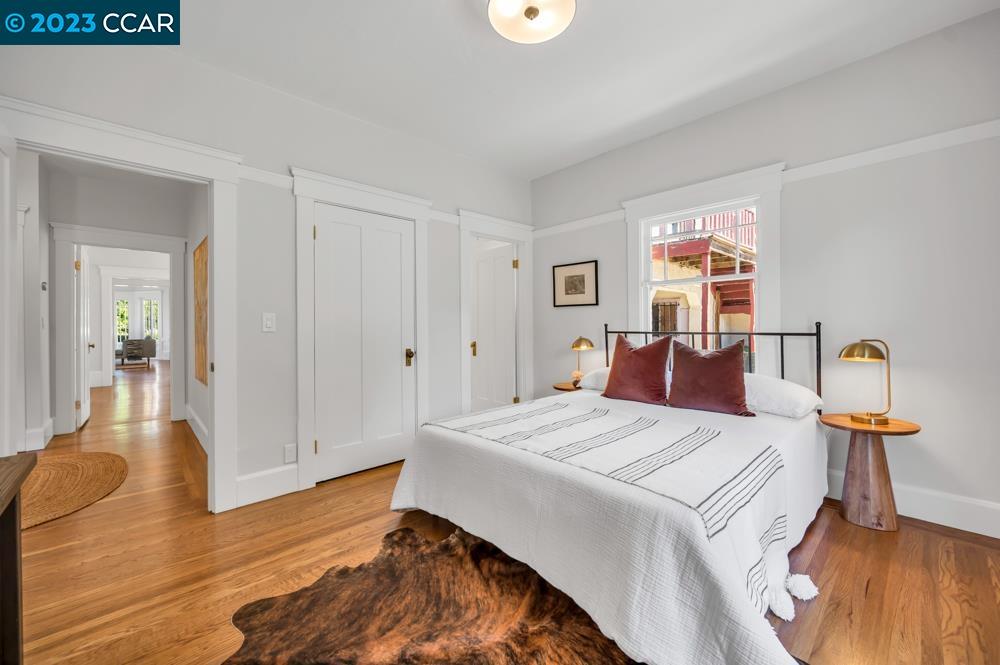
IT'S HERE! Get ready to relax and unwind in this beautifully maintained 1920s Craftsman Bungalow, set in a stunningly landscaped oasis-like setting in the most desirable location of Oakland's Ivy Hill neighborhood. Oozing with appeal, this move-in ready home has both charm and modern amenities - complete with original HW floors, built-ins, molding and windows, boasting over $100K in recent system improvements and smart home enhancements. Updates include seismic retrofitting, electrical, and smart home tech upgrades, custom closets, new lighting, exterior drainage, driveway and sidewalk upgrades, extensive landscaping, interior painting, custom storage systems, and more. The efficient and inviting layout and park-like backyard setting are an entertainer's dream! Imagine hosting a neighborhood BBQ on the expansive, SW facing deck, or entertaining guests in the sun-filled living room, showcasing floor to ceiling bay windows, 9 '+ ceilings and massive fireplace. Added bonus points go to the updated bathrooms + kitchen appliance upgrade! Perfectly located in Ivy Hill w. access to HWY 580, downtown Oakland & BART for easy commute, Lake Merritt, Fairyland, and local favs like Grand Lake Kitchen, Bellanico, Park Burger, Rooz Cafe, and Shakewell. This is a house you'll love to call home!
/u.realgeeks.media/sanjoserealestatepro/Header_Logo-min.png)
Additional Information
- Acres
- 0.12
- Age
- 98
- Amenities
- Window Covering(s), Mirrored Closet Door(s)
- Cooling System
- Ceiling Fan, Central -1 Zone
- Days On Market
- Unknown
- Exterior Features
- Stucco
- Fireplace Description
- Living Room
- Floor Covering
- Tile, Vinyl, Hardwood
- Garage Parking
- No Garage, Tandem Parking
- Heating System
- Forced Air
- Laundry Facilities
- In Laundry Room, Washer, Dryer
- Levels
- Two Story
- Living Area
- 1,644
- Lot Description
- Regular
- Lot Size
- 5,000
- Neighborhood
- Other Area
- Other Rooms
- Laundry Room, Basement - Unfinished
- Pool Description
- Pool - No, None
- Roof
- Composition
- Sewer
- Sewer - Public
- Style
- Craftsman
- Unincorporated Yn
- Yes
- View
- Hills, Panoramic, View of City Lights, Downtown
Mortgage Calculator
 The data relating to real estate for sale on this display comes in part from the Internet Data Exchange program of the MLSListingsTM MLS system. Real estate listings held by brokerage firms other than Real Estate Company are marked with the Internet Data Exchange and detailed information about them includes the names of the listing brokers and listing agents.
Based on information from MLSListings MLS as of . All data, including all measurements and calculations of area, is obtained from various sources and has not been, and will not be, verified by broker or MLS. All information should be independently reviewed and verified for accuracy. Properties may or may not be listed by the office/agent presenting the information.
Copyright 2026 MLSListings Inc. All rights reserved