722 Callaway St, San Leandro, CA 94577
- $1,418,000
- 6
- BD
- 4
- BA
- 2,806
- SqFt




Listed by Michelle Fanto-Chan, (925) 899-1700 from Coldwell Banker
(If provided) CoList: from
Sold listing courtesy of Michael O'Leary from SNVD01
- Sold Price
- $1,418,000
- List Price
- $1,349,000
- Closing Date
- Aug 22, 2023
- MLS#
- CC41033616
- Status
- SOLD
- Levels
- Two Story
- Bedrooms
- 6
- Total Bathrooms
- 4
- Full Bathrooms
- 3
- Partial Bathrooms
- 1
- Sqft. of Residence
- 2,806
- Lot Size
- 4,000
- Listing Area
- Other Area
- Year Built
- 2004
Property Description
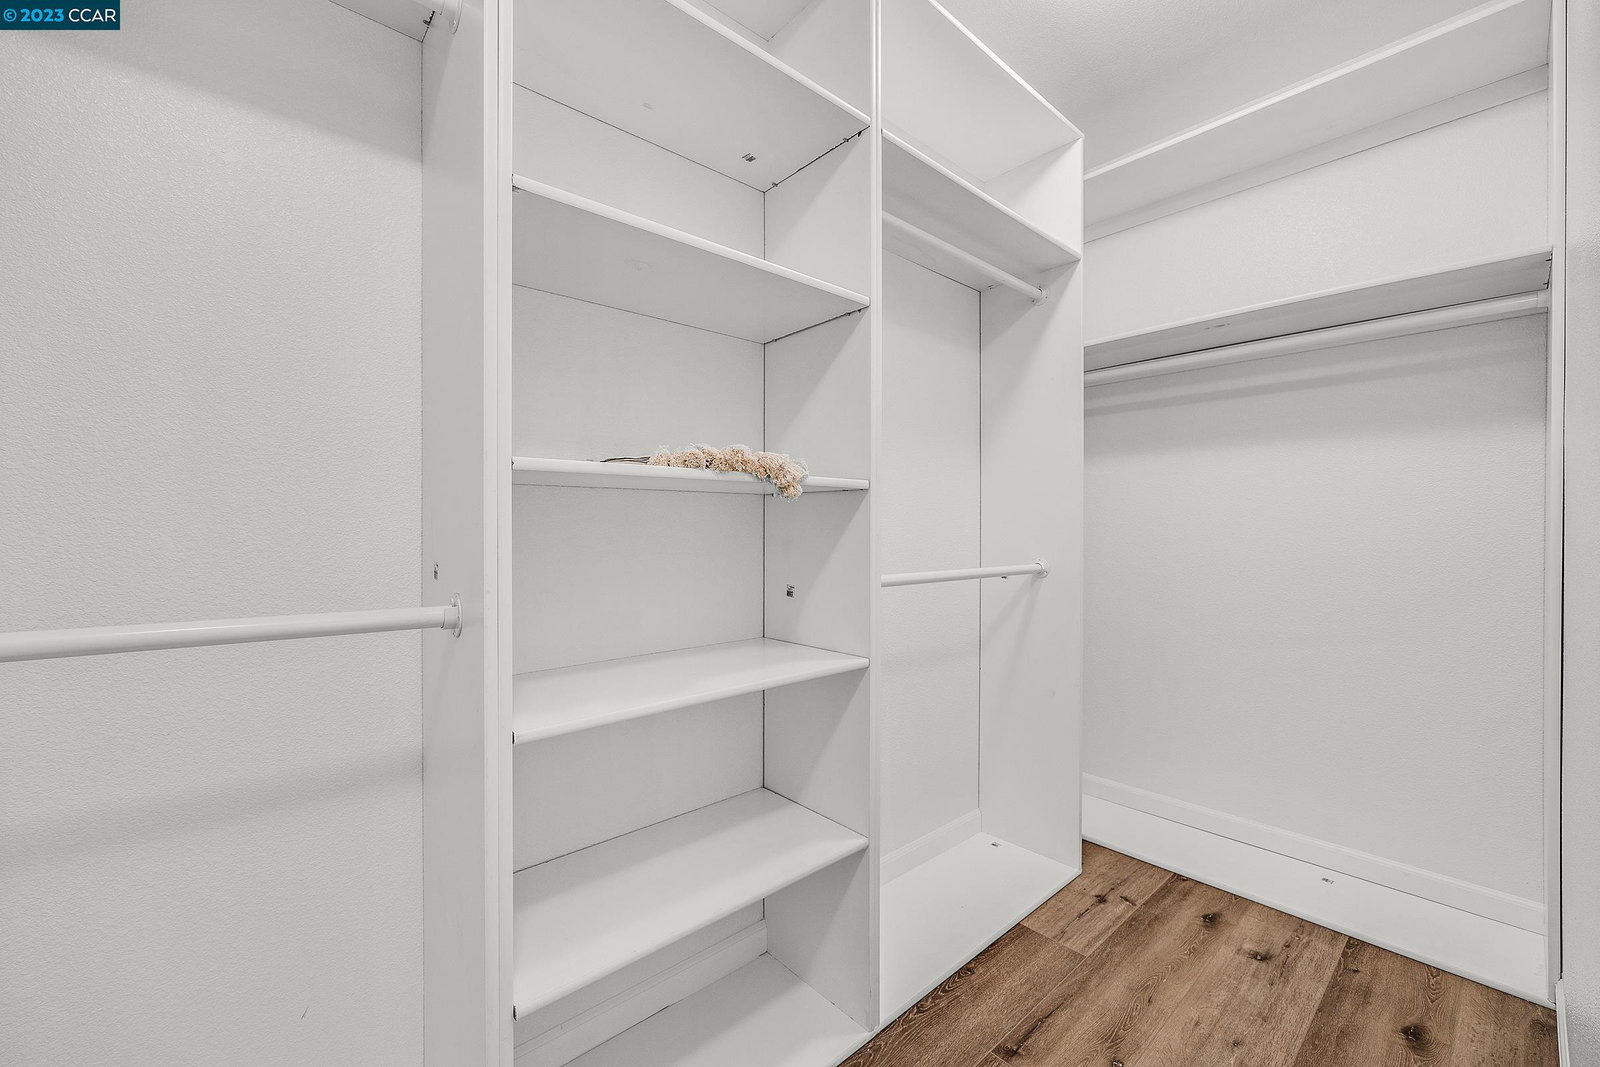
Welcome to this beauty in the highly desirable Cherrywood neighborhood close to Bart, shopping, parks, easy access to 880 and 580 freeways and only a 25 minute Bart ride to San Francisco and Berkeley. Boasting 6 bedrooms and 3.5 baths, including two primary suites, this home has been meticulously remodeled. Highlights include over $100K of updates including new floors, kitchen, bathrooms, crown molding and upgraded air filtration system and A/C unit. Enjoy the open-concept floorplan as you enter the foyer that harmoniously connects the living, dining, and kitchen areas, creating an ideal environment for hosting gatherings and entertaining loved ones. Large windows invite an abundance of natural light. The kitchen is a culinary dream come true with top-of-the-line stainless steel appliances, quartz countertops, and ample cabinet space. There are two primary suites - one upstairs and one downstairs featuring large walk-in closets, and beautiful bathrooms with double sinks, quartz countertops, soaking tub and walk-in shower. Four additional bedrooms offer versatility for accommodating a growing family, office or hobby room. The outdoor space is equally delightful, boasting a private backyard where you can relax, dine al fresco, and enjoy your very own guava and lemon trees.
/u.realgeeks.media/sanjoserealestatepro/Header_Logo-min.png)
Additional Information
- Acres
- 0.09
- Age
- 19
- Amenities
- Other
- Association Fee
- $135
- Association Fee Includes
- Management Fee, Reserves
- Bathroom Features
- Double Sinks, Tub, Updated Bath, Primary - Tub, Primary - Updated Bath(s)
- Cooling System
- Central -1 Zone
- Days On Market
- Unknown
- Exterior Features
- Stucco
- Family Room
- Separate Family Room
- Fireplace Description
- Family Room, Stone
- Floor Covering
- Other
- Foundation
- Concrete Slab
- Garage Parking
- Attached Garage, Garage
- Heating System
- Forced Air
- Laundry Facilities
- In Laundry Room, Other
- Levels
- Two Story
- Living Area
- 2,806
- Lot Description
- Grade - Level
- Lot Size
- 4,000
- Neighborhood
- Other Area
- Pool Description
- Pool - No, None
- Roof
- Composition
- Sewer
- Sewer - Public
- Style
- Contemporary
- Unincorporated Yn
- Yes
Mortgage Calculator
 The data relating to real estate for sale on this display comes in part from the Internet Data Exchange program of the MLSListingsTM MLS system. Real estate listings held by brokerage firms other than Real Estate Company are marked with the Internet Data Exchange and detailed information about them includes the names of the listing brokers and listing agents.
Based on information from MLSListings MLS as of . All data, including all measurements and calculations of area, is obtained from various sources and has not been, and will not be, verified by broker or MLS. All information should be independently reviewed and verified for accuracy. Properties may or may not be listed by the office/agent presenting the information.
Copyright 2026 MLSListings Inc. All rights reserved