3667 Rose Terrasse Cir, San Jose, CA 95148
- $3,310,000
- 4
- BD
- 4
- BA
- 4,057
- SqFt




Listed by Cynthia Schaeffer, (408) 859-1038 from Coldwell Banker
(If provided) CoList: from
Sold listing courtesy of Mark Dwelle from AGNC
- Sold Price
- $3,310,000
- List Price
- $3,150,000
- Closing Date
- Sep 05, 2023
- MLS#
- CC41034371
- Status
- SOLD
- Levels
- Two Story
- Bedrooms
- 4
- Total Bathrooms
- 4
- Full Bathrooms
- 4
- Sqft. of Residence
- 4,057
- Lot Size
- 20,680
- Listing Area
- Evergreen
- Year Built
- 2003
Property Description
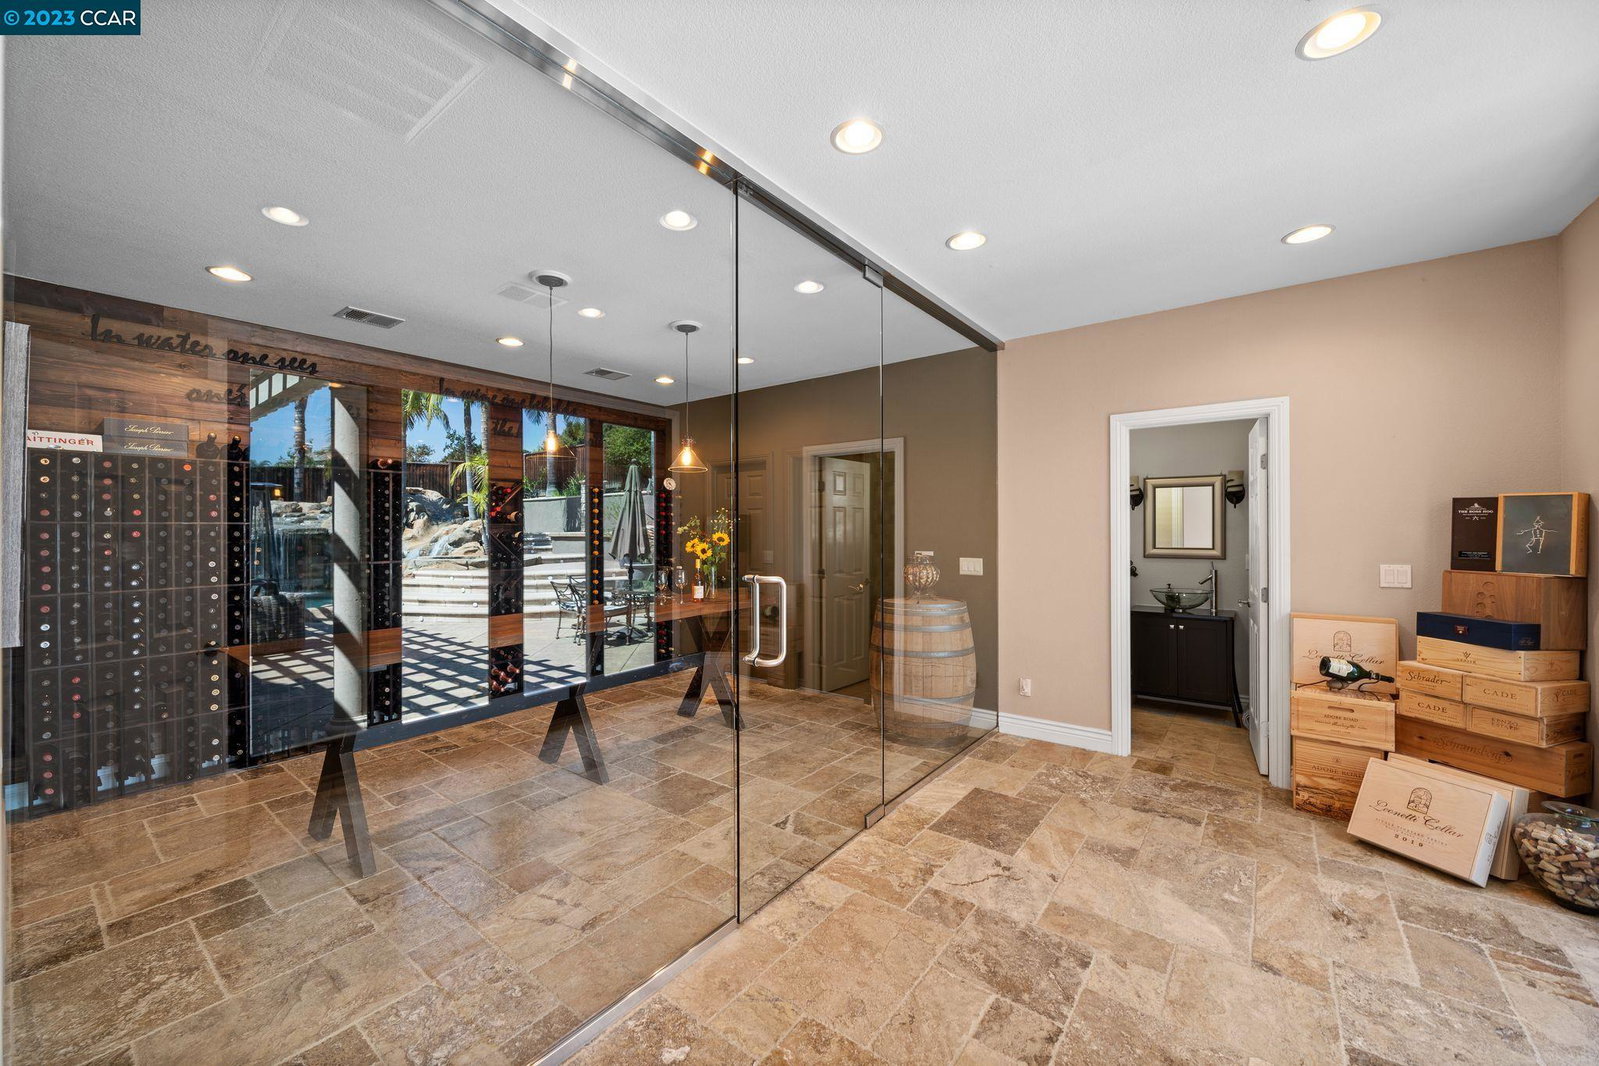
Come enjoy the California indoor-outdoor, resort style living in this fabulous 2 story home on over 1/2 acre lot. This residence offers 4 bedrooms, 4 bathrooms (desirable 1 bed/bath downstairs), office, both formal and casual living spaces, a custom temp controlled wine room, beautiful hardwood floors, high ceilings, sun filled rooms, dramatic custom iron gates and is designed for modern comfort and convenience. The backyard paradise is like no other with a custom pool featuring a waterslide, 3 waterfalls, swim up bar, and hot tub. The outside cooking pavilion is fully appointed to cook for a large crowd, or enjoy weeknight casual dinners alfresco. Covered Pergolas with fans, multi-level patios with firepit are other areas perfect for enjoying friends and family. Enjoy your own sport court with Basketball hoop for friendly competition and fun. 3-car tandem garage, with built in above garage storage, large side yard with garden beds, circular paver driveway with ample parking, landscaping with solar powered lighting, and possible ADU site (check with City SJ) are some of the additional features. Close to top rated schools (Carolyn Clark Elem, Quimby MS, Evergreen HS) per attendance boundaries, great commute location. This home is a 10!
/u.realgeeks.media/sanjoserealestatepro/Header_Logo-min.png)
Additional Information
- Acres
- 0.48
- Age
- 20
- Amenities
- Window Covering(s), Mirrored Closet Door(s)
- Bathroom Features
- Primary - Shower(s) over Tub(s), 47, Primary - Tub with Jets
- Cooling System
- Multi-Zone
- Days On Market
- Unknown
- Energy Features
- Double Pane Windows
- Family Room
- Separate Family Room
- Fireplace Description
- Electric, Family Room, Living Room, Den
- Floor Covering
- Stone, Tile, Carpet - Wall to Wall, Hardwood
- Foundation
- Concrete Slab
- Garage Parking
- Attached Garage, Covered Parking, Garage, Gate / Door Opener
- Heating System
- Heating - 2+ Zones
- Laundry Facilities
- Hookups Only, In Laundry Room
- Levels
- Two Story
- Living Area
- 4,057
- Lot Description
- Other
- Lot Size
- 20,680
- Neighborhood
- Evergreen
- Other Rooms
- Den / Study / Office, Laundry Room
- Pool Description
- Heated - Gas, Pool - In Ground
- Roof
- Tile
- Sewer
- Sewer - Public
- Style
- Contemporary, French
- Unincorporated Yn
- Yes
Mortgage Calculator
 The data relating to real estate for sale on this display comes in part from the Internet Data Exchange program of the MLSListingsTM MLS system. Real estate listings held by brokerage firms other than Real Estate Company are marked with the Internet Data Exchange and detailed information about them includes the names of the listing brokers and listing agents.
Based on information from MLSListings MLS as of . All data, including all measurements and calculations of area, is obtained from various sources and has not been, and will not be, verified by broker or MLS. All information should be independently reviewed and verified for accuracy. Properties may or may not be listed by the office/agent presenting the information.
Copyright 2026 MLSListings Inc. All rights reserved