295 Oakes Blvd, San Leandro, CA 94577
- $1,200,000
- 3
- BD
- 2
- BA
- 1,418
- SqFt




Listed by Jason Moon, (925) 876-0790 from Keller Williams Realty
(If provided) CoList: from
Sold listing courtesy of Michelle Miller from OBOPACU 01
- Sold Price
- $1,200,000
- List Price
- $1,050,000
- Closing Date
- Sep 11, 2023
- MLS#
- CC41034435
- Status
- SOLD
- Levels
- One Story
- Bedrooms
- 3
- Total Bathrooms
- 2
- Full Bathrooms
- 2
- Sqft. of Residence
- 1,418
- Lot Size
- 6,528
- Listing Area
- Other Area
- Year Built
- 1915
Property Description
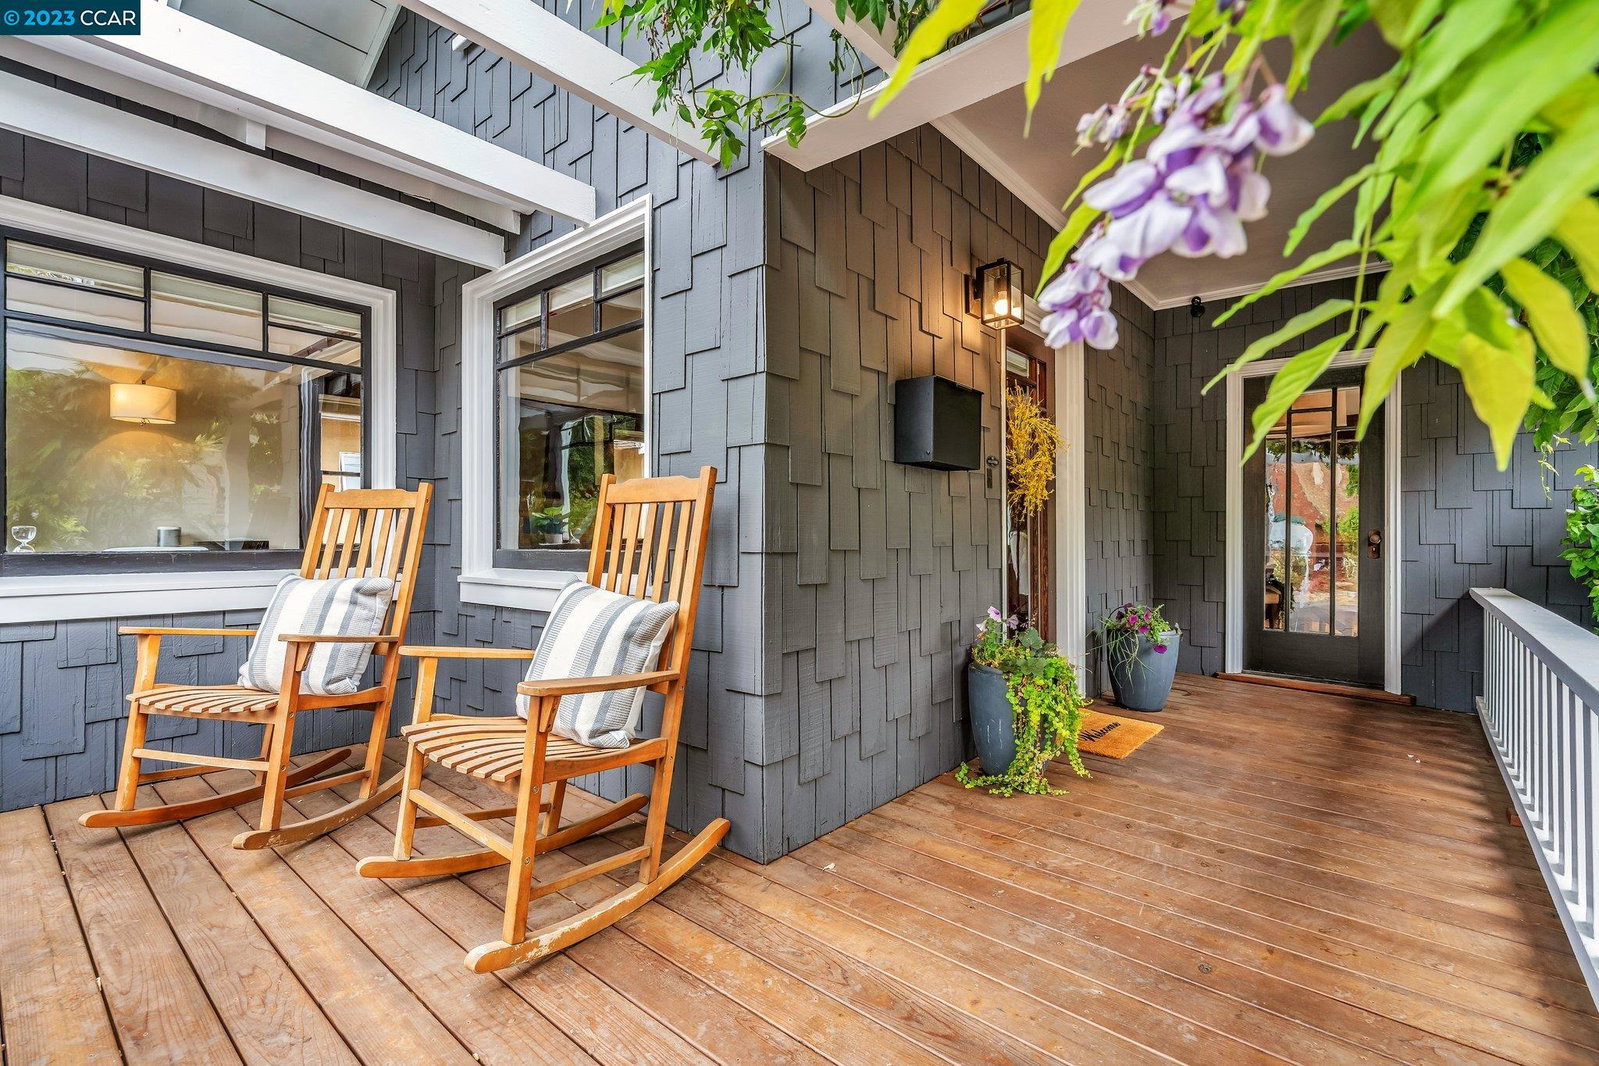
Welcome to this delightful Craftsman, a 3-bedroom, 2-bathroom residence nestled in the highly desirable Estudillo Estates neighborhood. This home exudes the perfect blend of modern updates while preserving its timeless early 1900's character. Plus a bonus detached office for the perfect work from home design! Step inside from the front porch into the living room; boasting its hardwood floors and wood burning fireplace. Enjoy the delightfully remodeled kitchen featuring quartz counters, tile backsplash, stainless appliances, an island bar top and a 40" ILve majestic stove/oven combo! Generously sized master suite with abundant natural light and a door opening to the backyard retreat. The backyard features a nice deck, patio, and lawn area. Perfect for your evening and weekend gatherings. This home has a large detached garage with it's own shop and an attached office to the back of the structure. The office is over 200 sq ft, with a ceiling fan, full electrical hook ups and a sliding door opening to the luscious backyard! This home is energy efficient with a nest thermostat, central heat, central AC, upgraded electrical wiring, and new switches & outlets. Located near downtown, you'll enjoy the convenience of nearby amenities, schools, parks, shops, and freeway access!
/u.realgeeks.media/sanjoserealestatepro/Header_Logo-min.png)
Additional Information
- Acres
- 0.15
- Age
- 108
- Amenities
- Other
- Cooling System
- Ceiling Fan, Central -1 Zone
- Days On Market
- Unknown
- Family Room
- Separate Family Room
- Fireplace Description
- Wood Burning
- Floor Covering
- Tile, Hardwood
- Foundation
- Raised
- Garage Parking
- Detached Garage, Garage
- Heating System
- Forced Air
- Laundry Facilities
- Gas Hookup, In Laundry Room, Other, Washer, Dryer
- Levels
- One Story
- Living Area
- 1,418
- Lot Description
- Grade - Level
- Lot Size
- 6,528
- Neighborhood
- Other Area
- Other Rooms
- Laundry Room
- Pool Description
- Pool - No, None
- Roof
- Composition
- Sewer
- Sewer - Public
- Style
- Bungalow
- Unincorporated Yn
- Yes
Mortgage Calculator
 The data relating to real estate for sale on this display comes in part from the Internet Data Exchange program of the MLSListingsTM MLS system. Real estate listings held by brokerage firms other than Real Estate Company are marked with the Internet Data Exchange and detailed information about them includes the names of the listing brokers and listing agents.
Based on information from MLSListings MLS as of . All data, including all measurements and calculations of area, is obtained from various sources and has not been, and will not be, verified by broker or MLS. All information should be independently reviewed and verified for accuracy. Properties may or may not be listed by the office/agent presenting the information.
Copyright 2026 MLSListings Inc. All rights reserved