550 Kenwyn Rd, Oakland, CA 94610
- $1,250,000
- 2
- BD
- 1
- BA
- 1,136
- SqFt






Listed by Valerie Vicente, (925) 362-2288 from Coldwell Banker
(If provided) CoList: Lynn La Rue from Coldwell Banker
Sold listing courtesy of Kim McAtee from CCANTHRE
- Sold Price
- $1,250,000
- List Price
- $895,000
- Closing Date
- Aug 22, 2023
- MLS#
- CC41034449
- Status
- SOLD
- Levels
- One Story
- Bedrooms
- 2
- Total Bathrooms
- 1
- Full Bathrooms
- 1
- Sqft. of Residence
- 1,136
- Lot Size
- 3,750
- Listing Area
- Other Area
- Year Built
- 1950
Property Description
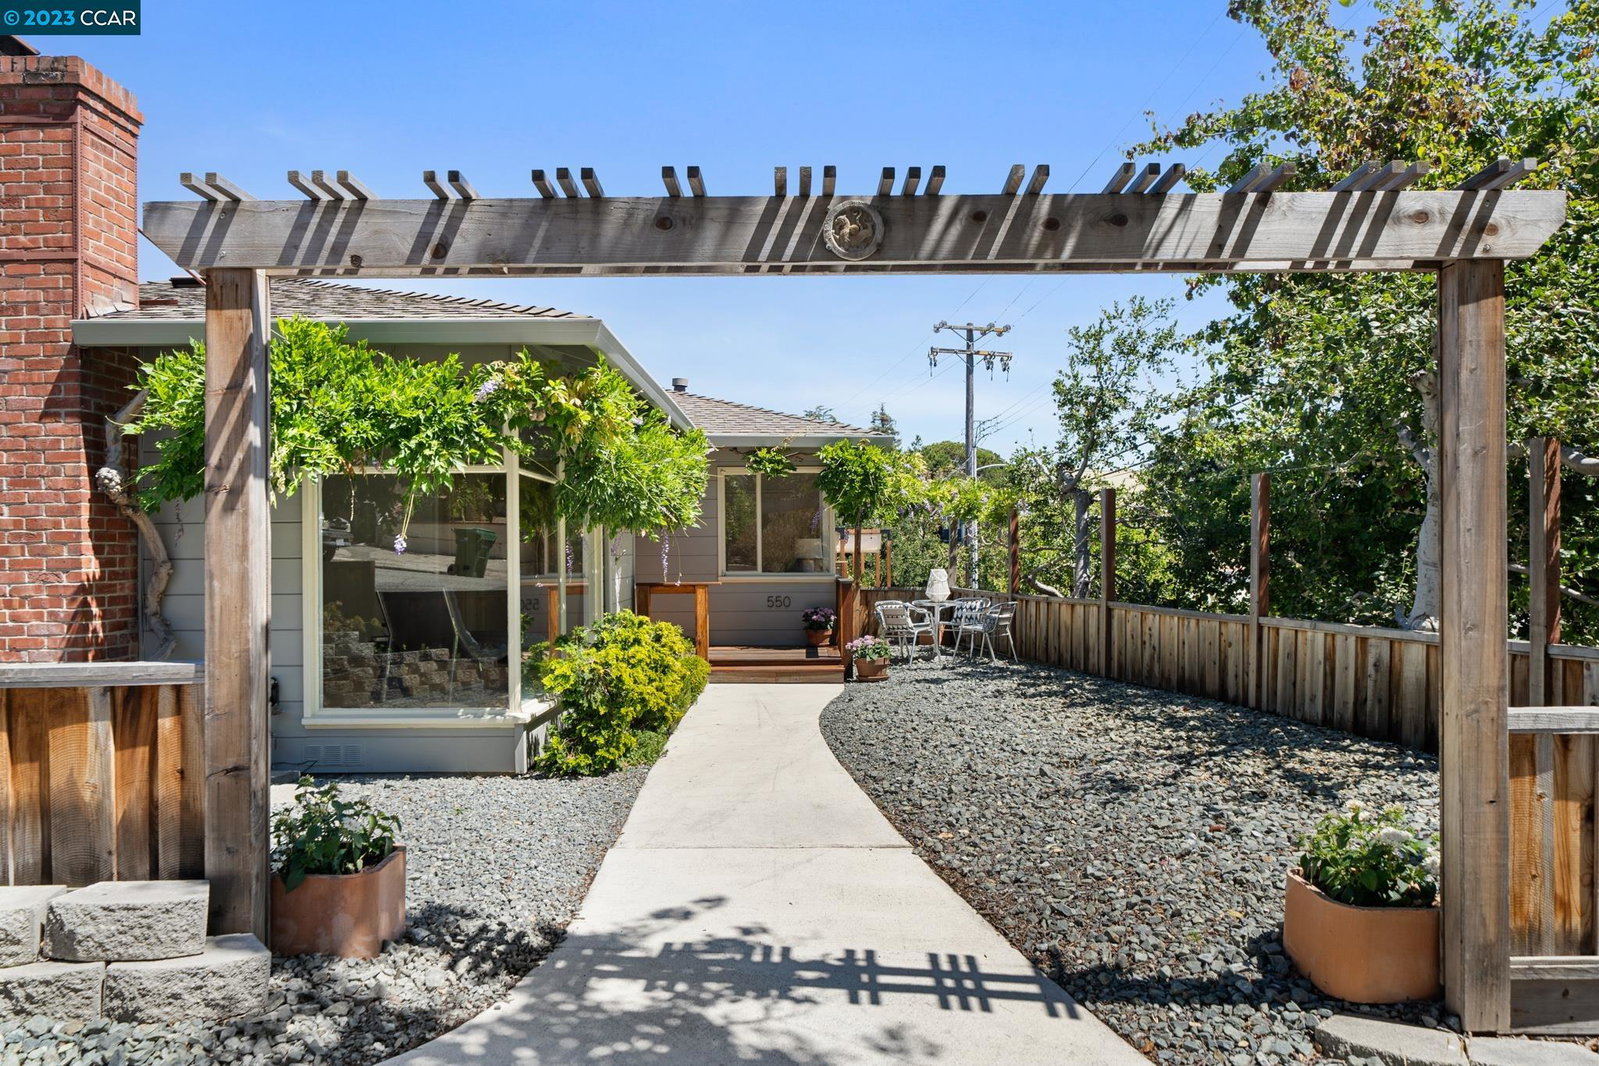
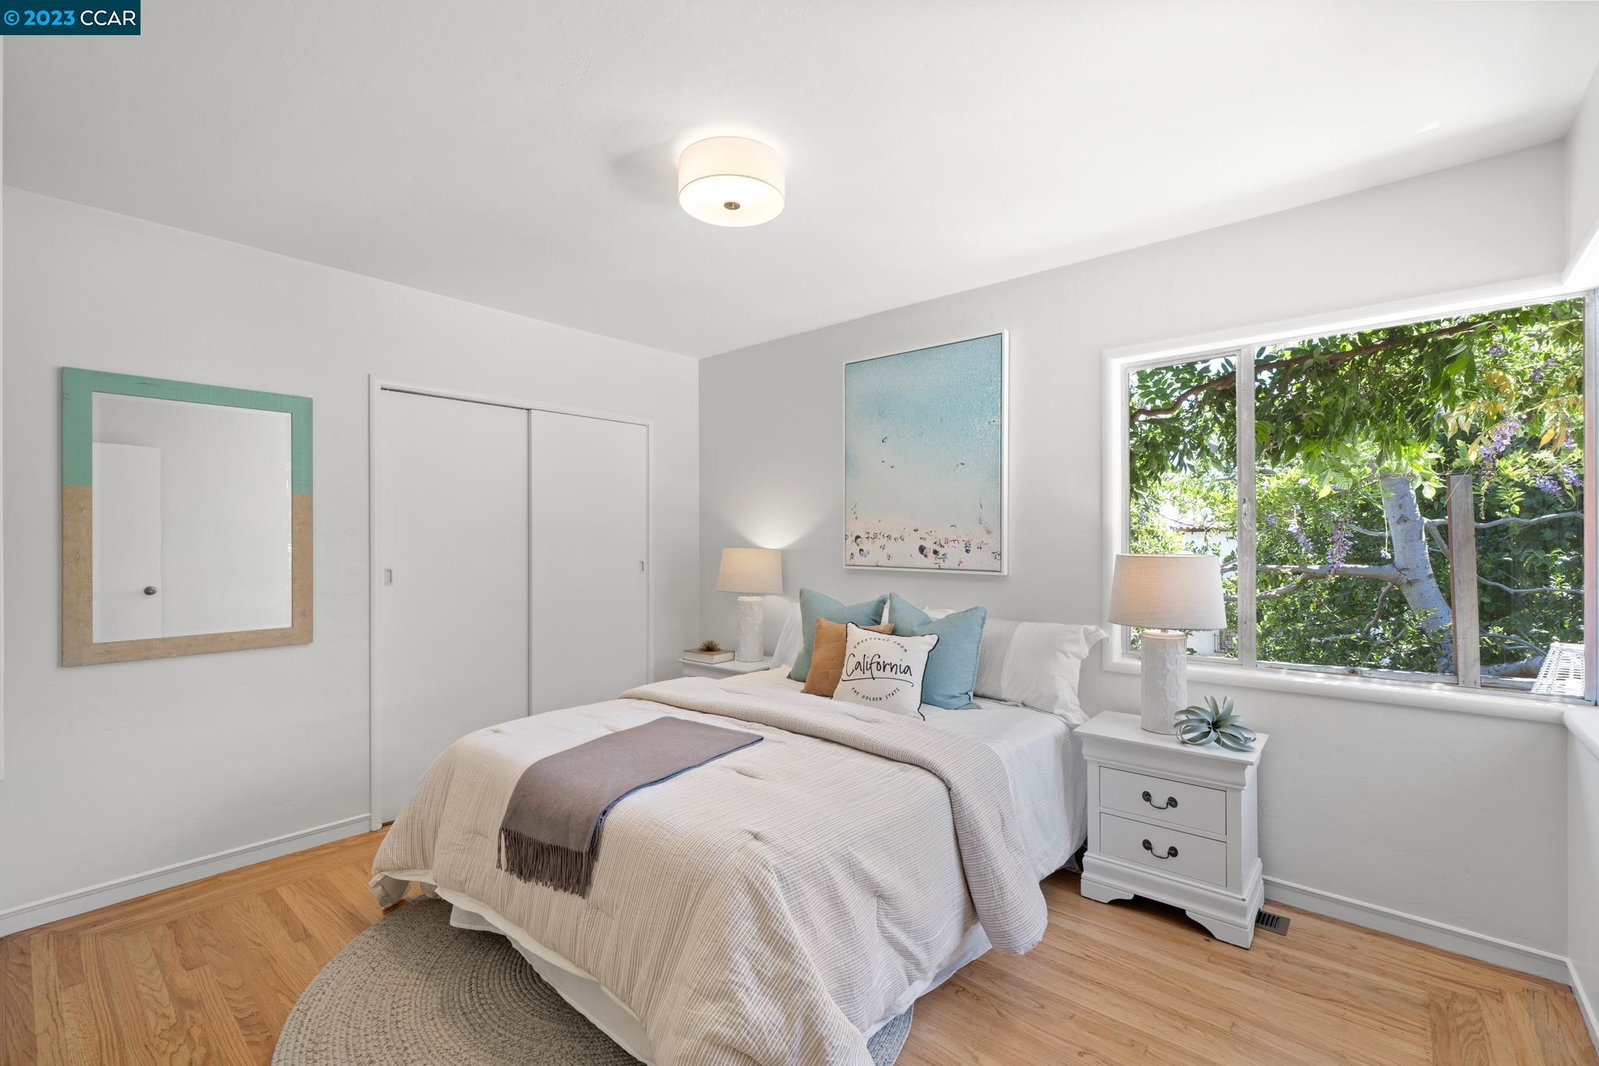
Welcome to the sparkling gem on the corner of tree-lined Kenwyn Road. This pristine mid-century modern ranch style home was custom built in 1950. For the past 44 years it has been meticulously remodeled, updated and impeccably cared for by the same owner! Upon entering, the massive windows let the light stream in and allow you to enjoy the captivating beauty of the mature landscaping.A elegant gas fireplace with blue-eyes granite surround is at the center of the room and invites you to pull up a chair and relax. The open concept living/dining room with sliding door to the yard, is ideal for entertaining. The celestial contemporary kitchen features custom cabinetry by ZMC, Stainless Steel appliances, blue pearl granite countertops, white subway tile backsplash, custom pantry and a sliding door to the spacious, very private back yard, ideal to dine alfresco. The living is all on one floor and boasts gleaming hardwood floors throughout. Downstairs features a convenient mud/utility room and garage with EV-outlet and built-in storage. The yard has multiple seating areas, a plethora of blooming plants, opulent wisteria and lemon tree! This incredibly quiet neighborhood is close to good schools, shopping, dining, Lake Merritt and transportation. Who is ready to claim this sparkling gem?
/u.realgeeks.media/sanjoserealestatepro/Header_Logo-min.png)
Additional Information
- Acres
- 0.09
- Age
- 73
- Bathroom Features
- Tile, Updated Bath, Primary - Shower(s) over Tub(s)
- Cooling System
- None
- Days On Market
- Unknown
- Exterior Features
- Siding - Wood
- Fireplace Description
- Gas Burning, Living Room
- Floor Covering
- Hardwood
- Foundation
- Crawl Space
- Garage Parking
- Attached Garage, Garage, Other
- Heating System
- Forced Air, Gas
- Laundry Facilities
- Hookups Only, In Laundry Room
- Levels
- One Story
- Living Area
- 1,136
- Lot Size
- 3,750
- Neighborhood
- Other Area
- Other Rooms
- Utility Room, Laundry Room
- Pool Description
- Pool - No, None
- Roof
- Composition
- Sewer
- Sewer - Public
- Style
- Ranch
- Unincorporated Yn
- Yes
- View
- Hills
Mortgage Calculator
 The data relating to real estate for sale on this display comes in part from the Internet Data Exchange program of the MLSListingsTM MLS system. Real estate listings held by brokerage firms other than Real Estate Company are marked with the Internet Data Exchange and detailed information about them includes the names of the listing brokers and listing agents.
Based on information from MLSListings MLS as of . All data, including all measurements and calculations of area, is obtained from various sources and has not been, and will not be, verified by broker or MLS. All information should be independently reviewed and verified for accuracy. Properties may or may not be listed by the office/agent presenting the information.
Copyright 2026 MLSListings Inc. All rights reserved