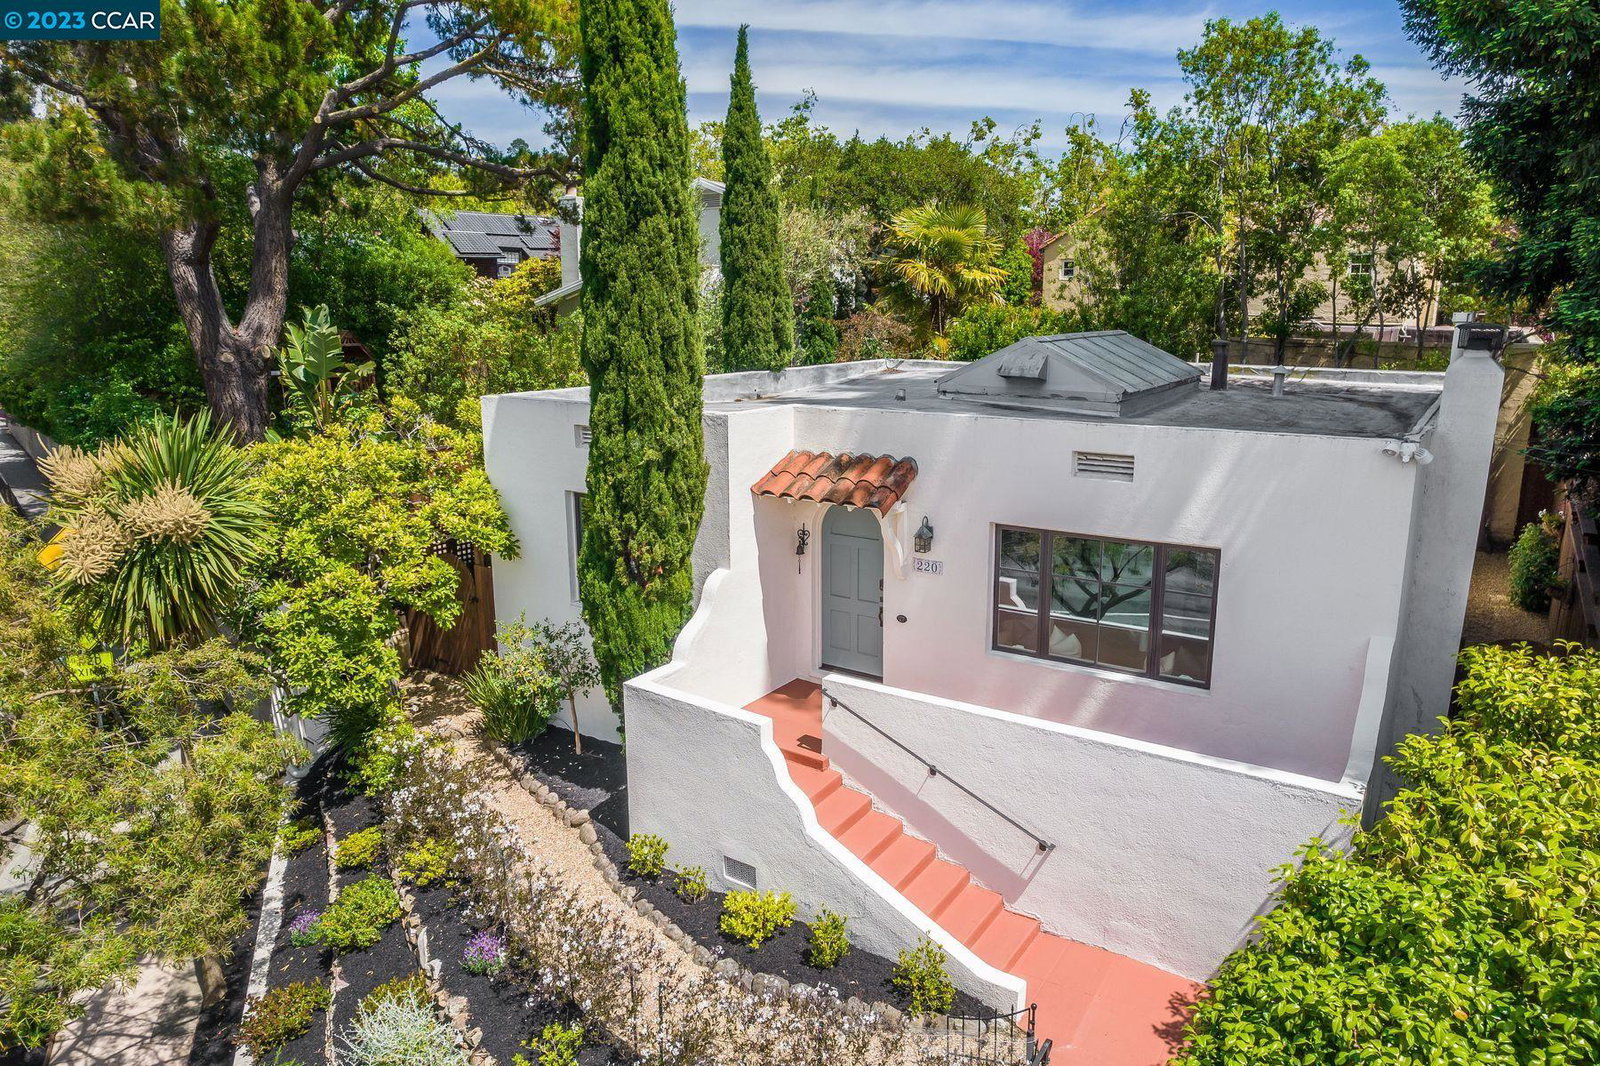
220 Moraga Ave, Piedmont, CA 94611
- $1,295,000
- 2
- BD
- 1
- BA
- 1,130
- SqFt




Listed by Ann Newton Cane, (415) 999-0253 from Golden Gate Sotheby's Int'l Re
(If provided) CoList: from
Sold listing courtesy of Matthew Heafey from OBOPACU 01
- Sold Price
- $1,295,000
- List Price
- $1,295,000
- Closing Date
- Aug 18, 2023
- MLS#
- CC41034719
- Status
- SOLD
- Levels
- One Story
- Bedrooms
- 2
- Total Bathrooms
- 1
- Full Bathrooms
- 1
- Sqft. of Residence
- 1,130
- Lot Size
- 3,705
- Listing Area
- Other Area
- Year Built
- 1923
Property Description
This delightful Mediterranean home combines vintage character with extensive redesign enhancements: insulated windows, HVAC systems, all new kitchen and bathroom giving you gracious living with all the attractions of the Piedmont lifestyle. Relax in the spacious living room, with a gas fireplace and recessed TV & bookcases. Step into the dining room with a view of a stately redwood tree or into the sun-drenched atrium. The bedrooms each feature twin closets for ample storage and enjoy tranquil garden views. Between them is a warm redwood-paneled bathroom, featuring stone tile and a HydroSystem spa/tub. The cheerful kitchen is remodeled with new cabinetry, a Bosch range, a LG refrigerator, a Miele dishwasher, and a laundry closet with a new LG stacked washer/dryer. Glass-paneled patio doors lead to the outdoor living space where you'll find a Mediterranean strawberry tree, and fig, lemon, and kumquat trees. The garden's new deck, with custom built redwood benches sits just beyond a lovely olive tree, provides an ideal venue for relaxation and entertaining. Surrounding the home is a new path of tumbled stones, redwood fences and mature trees. Exceptional Piedmont schools, two beautiful parks and Piedmont Ave shopping & dining are a short walk away. See disclosures for all upgrades.
/u.realgeeks.media/sanjoserealestatepro/Header_Logo-min.png)
Additional Information
- Acres
- 0.09
- Age
- 100
- Cooling System
- Central -1 Zone
- Days On Market
- Unknown
- Exterior Features
- Stucco
- Family Room
- Separate Family Room
- Fireplace Description
- Living Room
- Floor Covering
- Hardwood
- Foundation
- Crawl Space
- Garage Parking
- Detached Garage, Garage, Off-Street Parking
- Heating System
- Forced Air
- Laundry Facilities
- Other, Washer, Dryer
- Levels
- One Story
- Living Area
- 1,130
- Lot Description
- Grade - Sloped Up, Grade - Level
- Lot Size
- 3,705
- Neighborhood
- Other Area
- Other Rooms
- Bonus / Hobby Room
- Pool Description
- Pool - No, None
- Roof
- Other
- Sewer
- Sewer - Public
- Style
- Mediterranean
- Unincorporated Yn
- Yes
Mortgage Calculator
 The data relating to real estate for sale on this display comes in part from the Internet Data Exchange program of the MLSListingsTM MLS system. Real estate listings held by brokerage firms other than Real Estate Company are marked with the Internet Data Exchange and detailed information about them includes the names of the listing brokers and listing agents.
Based on information from MLSListings MLS as of . All data, including all measurements and calculations of area, is obtained from various sources and has not been, and will not be, verified by broker or MLS. All information should be independently reviewed and verified for accuracy. Properties may or may not be listed by the office/agent presenting the information.
Copyright 2026 MLSListings Inc. All rights reserved