1931 Melvin Rd, Oakland, CA 94602
- $1,550,000
- 3
- BD
- 3
- BA
- 1,637
- SqFt






Listed by Dea Campbell, (925) 640-1727 from The Agency
(If provided) CoList: from
Sold listing courtesy of Judy Grubb from SAEK01
- Sold Price
- $1,550,000
- List Price
- $1,349,000
- Closing Date
- Oct 06, 2023
- MLS#
- CC41034869
- Status
- SOLD
- Levels
- Three or More Stories
- Bedrooms
- 3
- Total Bathrooms
- 3
- Full Bathrooms
- 2
- Partial Bathrooms
- 1
- Sqft. of Residence
- 1,637
- Lot Size
- 6,450
- Listing Area
- Other Area
- Year Built
- 1937
Property Description
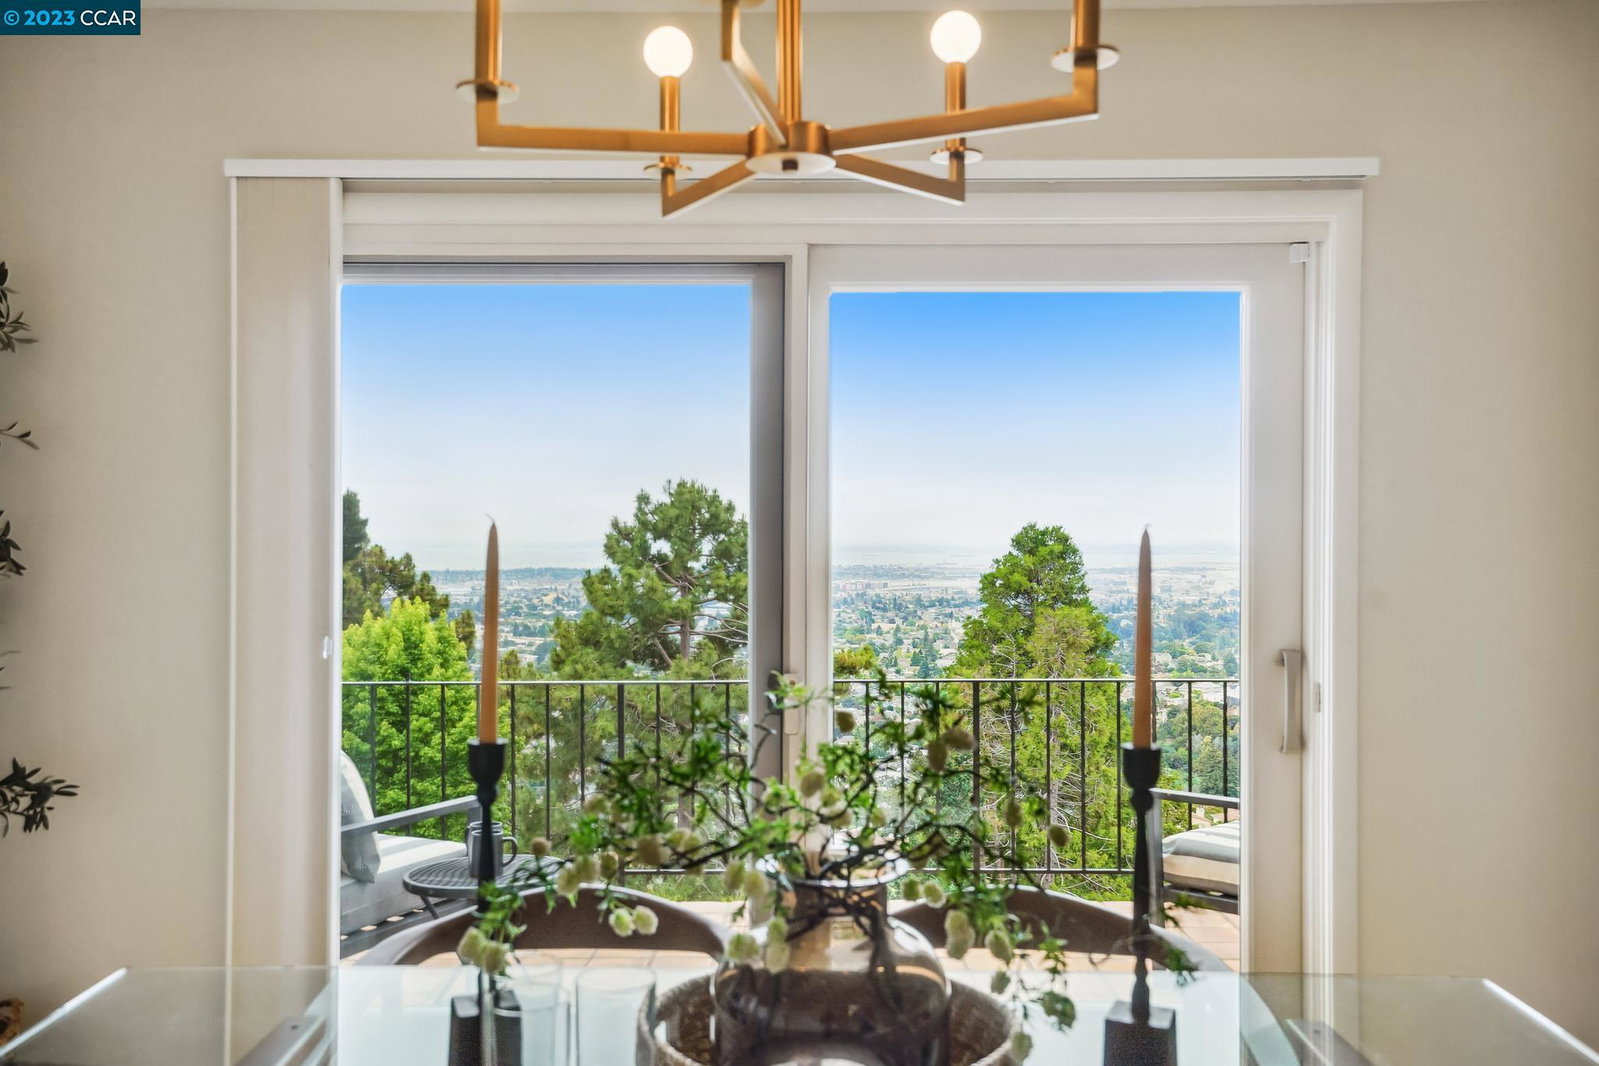
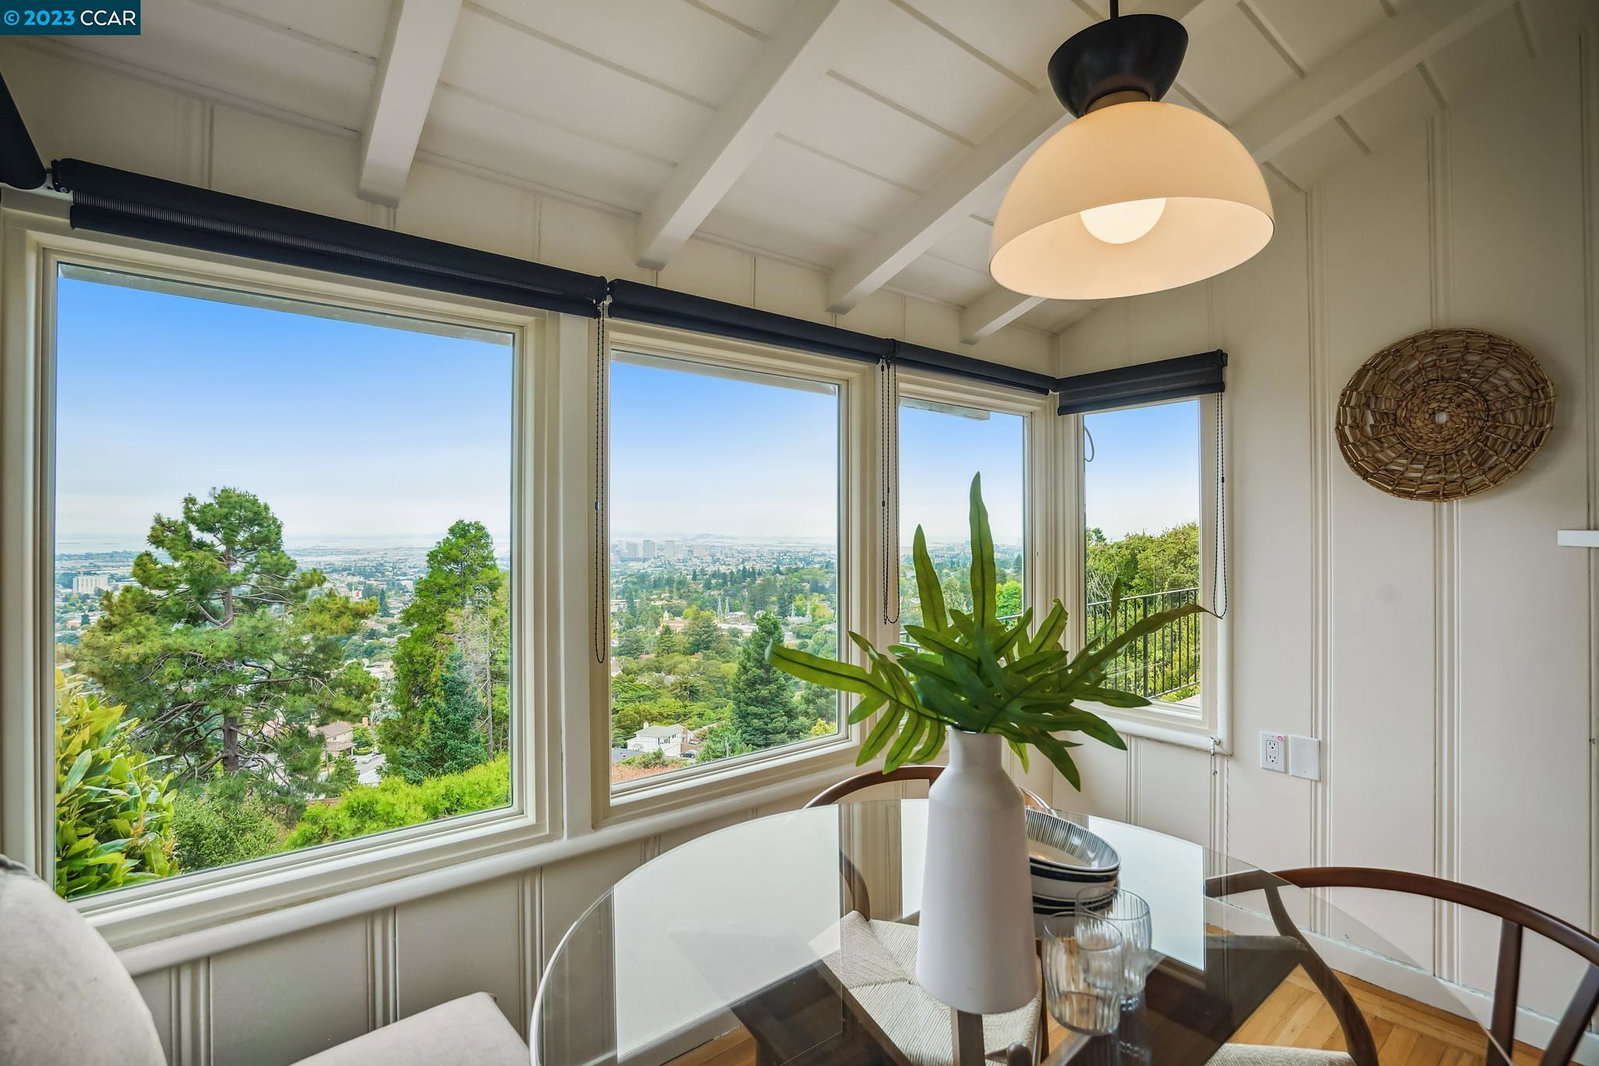
Charming 1937 home in the coveted Oakmore Highlands enclave with mesmerizing views of the Bay and surrounding area! Marvel at the panoramic sights from sunrise to sunset from every room! The home's beautiful period architectural details begin at the front door with the speakeasy window and include original hardwood floors, arched doorways, laundry shoot and built-in bookcase. The updated chef's kitchen with new appliances and a lovely breakfast nook overlook the Bay, while the light filled formal living room with a fireplace offers a relaxing area to unwind. The inviting deck off the dining room beckons you to enjoy a beverage and take in the fabulous views. The upper level features two bedrooms with beautiful Bay views, plus a renovated full bath with double-vanity, shower and separate tub. The lower-level has a bedroom and laundry room that opens to the back patio. Every room in the home is positioned to take in the magnificent views. The garage is conveniently attached and the location offers easy access to highways 13 and 580, nearby Dimond Park, Montclair and Glenview shopping areas and restaurants. Open Saturday and Sunday 1-4pm. Welcome home!
/u.realgeeks.media/sanjoserealestatepro/Header_Logo-min.png)
Additional Information
- Acres
- 0.15
- Age
- 87
- Cooling System
- Central -1 Zone
- Days On Market
- Unknown
- Exterior Features
- Stucco
- Fireplace Description
- Living Room, Brick
- Floor Covering
- Tile, Carpet - Wall to Wall, Hardwood
- Garage Parking
- Attached Garage, Garage
- Heating System
- Forced Air
- Laundry Facilities
- Washer, Dryer
- Levels
- Three or More Stories
- Living Area
- 1,637
- Lot Description
- Grade - Sloped Down, Other
- Lot Size
- 6,450
- Neighborhood
- Other Area
- Pool Description
- Pool - No, None
- Roof
- Composition
- Style
- Traditional
- Unincorporated Yn
- Yes
Mortgage Calculator
 The data relating to real estate for sale on this display comes in part from the Internet Data Exchange program of the MLSListingsTM MLS system. Real estate listings held by brokerage firms other than Real Estate Company are marked with the Internet Data Exchange and detailed information about them includes the names of the listing brokers and listing agents.
Based on information from MLSListings MLS as of . All data, including all measurements and calculations of area, is obtained from various sources and has not been, and will not be, verified by broker or MLS. All information should be independently reviewed and verified for accuracy. Properties may or may not be listed by the office/agent presenting the information.
Copyright 2026 MLSListings Inc. All rights reserved