3025 Buena Vista Way, Berkeley, CA 94708
- $2,780,000
- 2
- BD
- 3
- BA
- 2,610
- SqFt










Listed by Michele McKay, (925) 482-4116 from Coldwell Banker
(If provided) CoList: from
Sold listing courtesy of Norah Brower from OBBPACUN 0
- Sold Price
- $2,780,000
- List Price
- $1,950,000
- Closing Date
- Sep 05, 2023
- MLS#
- CC41035579
- Status
- SOLD
- Levels
- Two Story
- Bedrooms
- 2
- Total Bathrooms
- 3
- Full Bathrooms
- 3
- Sqft. of Residence
- 2,610
- Lot Size
- 14,605
- Listing Area
- Other Area
- Year Built
- 1962
Property Description
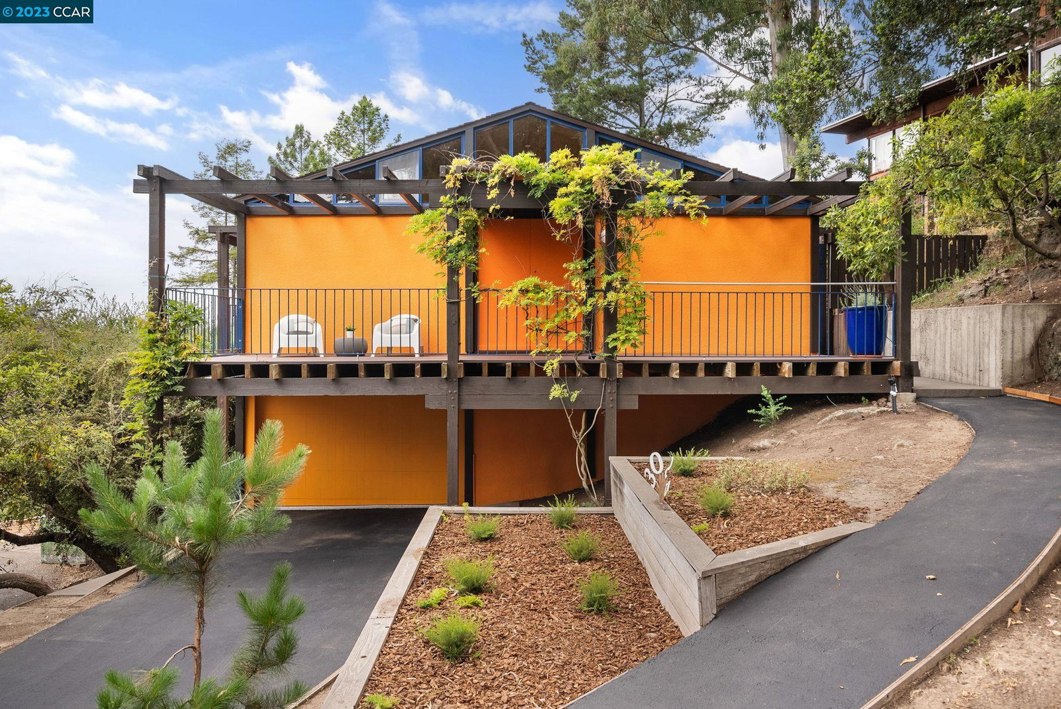
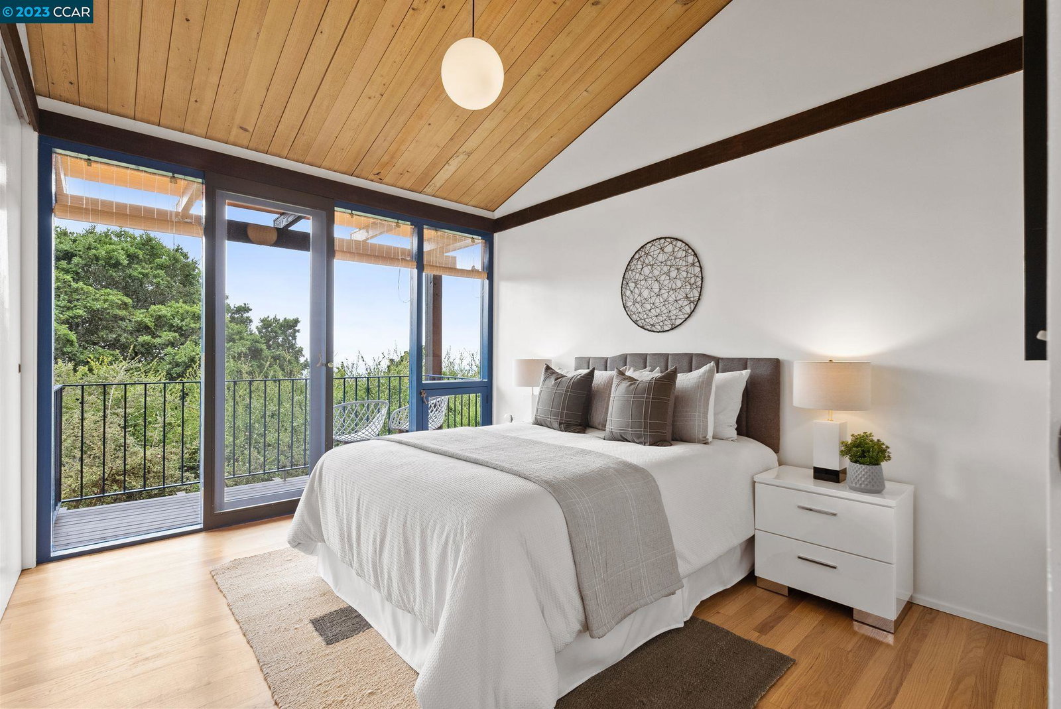
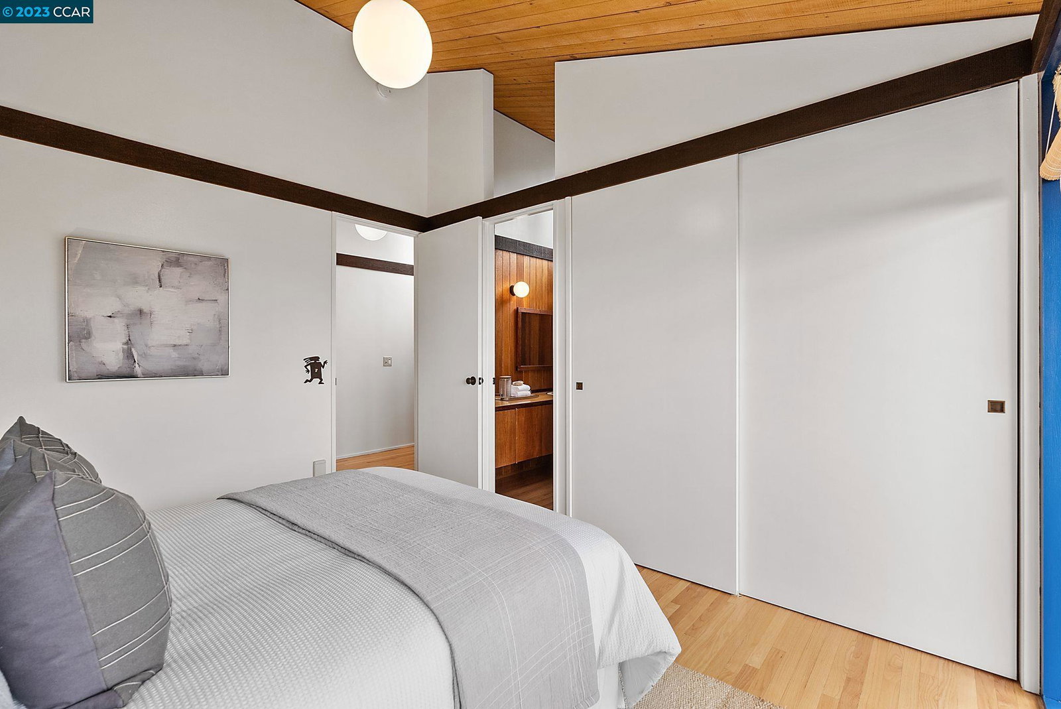
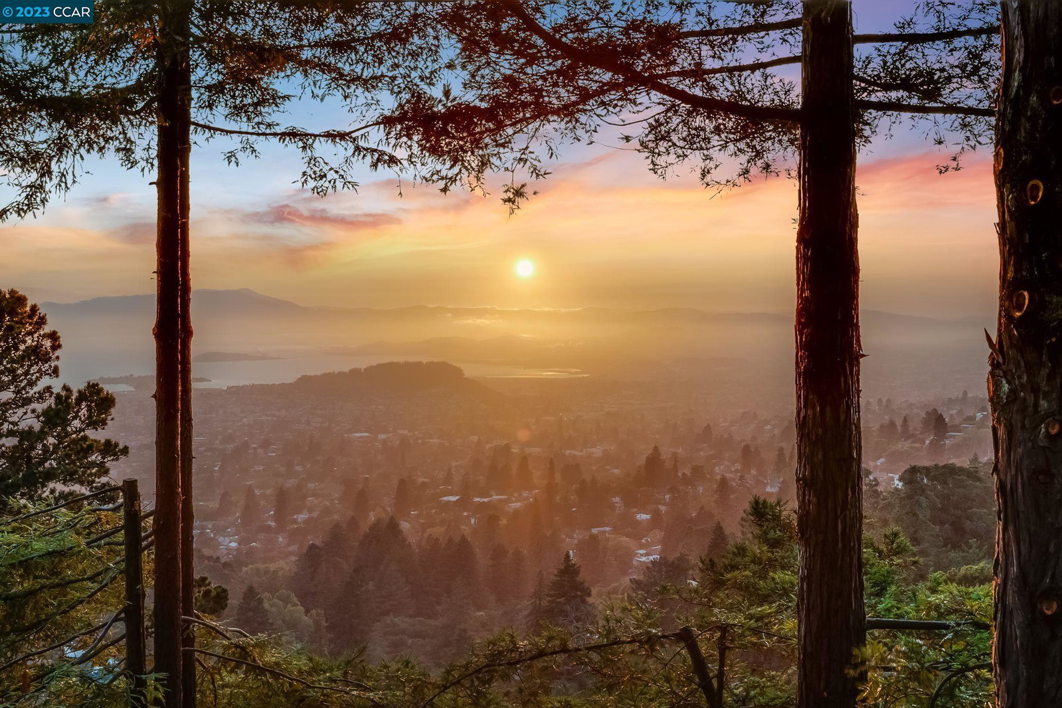
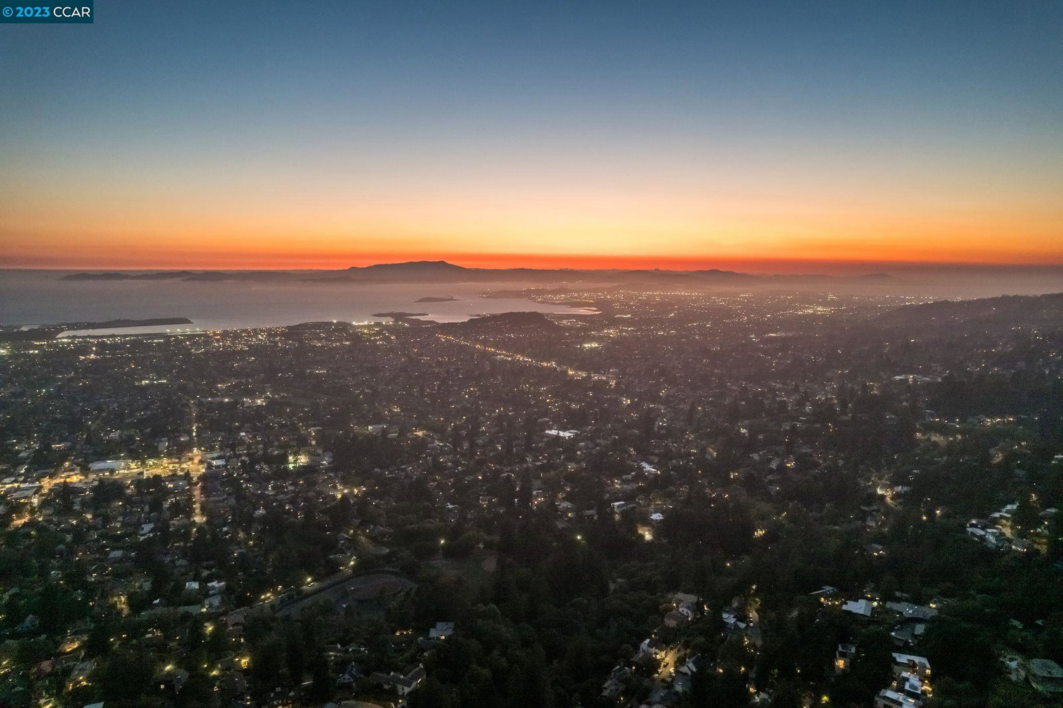
Mid-Century Wow! First time on the market since being built in the early 1960s, this Architectural Gem has been meticulously restored. Nestled in the trees on a double lot above the Temple of the Wings. Amazing San Francisco Bay views of sunsets over Mount Tamalpais in the summer and the Golden Gate Bridge in the winter. Initially designed in 1961 by Berkeley architect Myra Brocchini for her parents, it has been the architect's home most recently. A stunning example of Bay Regional architectural style, the approximately 2,610 square foot house features an open floor plan, high ceilings, expanses of vertical glass, and clerestory windows to maximize views and bring in natural light - the architecture is at once simple and complex. The main floor is upstairs, designed to embrace the views from almost every angle, with a wide entry gallery, living and kitchen spaces, two bedrooms and two baths, and a fabulous laundry room. Take the elevator or stairs to the downstairs family room/office space. Bring your design ideas and transform the lower level into a primary suite or ADU. The home boasts an easy-access two-car garage and loads of storage space. Don't miss this extraordinary home!
/u.realgeeks.media/sanjoserealestatepro/Header_Logo-min.png)
Additional Information
- Acres
- 0.34
- Age
- 61
- Amenities
- Window Covering(s), Built-in Vacuum
- Bathroom Features
- Tub
- Cooling System
- None
- Days On Market
- Unknown
- Exterior Features
- Stucco
- Family Room
- Separate Family Room
- Fireplace Description
- Living Room, Wood Burning
- Floor Covering
- Hardwood
- Foundation
- Raised, Crawl Space
- Garage Parking
- Attached Garage, Garage, Gate / Door Opener, Off-Street Parking
- Heating System
- Forced Air, Gas
- Laundry Facilities
- 220 Volt Outlet, In Laundry Room, Washer, Dryer
- Levels
- Two Story
- Living Area
- 2,610
- Lot Description
- Grade - Sloped Down, Other
- Lot Size
- 14,605
- Neighborhood
- Other Area
- Other Rooms
- Bonus / Hobby Room, Storage, Utility Room, Laundry Room
- Pool Description
- Pool - No, None
- Roof
- Composition
- Sewer
- Sewer - Public
- Unincorporated Yn
- Yes
- View
- Bay View, Golden Gate Bridge, Panoramic, San Francisco, View of City Lights, Downtown
Mortgage Calculator
 The data relating to real estate for sale on this display comes in part from the Internet Data Exchange program of the MLSListingsTM MLS system. Real estate listings held by brokerage firms other than Real Estate Company are marked with the Internet Data Exchange and detailed information about them includes the names of the listing brokers and listing agents.
Based on information from MLSListings MLS as of . All data, including all measurements and calculations of area, is obtained from various sources and has not been, and will not be, verified by broker or MLS. All information should be independently reviewed and verified for accuracy. Properties may or may not be listed by the office/agent presenting the information.
Copyright 2026 MLSListings Inc. All rights reserved