7319 Linwood Ct, Pleasanton, CA 94588
- $1,520,000
- 3
- BD
- 3
- BA
- 1,823
- SqFt








Listed by Kimberly Baptista, (925) 719-3457 from Twin Oaks Real Estate
(If provided) CoList: from
Sold listing courtesy of Divya Bhuma from SBKS01
- Sold Price
- $1,520,000
- List Price
- $1,499,000
- Closing Date
- Sep 22, 2023
- MLS#
- CC41036169
- Status
- SOLD
- Levels
- Two Story
- Bedrooms
- 3
- Total Bathrooms
- 3
- Full Bathrooms
- 2
- Partial Bathrooms
- 1
- Sqft. of Residence
- 1,823
- Lot Size
- 5,238
- Listing Area
- Other Area
- Year Built
- 1986
Property Description
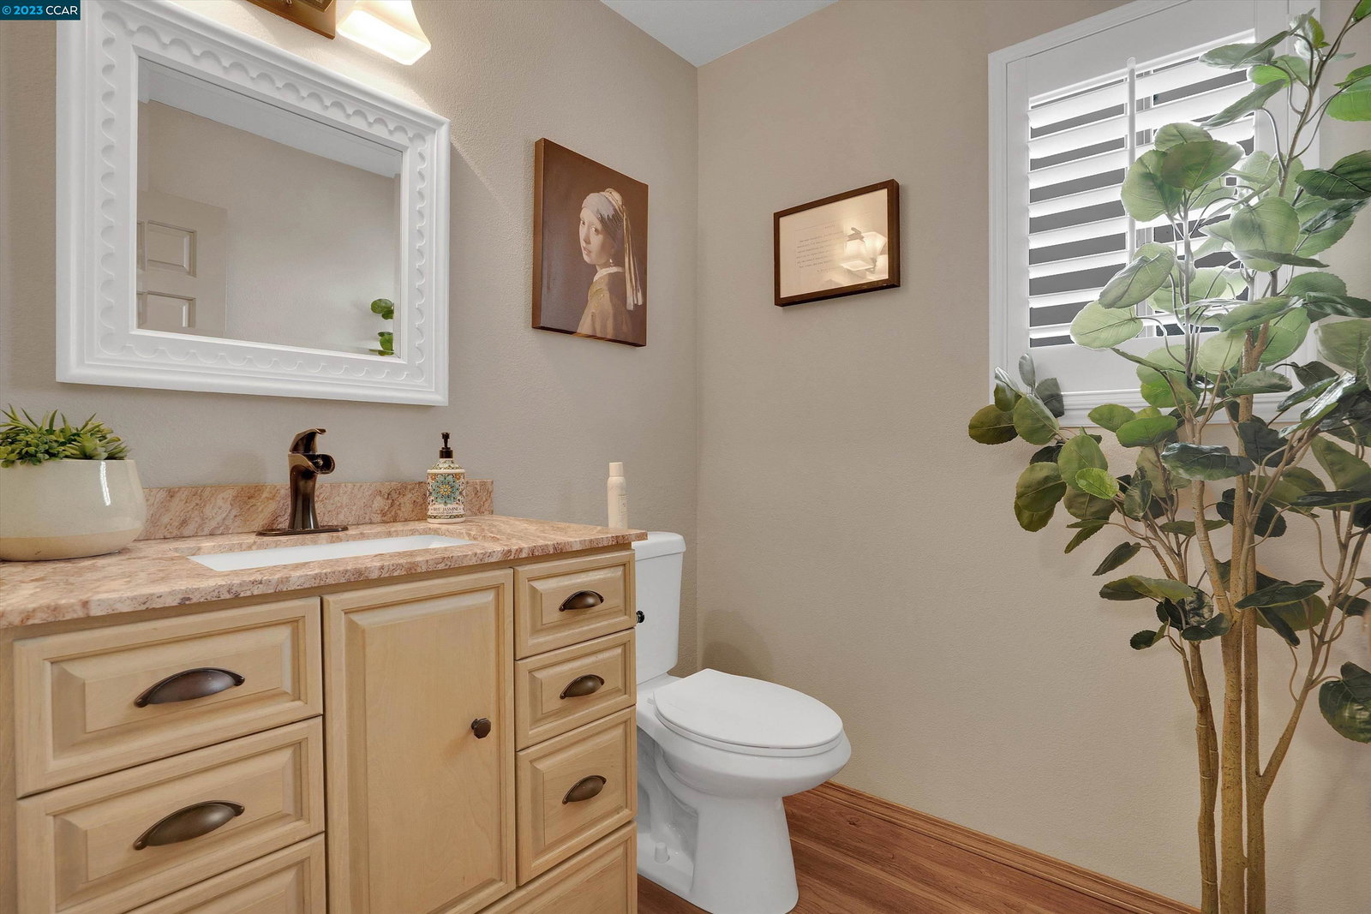
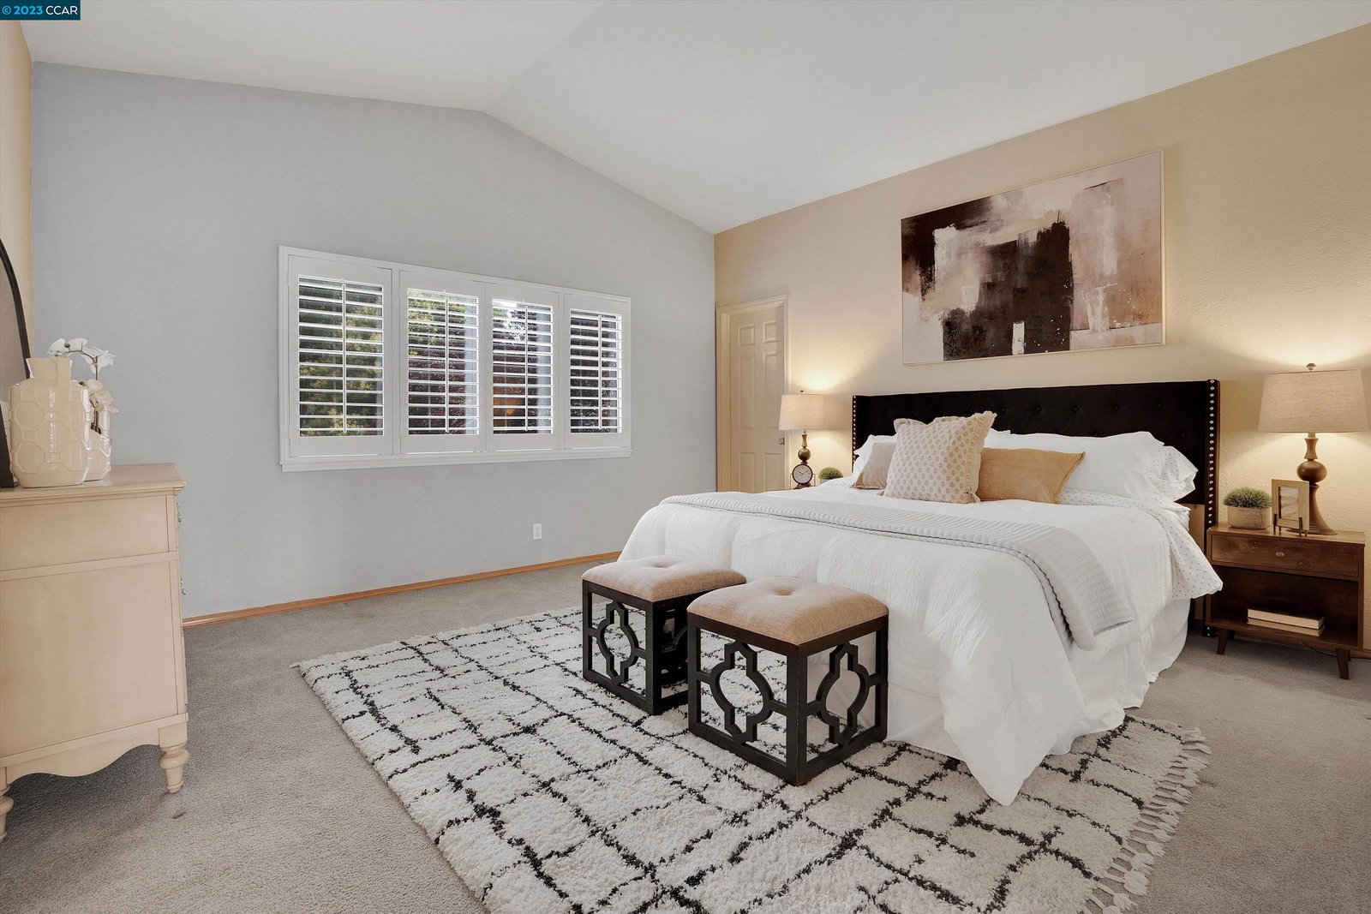
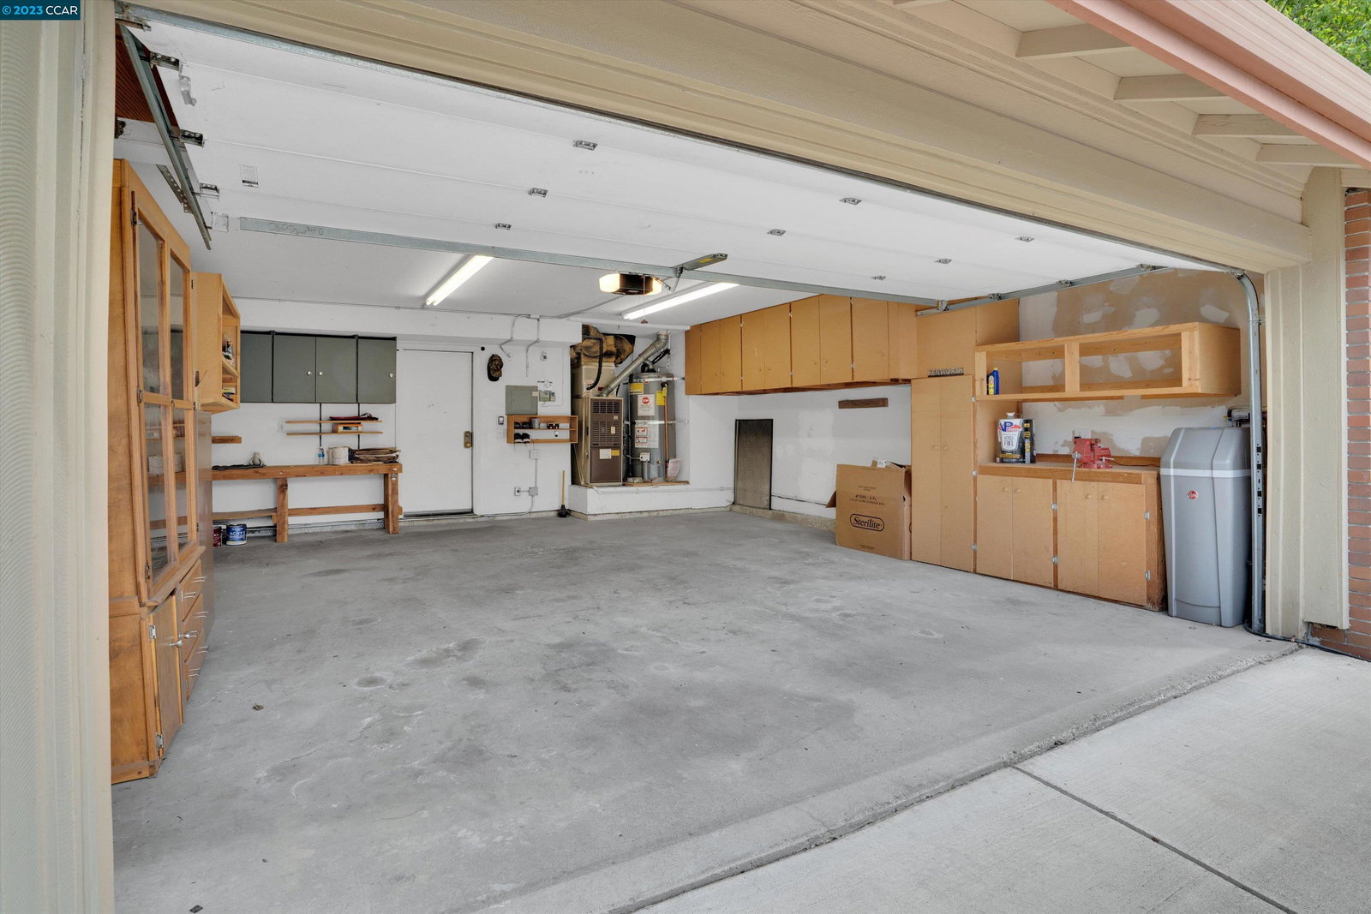
Enjoy all that Pleasanton has to offer in this charming 3 bedroom, 2.5 bath home nestled at the end of a court in the Muirwoods neighborhood. The moment you step inside, you're greeted by vaulted ceilings that lend a welcoming ambiance to the formal living and dining areas. The kitchen, boasting ample counter space, flows into a breakfast nook and inviting family room with a fireplace - the perfect setting for cozy gatherings. A half bath and laundry room are conveniently situated on the ground floor. The family room extends to an outdoor haven - a splendid backyard featuring a patio primed for your outdoor furnishings, alongside an expansive lush lawn, and an outdoor storage shed. Upstairs, you will find two well sized guest bedrooms and a full bathroom. The primary bedroom boasts vaulted ceilings, an ensuite bathroom with dual sinks, and a walk-in closet. This home offers more than just a lovely living space; it is blocks from top-rated schools, parks, Oak Hill swim club, and mere minutes from shopping centers, 580/680 freeway access, BART, and downtown Pleasanton for your convenience. This home has been loved and well cared for by one family for the past 30+ years. Clear section 1 pest and roof inspection. Move-in and make it your own! Open House Sat & Sun 1-4pm.
/u.realgeeks.media/sanjoserealestatepro/Header_Logo-min.png)
Additional Information
- Acres
- 0.12
- Age
- 37
- Cooling System
- Ceiling Fan, Central -1 Zone
- Days On Market
- Unknown
- Energy Features
- Double Pane Windows
- Exterior Features
- Stucco
- Fireplace Description
- Family Room, Gas Burning, Gas Starter
- Floor Covering
- Laminate, Carpet - Wall to Wall
- Foundation
- Concrete Slab
- Garage Parking
- Attached Garage, Garage, Gate / Door Opener, Access - Interior, Access - Side Yard
- Heating System
- Forced Air, Gas
- Laundry Facilities
- Hookups Only
- Levels
- Two Story
- Living Area
- 1,823
- Lot Size
- 5,238
- Neighborhood
- Other Area
- Other Rooms
- Laundry Room
- Pool Description
- Pool - No, None
- Roof
- Tile
- Sewer
- Sewer - Public
- Style
- Contemporary
- Unincorporated Yn
- Yes
Mortgage Calculator
 The data relating to real estate for sale on this display comes in part from the Internet Data Exchange program of the MLSListingsTM MLS system. Real estate listings held by brokerage firms other than Real Estate Company are marked with the Internet Data Exchange and detailed information about them includes the names of the listing brokers and listing agents.
Based on information from MLSListings MLS as of . All data, including all measurements and calculations of area, is obtained from various sources and has not been, and will not be, verified by broker or MLS. All information should be independently reviewed and verified for accuracy. Properties may or may not be listed by the office/agent presenting the information.
Copyright 2026 MLSListings Inc. All rights reserved