7934 Phaeton Dr, Oakland, CA 94605
- $1,265,000
- 4
- BD
- 3
- BA
- 2,418
- SqFt




Listed by William Yee, (510) 717-0129 from RE/MAX Lifestyles
(If provided) CoList: from
Sold listing courtesy of Christopher Clark from OBOCOMP
- Sold Price
- $1,265,000
- List Price
- $998,000
- Closing Date
- Sep 20, 2023
- MLS#
- CC41036452
- Status
- SOLD
- Levels
- Two Story
- Bedrooms
- 4
- Total Bathrooms
- 3
- Full Bathrooms
- 3
- Sqft. of Residence
- 2,418
- Lot Size
- 8,855
- Listing Area
- Other Area
- Year Built
- 1968
Property Description
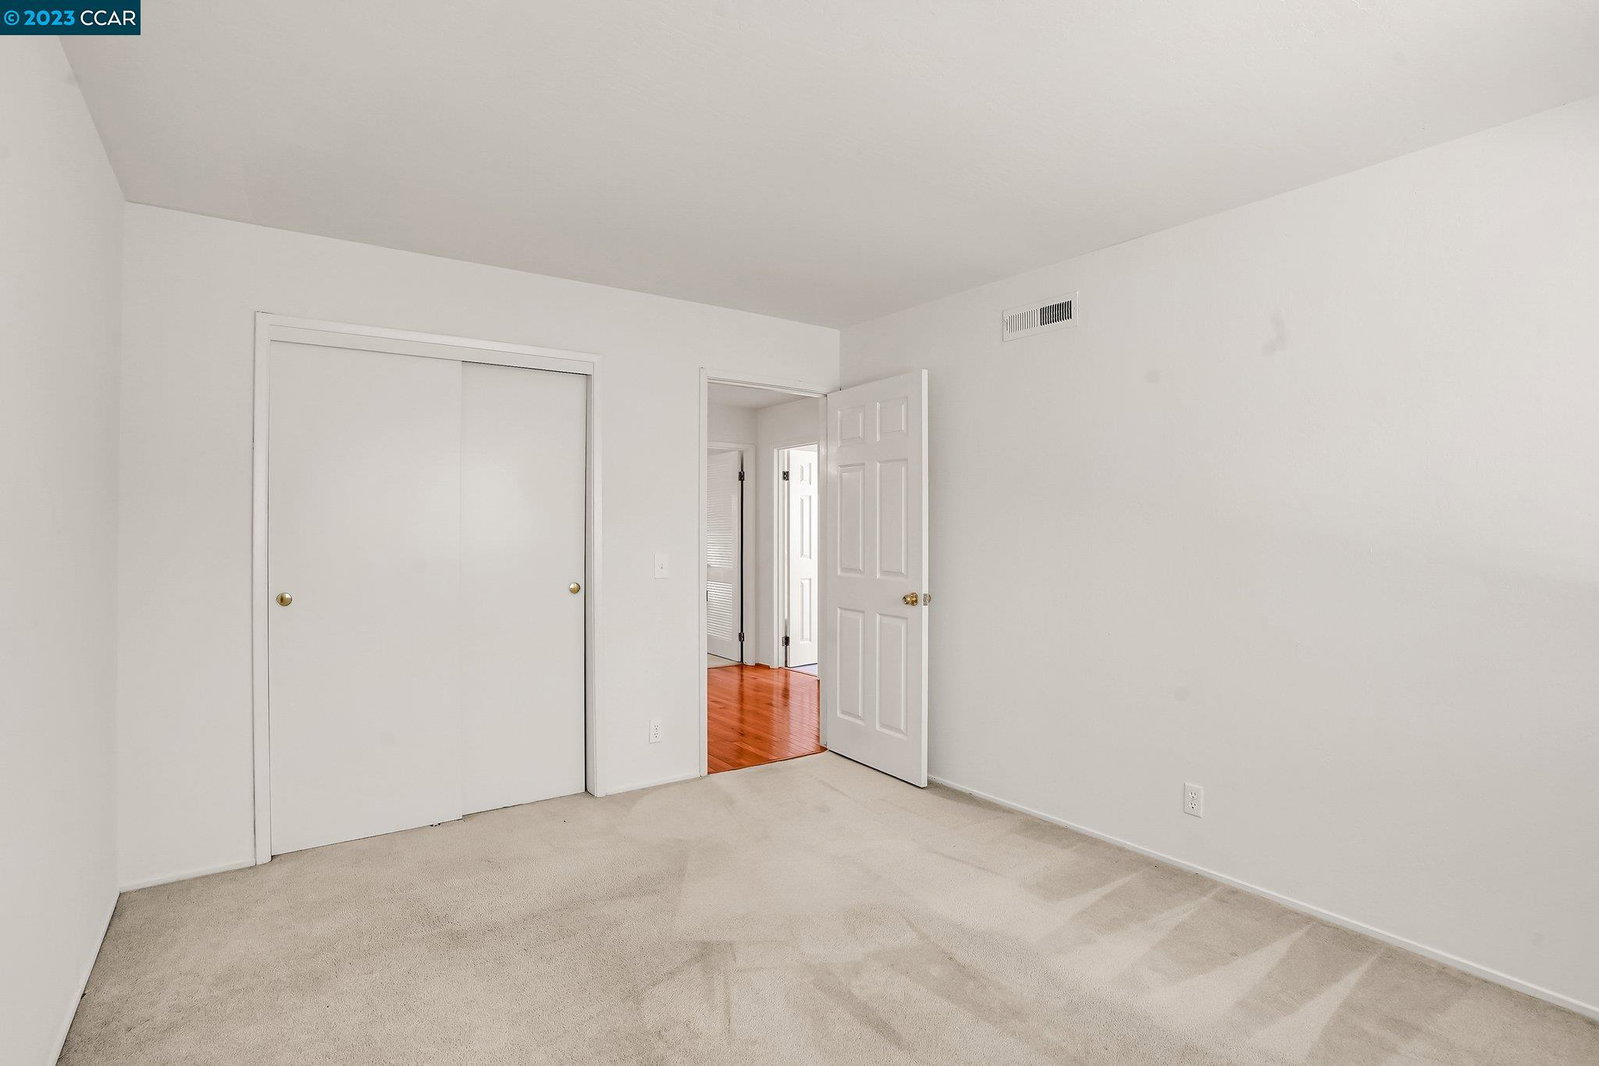
Welcome to this two-story split level family home, located in the desirable Sequoyah Hills, brimming with potential and awaiting your creative touch to shine again! This home offers a two-car garage with plenty of parking, ensuring convenience for you and your guests. As you step inside, you are greeted in the foyer which creates a seamless flow between the living, dining, and kitchen areas, perfect for all occasion entertaining. The kitchen features stainless steel appliances, spacious granite countertop, where you can prepare culinary delights. Step outside onto the spacious deck and bask in the serenity of the landscaped backyard. This outdoor oasis is perfect for hosting barbeques, gardening, or simply enjoying a peaceful afternoon under the shade of mature trees. You will find a sunroom where you can lounge in the natural splendor along with a hot tub to immerse yourself in the warm, bubbling waters. The home offers 4 bedrooms, including a master suite with spacious walk-in closet and ensuite bathroom. The additional bedrooms are generously sized, providing ample space for family and guests. Conveniently located in the Oakland Hills with expansive Bay Views, you do not want to miss this opportunity!
/u.realgeeks.media/sanjoserealestatepro/Header_Logo-min.png)
Additional Information
- Acres
- 0.20
- Age
- 55
- Association Fee
- $160
- Association Fee Includes
- Reserves, Maintenance - Common Area
- Cooling System
- None
- Days On Market
- Unknown
- Exterior Features
- Stucco
- Fireplace Description
- Family Room, Living Room
- Floor Covering
- Tile, Carpet - Wall to Wall, Hardwood
- Garage Parking
- Attached Garage, Garage, Gate / Door Opener
- Laundry Facilities
- 220 Volt Outlet, Hookups Only
- Levels
- Two Story
- Living Area
- 2,418
- Lot Description
- Grade - Level
- Lot Size
- 8,855
- Neighborhood
- Other Area
- Other Rooms
- Den / Study / Office
- Pool Description
- Pool - No, Spa / Hot Tub
- Roof
- Composition
- Sewer
- Sewer - Public
- Unincorporated Yn
- Yes
Mortgage Calculator
 The data relating to real estate for sale on this display comes in part from the Internet Data Exchange program of the MLSListingsTM MLS system. Real estate listings held by brokerage firms other than Real Estate Company are marked with the Internet Data Exchange and detailed information about them includes the names of the listing brokers and listing agents.
Based on information from MLSListings MLS as of . All data, including all measurements and calculations of area, is obtained from various sources and has not been, and will not be, verified by broker or MLS. All information should be independently reviewed and verified for accuracy. Properties may or may not be listed by the office/agent presenting the information.
Copyright 2026 MLSListings Inc. All rights reserved