5154 Lenore Ave, Livermore, CA 94550
- $1,260,000
- 3
- BD
- 2
- BA
- 1,262
- SqFt





Listed by Tess Pollitz, (925) 856-4292 from Tessellation Real Estate
(If provided) CoList: from
Sold listing courtesy of Rosalind Chin from CBR
- Sold Price
- $1,260,000
- List Price
- $1,098,000
- Closing Date
- Sep 22, 2023
- MLS#
- CC41037750
- Status
- SOLD
- Levels
- One Story
- Bedrooms
- 3
- Total Bathrooms
- 2
- Full Bathrooms
- 2
- Sqft. of Residence
- 1,262
- Lot Size
- 8,151
- Listing Area
- Other Area
- Year Built
- 1984
Property Description
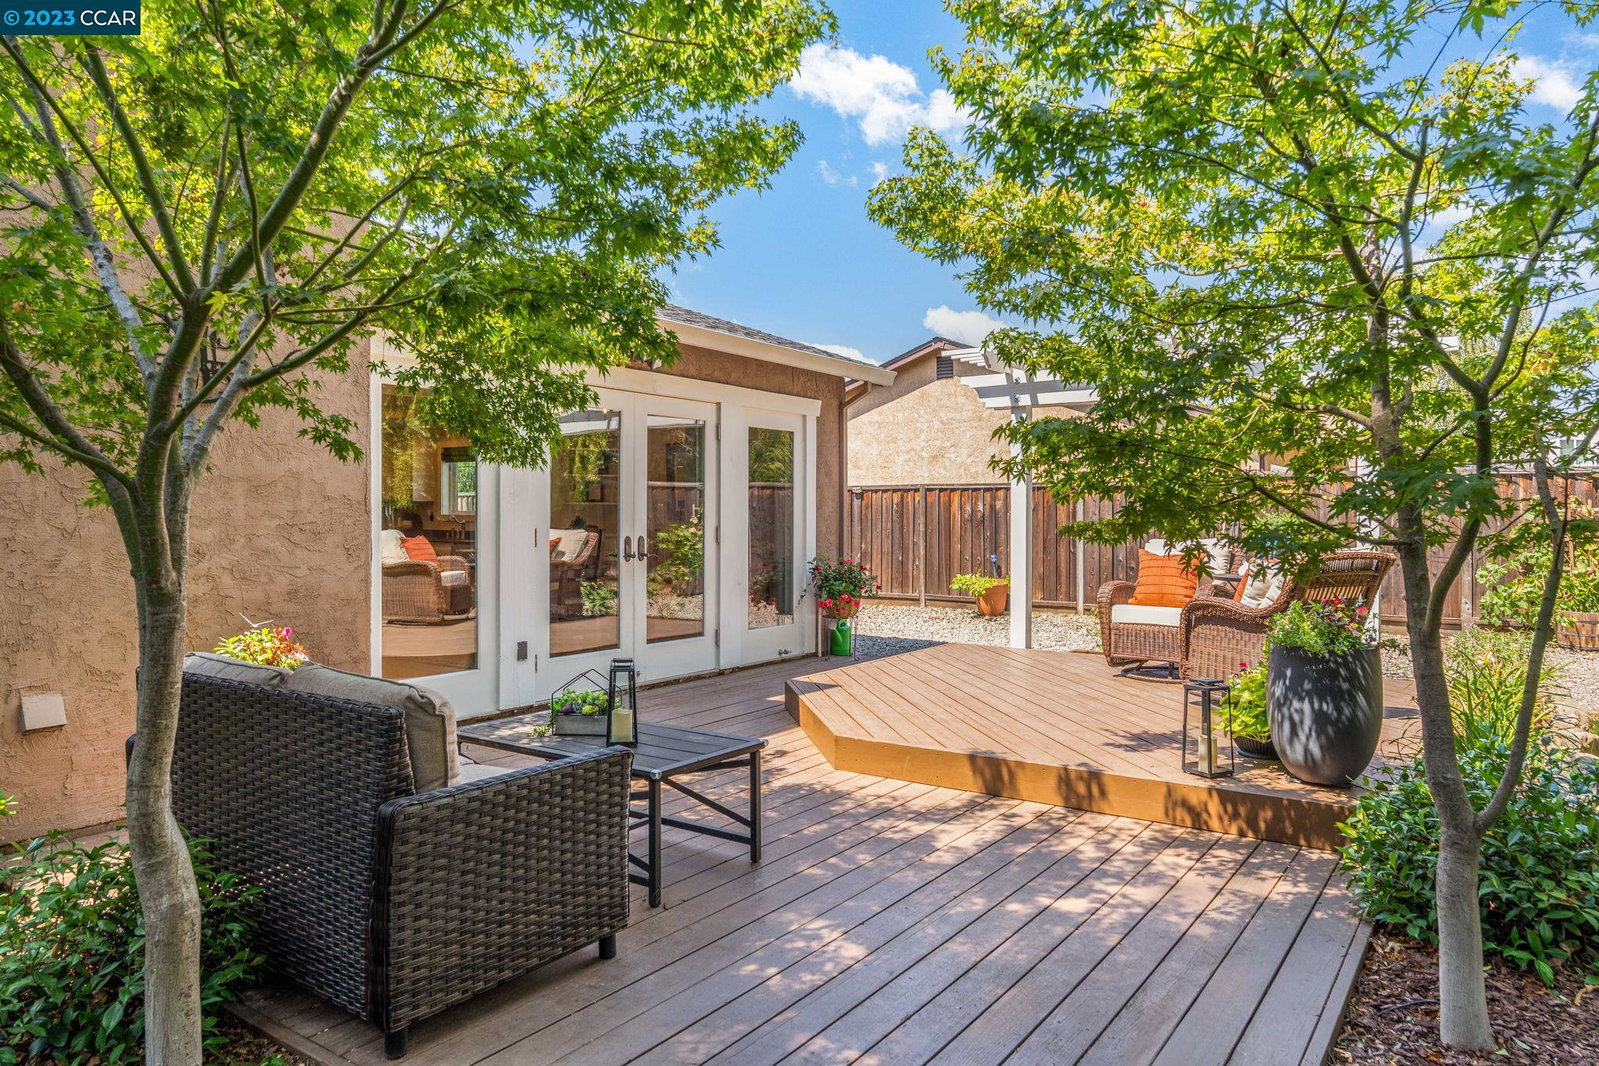
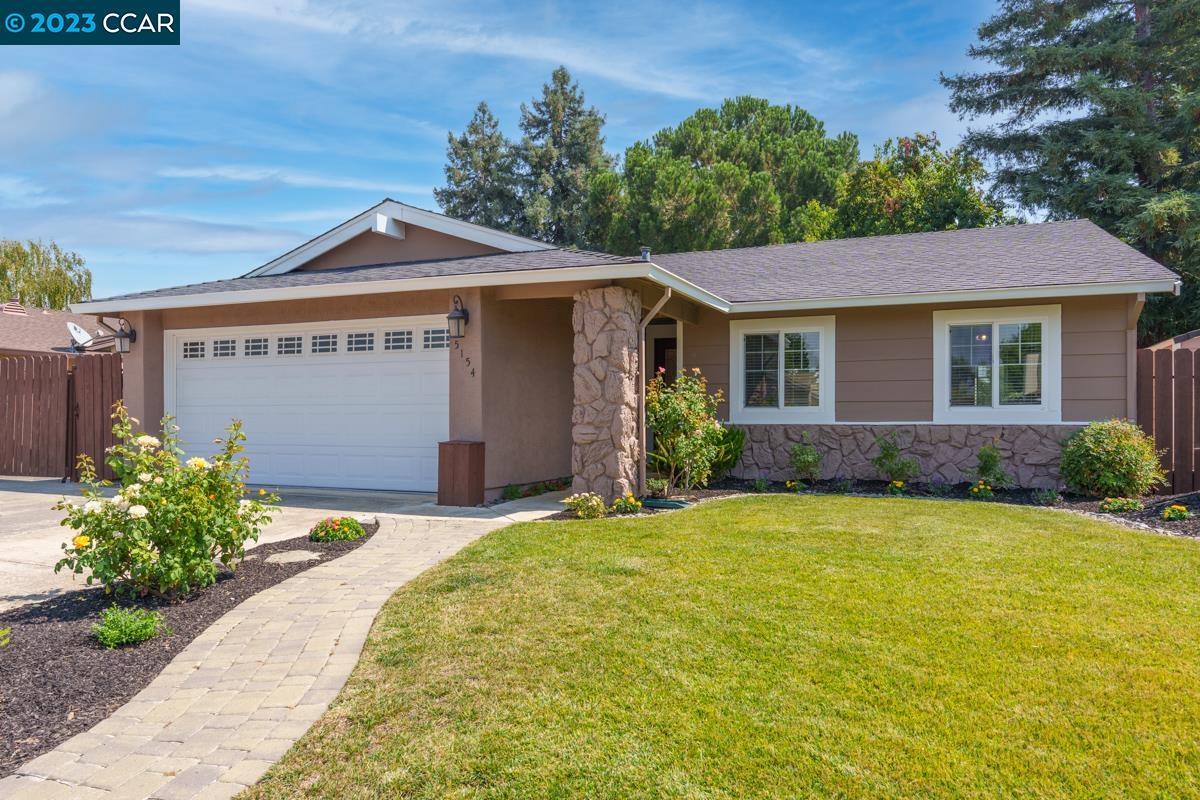
This beautiful single-story home features 3 bedrooms and 2 bathrooms, situated on a large private lot and nestled in the desirable Rancho Arroyo neighborhood. The home features an inviting great room with high ceilings and a fireplace, dining room with 15-foot window with French doors, updated baths, and comfortably sized bedrooms. The open kitchen features stainless steel appliances with professional style 5-burner gas smart range with air fry feature, dishwasher and counter depth refrigerator, white cabinets with ample space and storage, lovely countertops, and a fantastic island. This home includes updated fixtures, beautiful wood frame beveled glass front door, heated floor, recessed lighting, dual pane windows, and gorgeous 9-inch-wide plank floors. The backyard offers a large grassy area, spacious deck with an arbor for relaxation, and barbecues. The side yard includes ample room for RV parking and possible ADU, and the other side has a shed complete with electricity. The home is equipped with washer and dryer, and central HVAC with a HEPA filter system. Minutes away from nearby parks, Downtown Livermore, shopping, dining, Wineries, Breweries, freeways, the ACE Train, BART and outstanding schools. Open Saturday & Sunday.
/u.realgeeks.media/sanjoserealestatepro/Header_Logo-min.png)
Additional Information
- Acres
- 0.19
- Age
- 39
- Amenities
- Window Covering(s), Mirrored Closet Door(s)
- Bathroom Features
- Window, Tile, Updated Bath, Primary - Shower(s) over Tub(s), Primary - Tile, Primary - Updated Bath(s)
- Cooling System
- Ceiling Fan, Central -1 Zone
- Days On Market
- Unknown
- Energy Features
- Other, Double Pane Windows
- Exterior Features
- Composition Shingles, Other, Stucco
- Fireplace Description
- Living Room
- Floor Covering
- Other, Tile
- Foundation
- Concrete Slab
- Garage Parking
- Attached Garage, Garage, Gate / Door Opener
- Heating System
- Forced Air
- Laundry Facilities
- Washer, Dryer
- Levels
- One Story
- Living Area
- 1,262
- Lot Description
- Grade - Level, Regular
- Lot Size
- 8,151
- Neighborhood
- Other Area
- Other Rooms
- Laundry Room
- Pool Description
- Pool - No, None
- Roof
- Composition
- Sewer
- Sewer - Public
- Style
- Ranch, Traditional
- Unincorporated Yn
- Yes
Mortgage Calculator
 The data relating to real estate for sale on this display comes in part from the Internet Data Exchange program of the MLSListingsTM MLS system. Real estate listings held by brokerage firms other than Real Estate Company are marked with the Internet Data Exchange and detailed information about them includes the names of the listing brokers and listing agents.
Based on information from MLSListings MLS as of . All data, including all measurements and calculations of area, is obtained from various sources and has not been, and will not be, verified by broker or MLS. All information should be independently reviewed and verified for accuracy. Properties may or may not be listed by the office/agent presenting the information.
Copyright 2026 MLSListings Inc. All rights reserved