10719 Wallace Ln, Dublin, CA 94568
- $980,000
- 3
- BD
- 3
- BA
- 1,520
- SqFt
Listed by Steve Kehrig, (925) 487-6618 from Coldwell Banker
(If provided) CoList: Stephanie Talyat from Coldwell Banker
Sold listing courtesy of Diane Ji from EPFS
- Sold Price
- $980,000
- List Price
- $949,000
- Closing Date
- Oct 20, 2023
- MLS#
- CC41038299
- Status
- SOLD
- Bedrooms
- 3
- Total Bathrooms
- 3
- Full Bathrooms
- 2
- Partial Bathrooms
- 1
- Sqft. of Residence
- 1,520
- Year Built
- 1997
Property Description
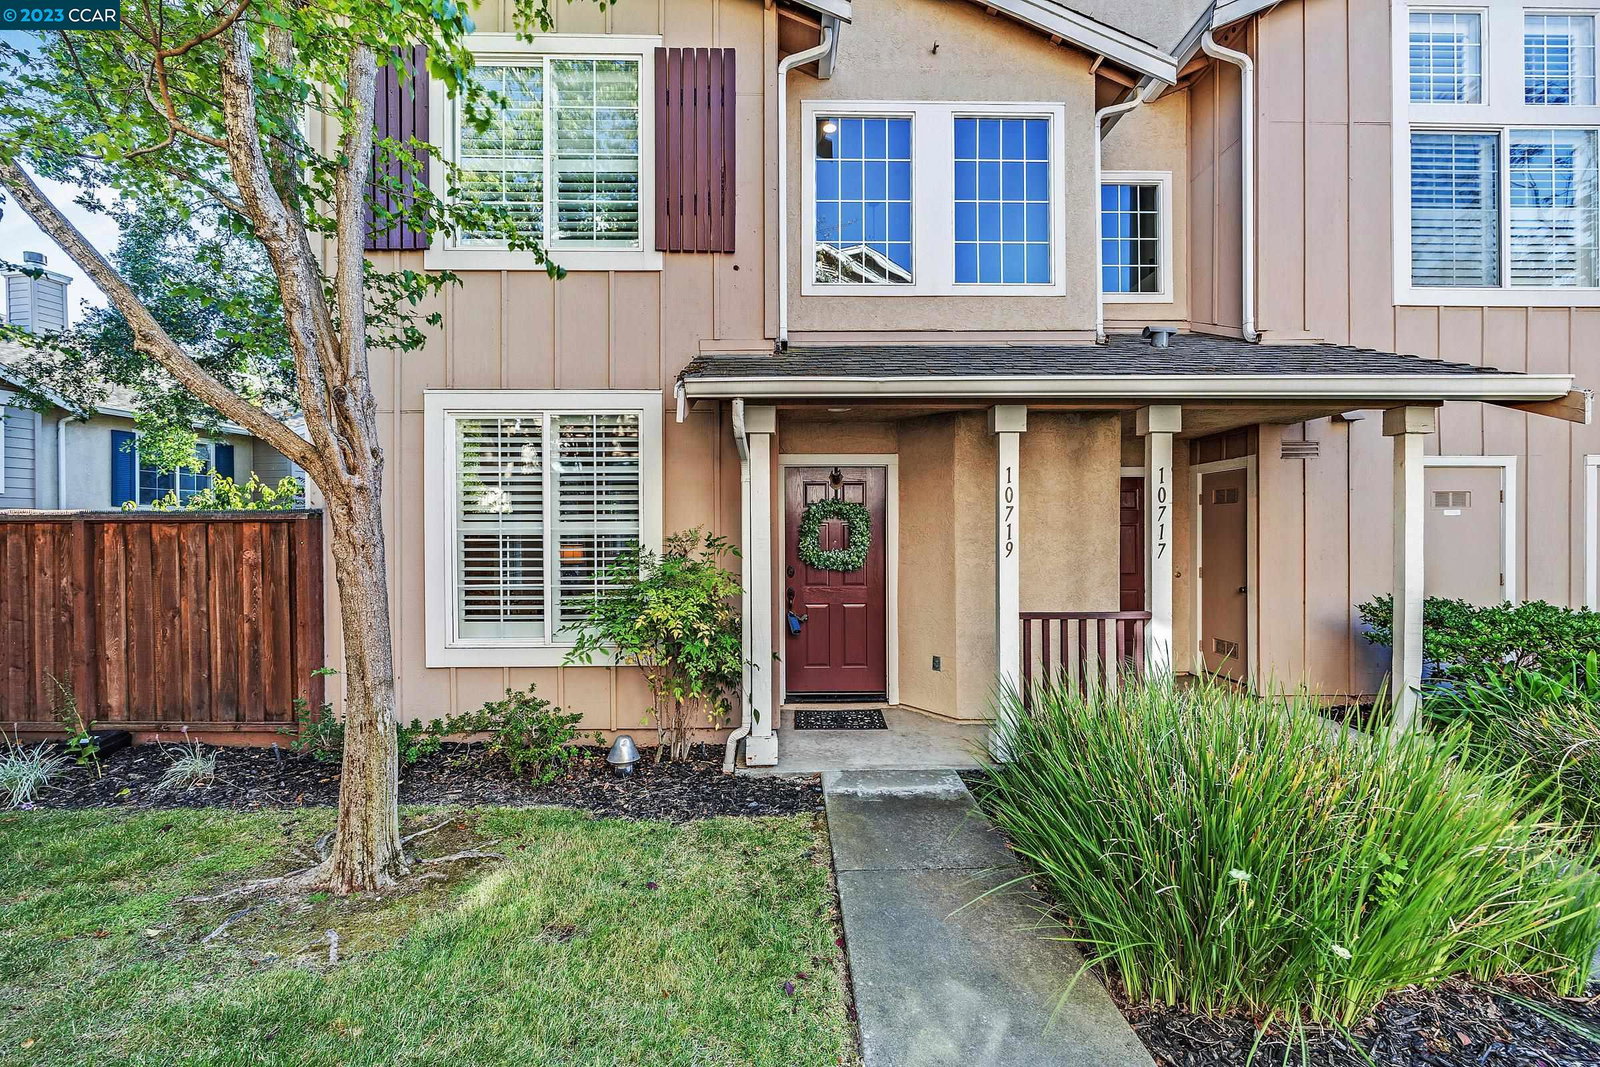
Beautifully upgraded East facing end unit townhouse style condo, in the highly coveted California Highlands, is everything you have been looking for. Featuring 3 bedrooms, 2.5 bathrooms and over 1,500 square feet of expansive living space this gorgeous home has it all. An abundance of natural light envelopes this functional floorplan with large windows throughout, illuminating the spacious living areas. This home boasts hardwood floors throughout, updated kitchen and bathrooms, recessed lighting, plantation shutters, crown molding, baseboards, an attached 2 car garage with interior access and so much more. The kitchen highlights white cabinetry, quartz countertops, stainless steel appliances, 5 burner gas stove, beautiful tile backsplash, a breakfast bar, and tons of cabinet storage. Relish in the oversized primary bedroom with high ceilings that connects to the spa-like ensuite bathroom with dual vanities, designer light fixtures, and a huge walk-in closet. Phenomenal and safe neighborhood with plenty of guest parking and a community pool for entertaining. Easy access to freeways and only minutes to BART.
/u.realgeeks.media/sanjoserealestatepro/Header_Logo-min.png)
Additional Information
- Age
- 26
- Amenities
- Other
- Association Fee
- $350
- Association Fee Includes
- Maintenance - Exterior, Insurance - Hazard, Management Fee, Other, Reserves, Maintenance - Common Area
- Bathroom Features
- Double Sinks, Updated Bath, Primary - Shower(s) over Tub(s), Primary - Updated Bath(s)
- Building Name
- CAL HIGHLANDS
- Cooling System
- Central -1 Zone
- Days On Market
- Unknown
- Exterior Features
- Stucco, Siding - Wood
- Fireplace Description
- Living Room
- Floor Covering
- Tile, Hardwood
- Garage Parking
- Attached Garage, Garage, Access - Interior
- Heating System
- Forced Air
- Laundry Facilities
- In Garage, Other, Washer, Dryer
- Levels
- Two Story
- Living Area
- 1,520
- Lot Description
- Regular
- Neighborhood
- Other Area
- Numberof Units
- 246
- Pool Description
- Pool - In Ground
- Roof
- Composition
- Sewer
- Sewer - Public
- Style
- Contemporary
- Unincorporated Yn
- Yes
- Unit Description
- End Unit
- Year Built
- 1997
Mortgage Calculator
 The data relating to real estate for sale on this display comes in part from the Internet Data Exchange program of the MLSListingsTM MLS system. Real estate listings held by brokerage firms other than Real Estate Company are marked with the Internet Data Exchange and detailed information about them includes the names of the listing brokers and listing agents.
Based on information from MLSListings MLS as of . All data, including all measurements and calculations of area, is obtained from various sources and has not been, and will not be, verified by broker or MLS. All information should be independently reviewed and verified for accuracy. Properties may or may not be listed by the office/agent presenting the information.
Copyright 2026 MLSListings Inc. All rights reserved