2351 Rocky Point Ct, San Leandro, CA 94579
- $1,300,000
- 4
- BD
- 3
- BA
- 2,066
- SqFt
Listed by Mickey Huey, (925) 258-6818 from MB Realty & Investment Co.
(If provided) CoList: Matthew Huey from MB Realty & Investment Co.
Sold listing courtesy of Mei Sheung Chung from OBOBCSR
- Sold Price
- $1,300,000
- List Price
- $1,159,000
- Closing Date
- Oct 31, 2023
- MLS#
- CC41039699
- Status
- SOLD
- Levels
- Two Story
- Bedrooms
- 4
- Total Bathrooms
- 3
- Full Bathrooms
- 2
- Partial Bathrooms
- 1
- Sqft. of Residence
- 2,066
- Lot Size
- 4,147
- Listing Area
- Other Area
- Year Built
- 1999
Property Description
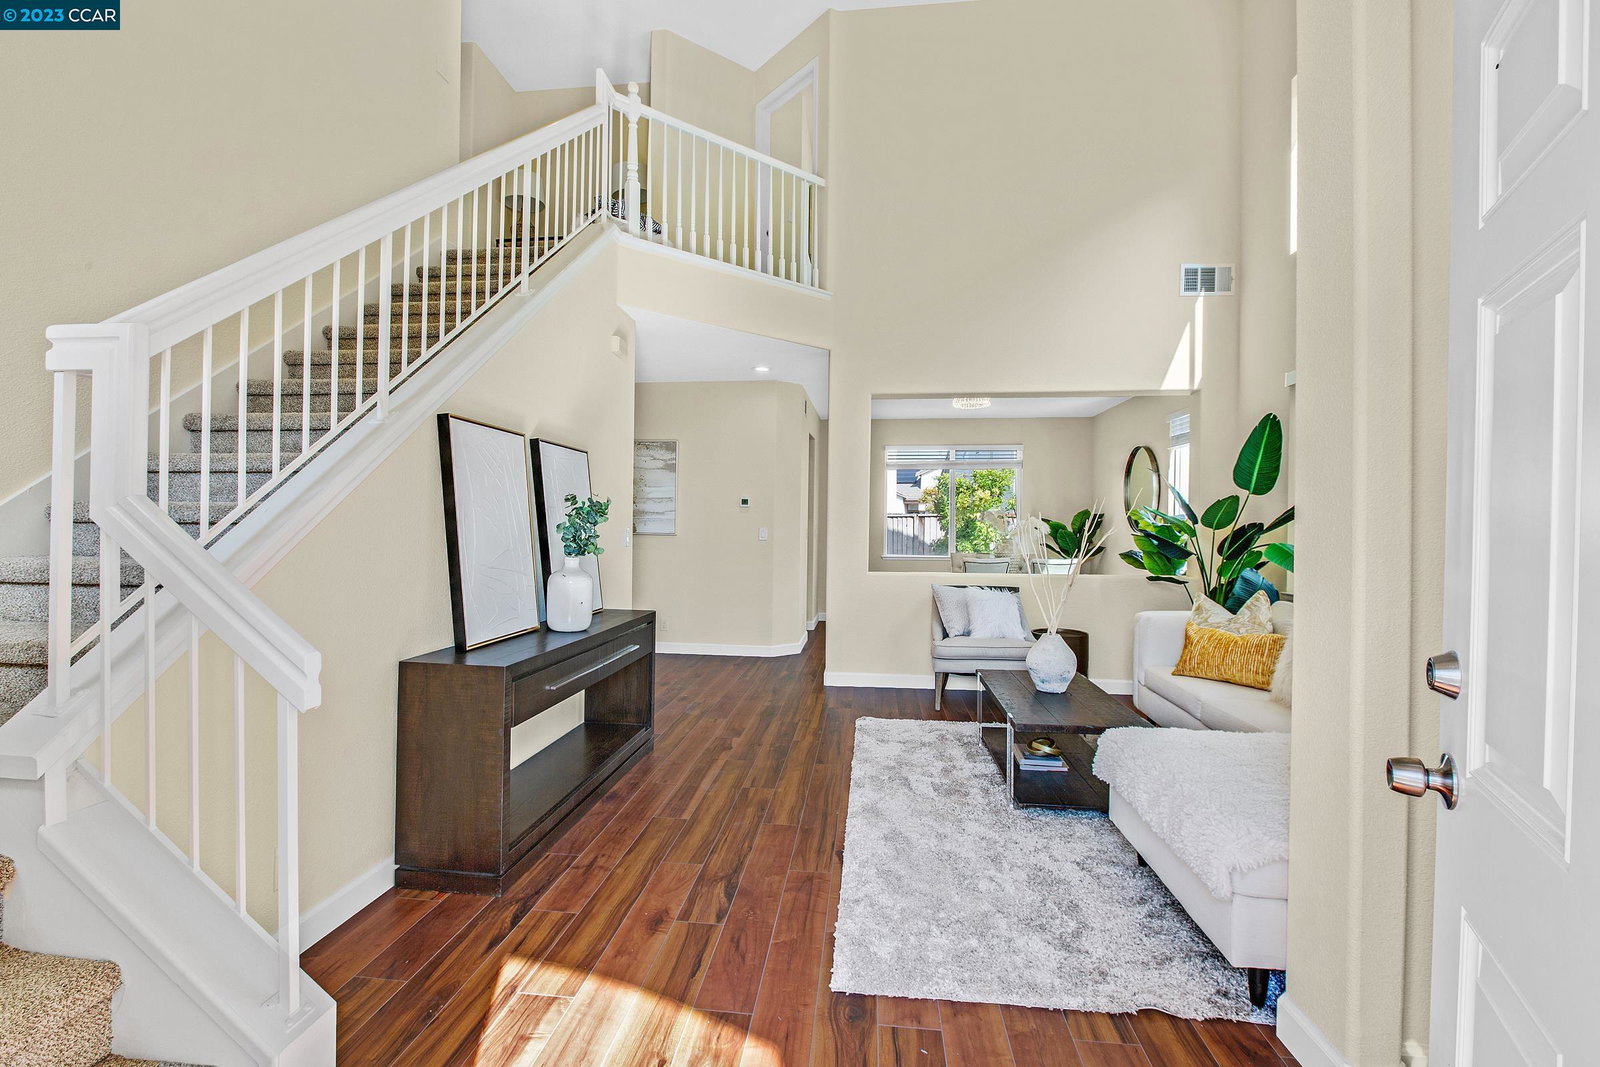
Discover the pinnacle of luxury living in this highly coveted Heron Bay home, where breathtaking sunsets become your daily routine. This rare gem boasts 4 bedrooms, 2.5 bathrooms, and a spacious 2,066 square feet of pure elegance. Key Features: Luxurious Living: Indulge in the opulence of engineered hardwood floors that grace this home's interior. Every step is a testament to quality and style. Gourmet Kitchen: The updated kitchen is a chef's dream with plenty of upgrades. Elegant Dining: Entertain in style in the formal dining room, where memories are created over meals with loved ones. Master Suite Retreat: The expansive master bedroom offers a private oasis with a large soaking tub, a separate shower, and a generously-sized walk-in closet. It's the perfect escape after a long day. Scenic Location: Nestled by the Bay, this home is a haven for nature lovers and outdoor enthusiasts. Enjoy easy access to the Marina, a variety of restaurants, the golf course, Heron Bay Trail/Access Point, and the Hayward Regional Shoreline. Wake up to the soothing sounds of the bay and savor the tranquility of this waterfront community. This is more than a home; it's a lifestyle.
/u.realgeeks.media/sanjoserealestatepro/Header_Logo-min.png)
Additional Information
- Acres
- 0.10
- Age
- 24
- Association Fee
- $95
- Association Fee Includes
- Maintenance - Common Area
- Bathroom Features
- Primary - Shower(s) over Tub(s)
- Cooling System
- Central -1 Zone
- Days On Market
- Unknown
- Exterior Features
- Stucco
- Family Room
- Separate Family Room
- Fireplace Description
- Gas Starter, Living Room, Wood Burning
- Floor Covering
- Laminate, Carpet - Wall to Wall
- Garage Parking
- Attached Garage, Garage, Gate / Door Opener
- Heating System
- Forced Air
- Laundry Facilities
- In Closet
- Levels
- Two Story
- Living Area
- 2,066
- Lot Description
- Grade - Level
- Lot Size
- 4,147
- Neighborhood
- Other Area
- Pool Description
- Pool - No, None
- Roof
- Composition
- Sewer
- Sewer - Private
- Style
- Mediterranean
- Unincorporated Yn
- Yes
Mortgage Calculator
 The data relating to real estate for sale on this display comes in part from the Internet Data Exchange program of the MLSListingsTM MLS system. Real estate listings held by brokerage firms other than Real Estate Company are marked with the Internet Data Exchange and detailed information about them includes the names of the listing brokers and listing agents.
Based on information from MLSListings MLS as of . All data, including all measurements and calculations of area, is obtained from various sources and has not been, and will not be, verified by broker or MLS. All information should be independently reviewed and verified for accuracy. Properties may or may not be listed by the office/agent presenting the information.
Copyright 2026 MLSListings Inc. All rights reserved