1 Avondale Lndg, Alameda, CA 94502
- $1,600,000
- 3
- BD
- 2
- BA
- 1,756
- SqFt






Listed by Vikki Bearman, (925) 708-0008 from Abio Properties
(If provided) CoList: from
Sold listing courtesy of Ringo Liu from SAEK01
- Sold Price
- $1,600,000
- List Price
- $1,300,000
- Closing Date
- Dec 22, 2023
- MLS#
- CC41043738
- Status
- SOLD
- Levels
- One Story
- Bedrooms
- 3
- Total Bathrooms
- 2
- Full Bathrooms
- 2
- Sqft. of Residence
- 1,756
- Lot Size
- 4,709
- Listing Area
- Other Area
- Year Built
- 1980
Property Description
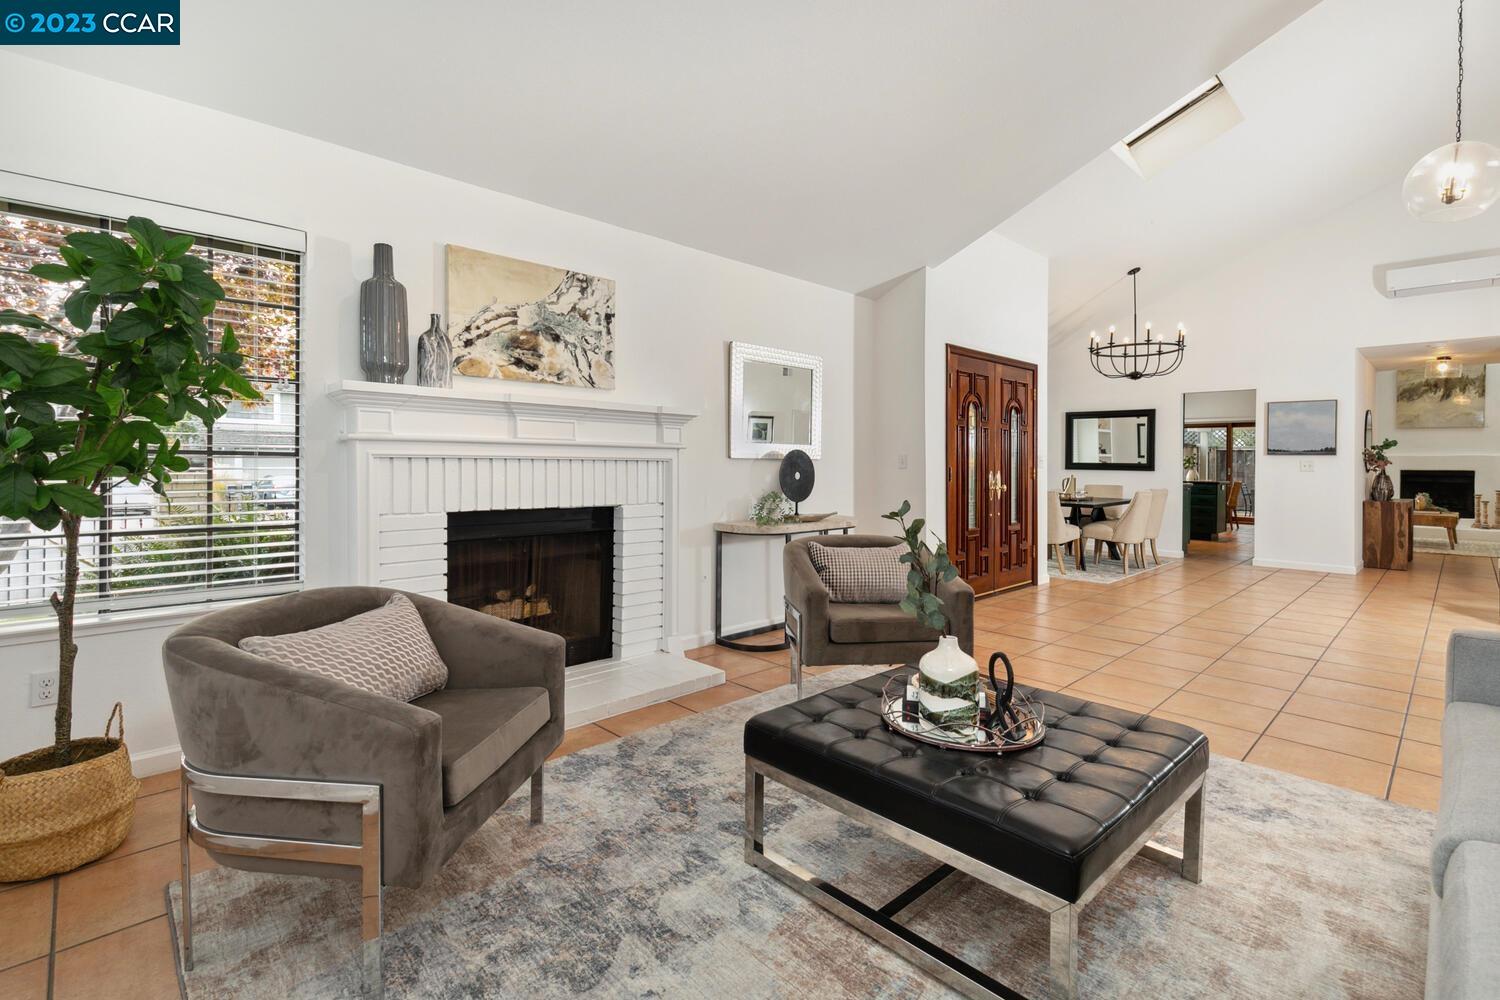
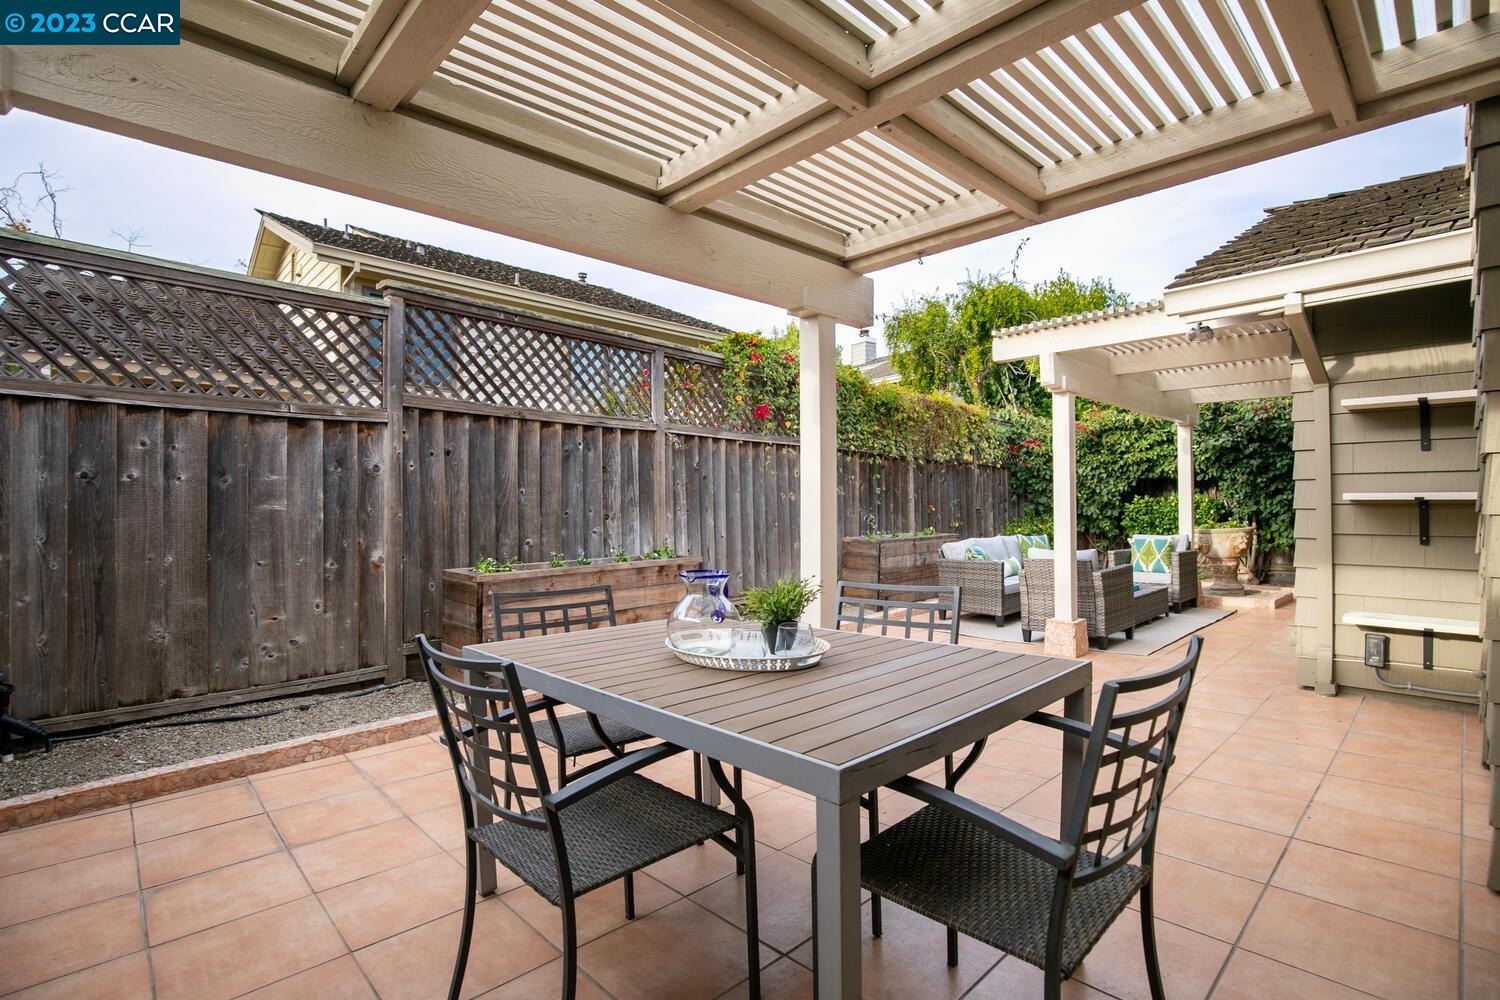
ALL YOU HAVE TO DO IS UNPACK! This level in, single story home, is flooded with natural light and features vaulted ceilings, skylights, new vinyl windows and mini split efficient heating and AC throughout. Experience a warm and inviting open concept floor plan with multiple living areas, including a formal living room with a fireplace, a formal dining room with a custom built-in bookcase that frames a floor to ceiling window. The the chef's eat-in kitchen has newer upgraded appliances and flows into the family room with a striking fireplace, vaulted ceilings and skylights. A perfect space to cozy up with a good book. There are handsome terracotta tiles and hardwood floors throughout. A generously sized primary bedroom ensuite features a large walk-in closet, and a sliding glass door overlooking the newly renovated patio and pergola. The second bedroom has a reading loft, walk-in closet and looks onto a beautiful atrium. A 3rd bedroom makes for a perfect office space. Lush landscaping is framed by an iron fence around the front yard. An oversized 2 car garage has a ramp, tons of storage, and a workbench. Only 1.3 miles to the Ferry Terminal, 4.5 miles to the Oakland International Airport. It's a 10!
/u.realgeeks.media/sanjoserealestatepro/Header_Logo-min.png)
Additional Information
- Acres
- 0.11
- Age
- 43
- Amenities
- Window Covering(s)
- Association Fee
- $227
- Association Fee Includes
- Management Fee, Other, Reserves, Maintenance - Common Area
- Bathroom Features
- Tile, Primary - Tile, Primary - Updated Bath(s)
- Days On Market
- Unknown
- Energy Features
- Double Pane Windows
- Exterior Features
- Siding - Wood
- Family Room
- Separate Family Room
- Fireplace Description
- Family Room, Gas Burning, Gas Starter, Living Room
- Floor Covering
- Tile, Hardwood
- Foundation
- Concrete Slab
- Garage Parking
- Workshop in Garage, Attached Garage, Garage, Gate / Door Opener, Spaces per Unit - >1
- Heating System
- Individual Room Controls, Electric
- Laundry Facilities
- 220 Volt Outlet, Hookups Only, In Closet
- Levels
- One Story
- Living Area
- 1,756
- Lot Description
- Other
- Lot Size
- 4,709
- Neighborhood
- Other Area
- Pool Description
- Pool - No, None
- Roof
- Wood Shakes / Shingles
- Sewer
- Sewer - Public
- Style
- Contemporary
- Unincorporated Yn
- Yes
Mortgage Calculator
 The data relating to real estate for sale on this display comes in part from the Internet Data Exchange program of the MLSListingsTM MLS system. Real estate listings held by brokerage firms other than Real Estate Company are marked with the Internet Data Exchange and detailed information about them includes the names of the listing brokers and listing agents.
Based on information from MLSListings MLS as of . All data, including all measurements and calculations of area, is obtained from various sources and has not been, and will not be, verified by broker or MLS. All information should be independently reviewed and verified for accuracy. Properties may or may not be listed by the office/agent presenting the information.
Copyright 2026 MLSListings Inc. All rights reserved