1838 Ogden Dr 313, Burlingame, CA 94010
- $1,535,000
- 3
- BD
- 2
- BA
- 1,450
- SqFt
Listed by June Young, (925) 775-8819 from Coldwell Banker
(If provided) CoList: from
Sold listing courtesy of Louis Lee from C21MM
- Sold Price
- $1,535,000
- List Price
- $1,588,000
- Closing Date
- May 29, 2024
- MLS#
- CC41053510
- Status
- SOLD
- Bedrooms
- 3
- Total Bathrooms
- 2
- Full Bathrooms
- 2
- Sqft. of Residence
- 1,450
- Lot Size
- 1,582
- Year Built
- 2012
Property Description
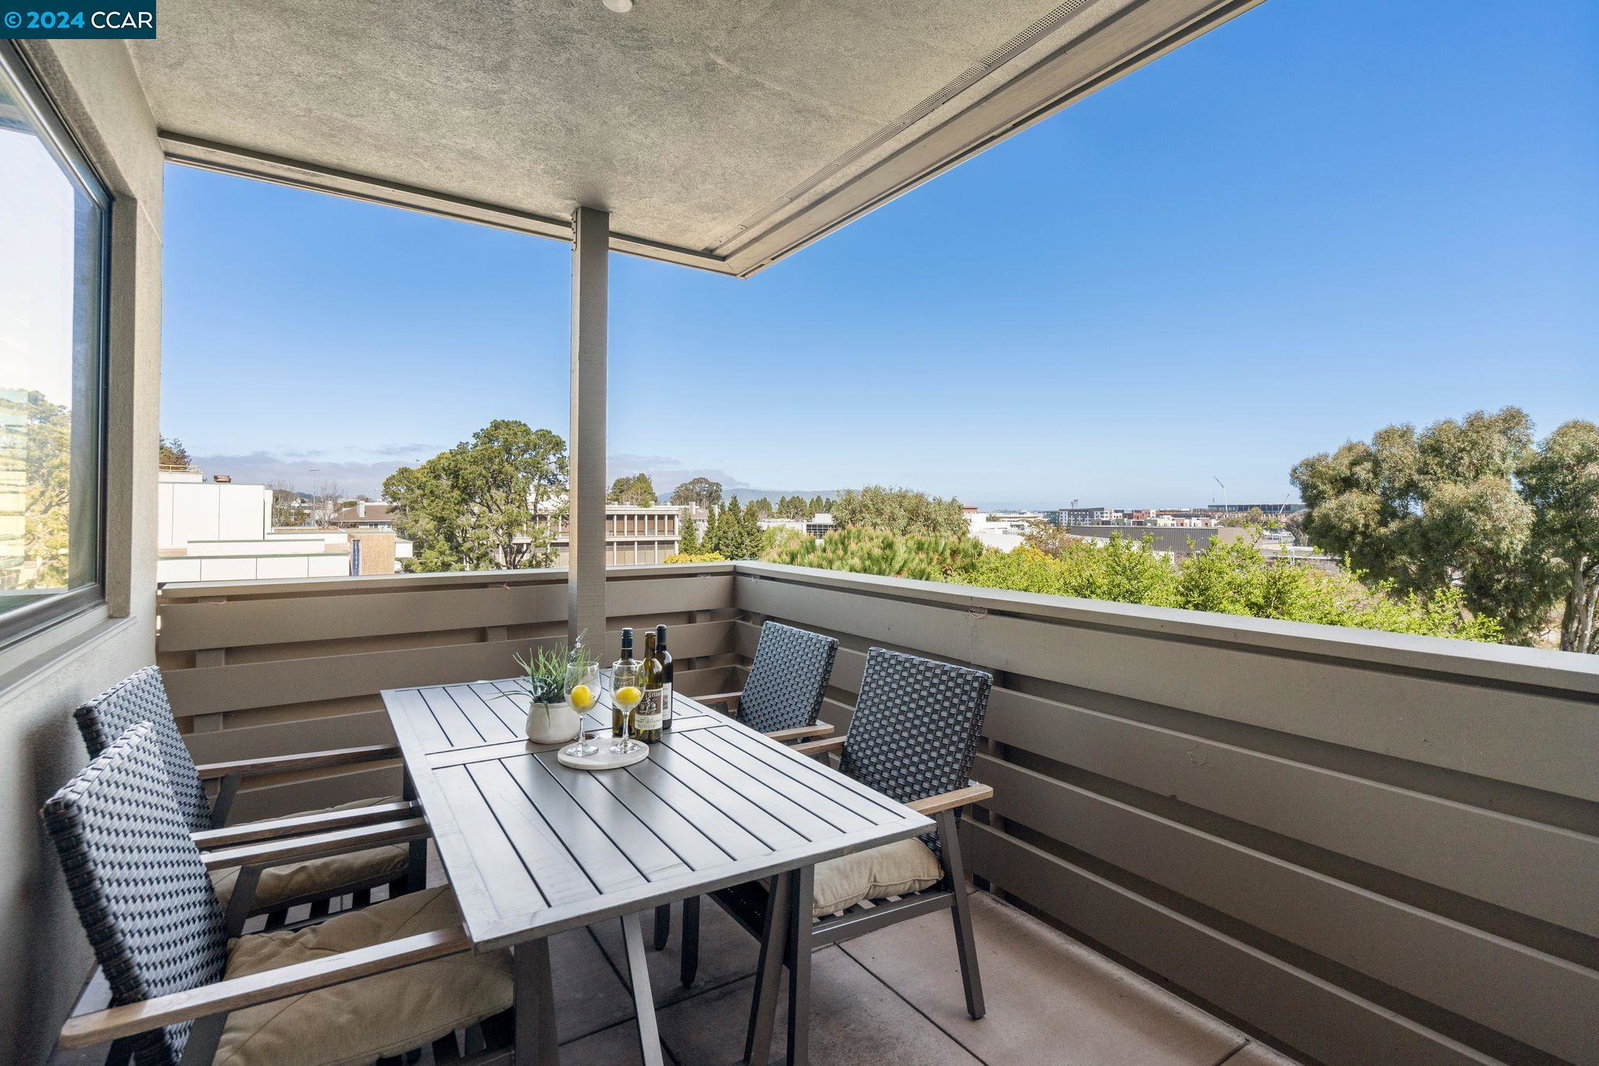
Experience luxury condo living in Burlingame's highly sought-after neighborhood. As the recipient of the prestigious Gold Nugget Award in 2012, this gated community boasts modern architectural design, quality finishes, open-concept floor plan, high ceilings, upgraded window shutters and more! This rare 3 bedrooms 2 bath unit offers a spacious 1450 sq ft living space with a versatile den and a generous sized laundry room. The inviting open kitchen equipped with stainless steel appliances, gas range stove, quartz countertop, offers pantry storage and ample counter sitting. Flowing seamlessly from the kitchen is the living area with a modern gas fireplace and access to a sunny private balcony. The primary bedroom suite offers an ensuite bath and walk-in closet with built in wardrobe shelves. On the other side of the living area is the two additional bedrooms, one of which has a private balcony. Included are 2 deeded underground parking spaces easily accessible through the elevator. Just minutes away are the Millbrae Bart/Caltrain station, prestigious schools, SFO, hospitals, parks, shops and dining. Come enjoy convenient living between San Francisco and Silicon Valley!
/u.realgeeks.media/sanjoserealestatepro/Header_Logo-min.png)
Additional Information
- Acres
- 0.04
- Age
- 12
- Amenities
- Window Covering(s), Elevator(s)/Lift(s)
- Association Fee
- $790
- Association Fee Includes
- Maintenance - Exterior, Garbage, Management Fee, Security Service, Water / Sewer, Maintenance - Common Area
- Bathroom Features
- Tile, Updated Bath, Primary - Shower(s) over Tub(s), Primary - Tile, Primary - Updated Bath(s)
- Building Name
- Not Listed
- Cooling System
- Central -1 Zone
- Days On Market
- Unknown
- Energy Features
- Double Pane Windows
- Exterior Features
- Stucco
- Fireplace Description
- Gas Burning, Living Room
- Floor Covering
- Tile, Carpet - Wall to Wall, Hardwood
- Garage Parking
- Assigned Spaces, Below Building, Garage, Gate / Door Opener, Guest / Visitor Parking
- Heating System
- Forced Air
- Laundry Facilities
- In Laundry Room
- Levels
- One Story
- Living Area
- 1,450
- Lot Description
- Grade - Level, Regular
- Lot Size
- 1,582
- Neighborhood
- Mills Estates
- Numberof Units
- 45
- Other Rooms
- Den / Study / Office
- Pool Description
- Pool - No, None
- Roof
- Other
- Sewer
- Sewer - Public
- Style
- Contemporary
- Unincorporated Yn
- Yes
- Unit Description
- Elevator Building, End Unit
- View
- Forest / Woods
- Year Built
- 2012
Mortgage Calculator
 The data relating to real estate for sale on this display comes in part from the Internet Data Exchange program of the MLSListingsTM MLS system. Real estate listings held by brokerage firms other than Real Estate Company are marked with the Internet Data Exchange and detailed information about them includes the names of the listing brokers and listing agents.
Based on information from MLSListings MLS as of . All data, including all measurements and calculations of area, is obtained from various sources and has not been, and will not be, verified by broker or MLS. All information should be independently reviewed and verified for accuracy. Properties may or may not be listed by the office/agent presenting the information.
Copyright 2026 MLSListings Inc. All rights reserved