4471 Linda Way, Pleasanton, CA 94566
- $2,450,000
- 4
- BD
- 3
- BA
- 2,357
- SqFt











Listed by Tess Pollitz, (925) 856-4292 from Tessellation Real Estate
(If provided) CoList: from
Sold listing courtesy of Nicole Herrmann from SHGM15
- Sold Price
- $2,450,000
- List Price
- $2,250,000
- Closing Date
- May 21, 2024
- MLS#
- CC41058152
- Status
- SOLD
- Levels
- Two Story
- Bedrooms
- 4
- Total Bathrooms
- 3
- Full Bathrooms
- 3
- Sqft. of Residence
- 2,357
- Lot Size
- 8,800
- Listing Area
- Pleasanton
- Year Built
- 1957
Property Description
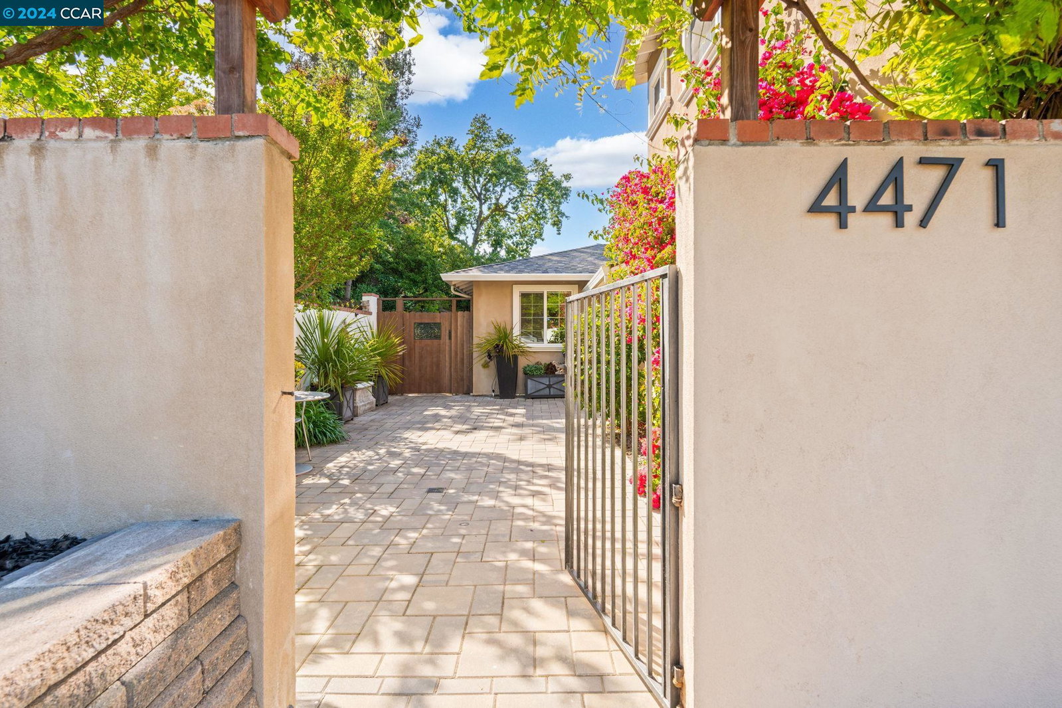
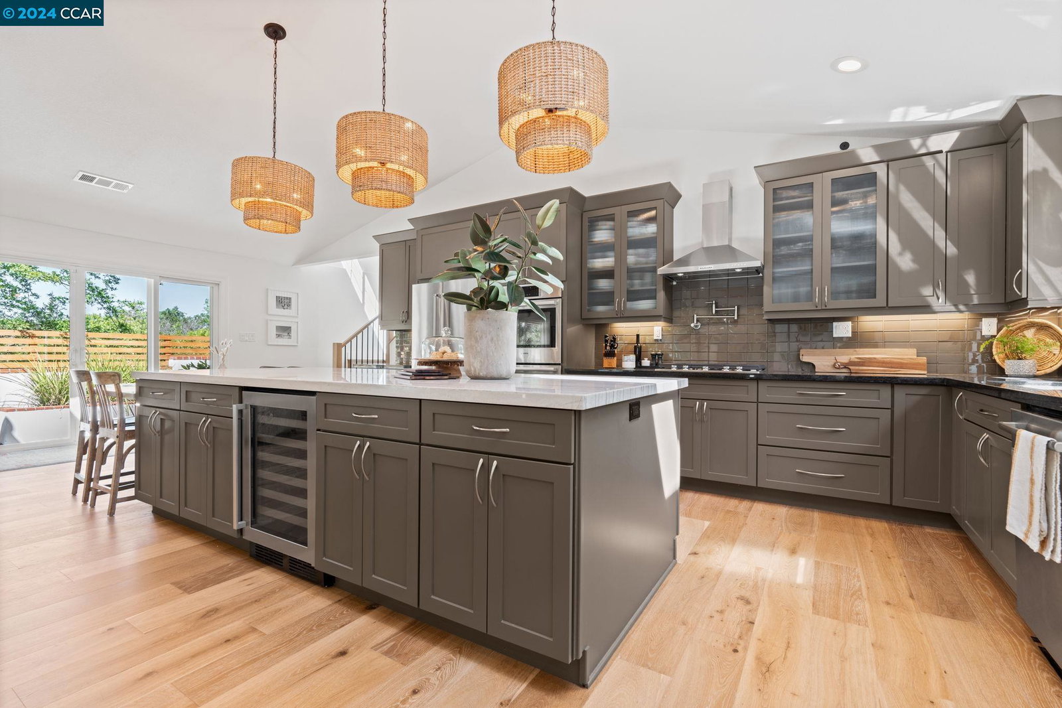
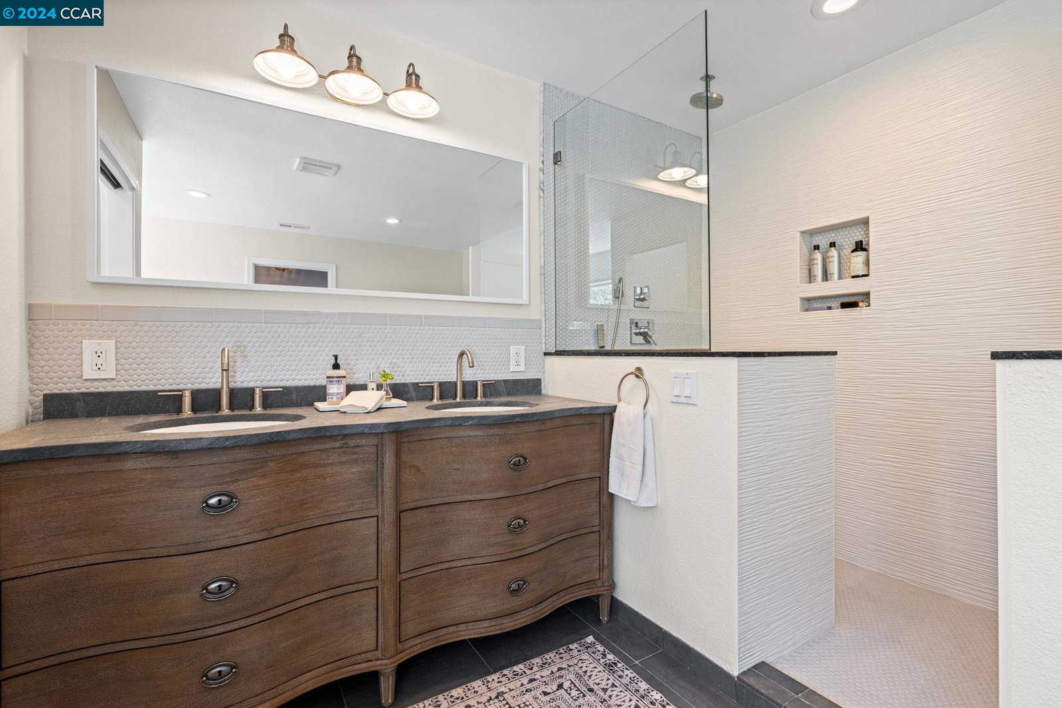
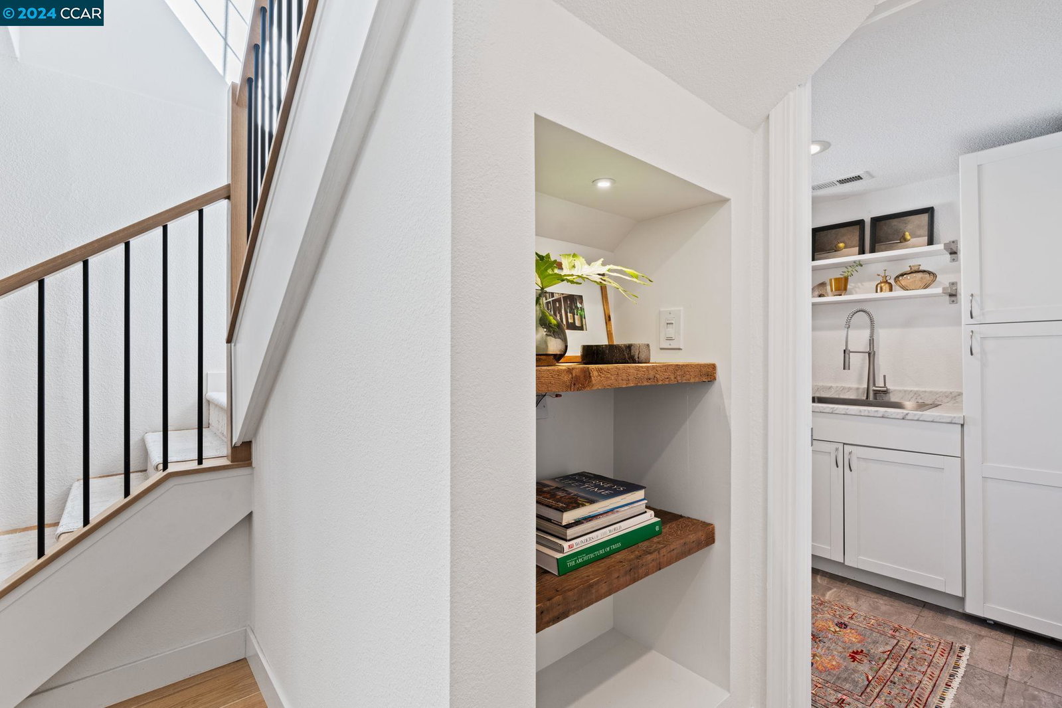
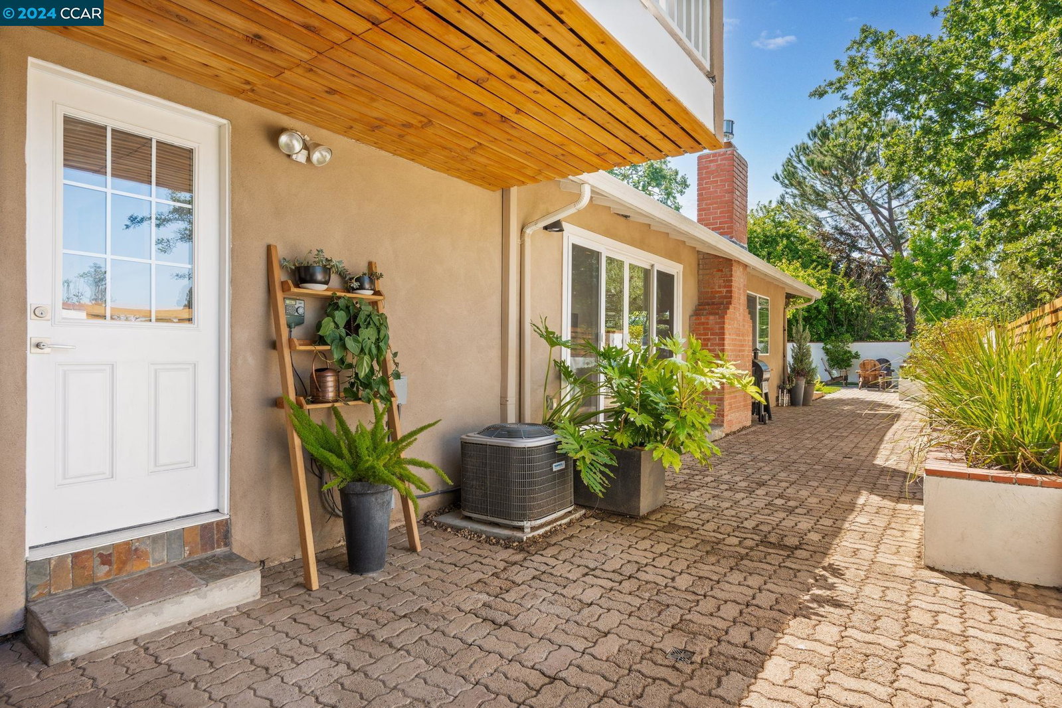
Absolutely gorgeous, 4-bedroom plus office, 3-bathroom home is in the highly sought-after downtown Pleasanton area. The home features an open concept, natural light, and stylish design. The open floor plan is perfect for entertaining, with the kitchen at the heart of the home where the Chef's kitchen features beautiful cabinets, stone countertops, an expanded island, and top-of-the-line stainless appliances. The great room has skylights, batten board walls, a fireplace with a reclaimed wood mantel, and a sliding glass wall. The home has beautiful wide plank oak floors, smart home features, fabulous lighting fixtures, and recessed lights. The laundry room has built-in cabinets and shelves and a large single sink. The primary suite includes a balcony with hill views, a luxurious primary bath with a beautiful dual sink vanity, a lovely counter, tile floors, a step-in shower, a soaking tub, and a walk-in closet. The spacious bedrooms include one with a full bathroom, a walk-in closet, and barn doors. The updated hall bathroom adds a touch of elegance. The yard features a Trex deck, pergola, BBQ area, fire pit, and lush lawn plus a 2-car garage, and solar system. This home is convenient to downtown, freeways, BART & ACE train, and top-rated schools. Open Sat & Sun 1-4
/u.realgeeks.media/sanjoserealestatepro/Header_Logo-min.png)
Additional Information
- Acres
- 0.20
- Age
- 67
- Amenities
- Window Covering(s), Mirrored Closet Door(s)
- Bathroom Features
- Tile, Updated Bath, Primary - Tile, Primary - Tub with Jets, Primary - Updated Bath(s)
- Cooling System
- Ceiling Fan, Central -1 Zone
- Days On Market
- Unknown
- Exterior Features
- Stucco
- Fireplace Description
- Living Room
- Floor Covering
- Tile, Carpet - Wall to Wall
- Foundation
- Raised, Crawl Space
- Garage Parking
- Attached Garage, Garage, Gate / Door Opener
- Heating System
- Forced Air
- Laundry Facilities
- 220 Volt Outlet, In Laundry Room
- Levels
- Two Story
- Living Area
- 2,357
- Lot Description
- Regular
- Lot Size
- 8,800
- Neighborhood
- Pleasanton
- Other Rooms
- Den / Study / Office, Laundry Room
- Pool Description
- Pool - No, None
- Roof
- Composition
- Sewer
- Sewer - Public
- Style
- Traditional
- Unincorporated Yn
- Yes
- View
- Hills
Mortgage Calculator
 The data relating to real estate for sale on this display comes in part from the Internet Data Exchange program of the MLSListingsTM MLS system. Real estate listings held by brokerage firms other than Real Estate Company are marked with the Internet Data Exchange and detailed information about them includes the names of the listing brokers and listing agents.
Based on information from MLSListings MLS as of . All data, including all measurements and calculations of area, is obtained from various sources and has not been, and will not be, verified by broker or MLS. All information should be independently reviewed and verified for accuracy. Properties may or may not be listed by the office/agent presenting the information.
Copyright 2026 MLSListings Inc. All rights reserved