15 BAY FOREST DR, Oakland, CA 94611
- $1,320,000
- 3
- BD
- 3
- BA
- 2,148
- SqFt




Listed by James Dye, (925) 784-1650 from Heritage Properties
(If provided) CoList: Kin Blumenfeld from Heritage Properties
Sold listing courtesy of Christina Parker from
- Sold Price
- $1,320,000
- List Price
- $1,295,000
- Closing Date
- Jul 02, 2024
- MLS#
- CC41059705
- Status
- SOLD
- Levels
- Split Level
- Bedrooms
- 3
- Total Bathrooms
- 3
- Full Bathrooms
- 2
- Partial Bathrooms
- 1
- Sqft. of Residence
- 2,148
- Lot Size
- 4,933
- Listing Area
- Oakland Zip Code 94611
- Year Built
- 1993
Property Description
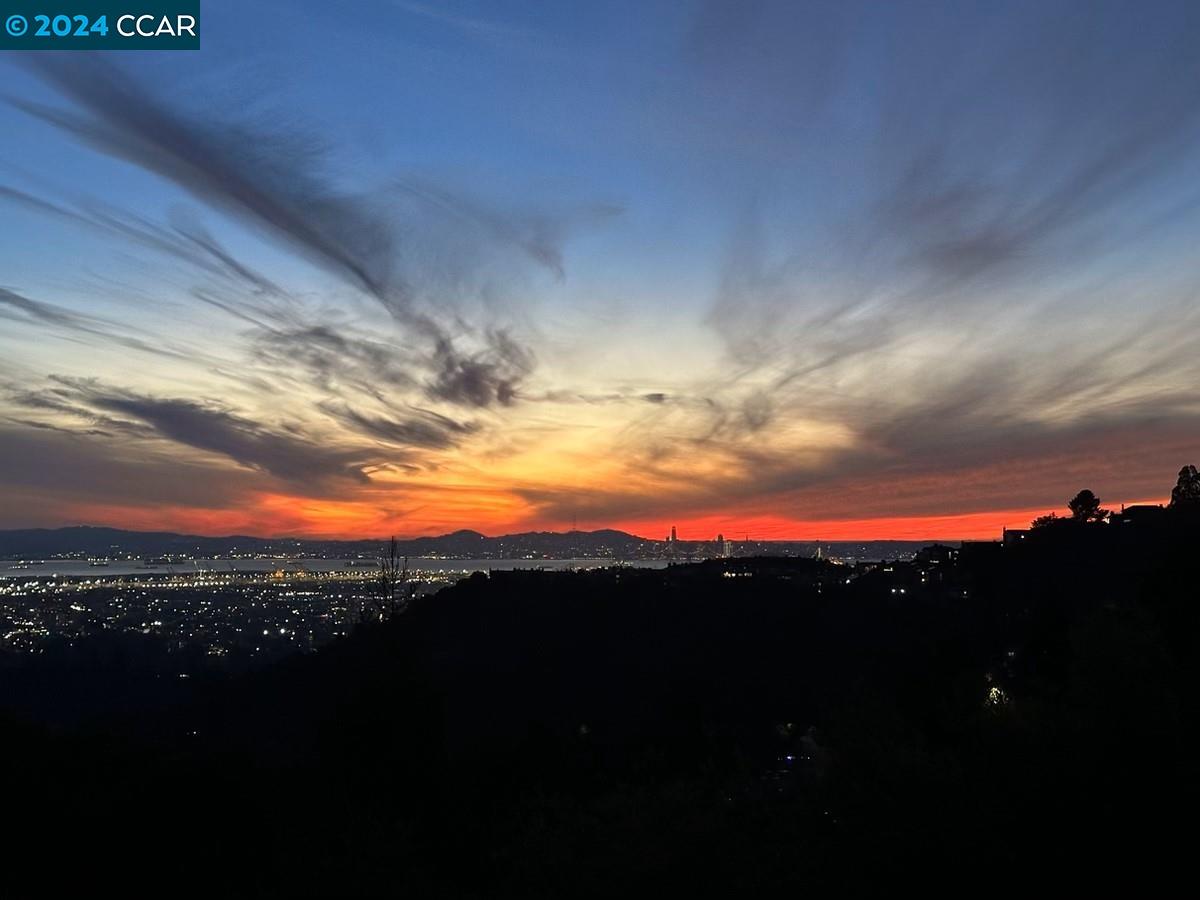
This amazing and spacious 3 bedroom 2.5 bath contemporary split-level home features an inviting living room with two-story cathedral beamed ceilings, fireplace and floor to ceiling windows which perfectly frame expansive views of San Francisco, Oakland and the Bay. The living room and formal dining room both open to a large deck perfect for indoor /outdoor entertaining. The eat-in kitchen features stainless appliances, built in oven and gas cook top. The main level also features a bedroom and full bath, laundry room (washer and dryer included in the sale), storage and access to the attached two-car garage. The second-floor features: the primary bedroom suite with large walk-in closet, full bath with dual sinks, a deep soaking tub with jets, a walk-in shower and private deck; and a second bedroom with a closet and dedicated half bath. Located in the Tahoe-like community of Pinewood in the Oakland Hills, this home is perfect for bikers, hikers and those who seek an at-home sanctuary bathed in natural light. Convenient to East Bay parks, and only minutes from Rockridge, Montclair Village, Orinda and BART. This unique home is a must see!
/u.realgeeks.media/sanjoserealestatepro/Header_Logo-min.png)
Additional Information
- Acres
- 0.11
- Age
- 31
- Amenities
- Window Covering(s), Built-in Vacuum
- Association Fee
- $322
- Association Fee Includes
- Management Fee, Maintenance - Common Area
- Bathroom Features
- Tile, Updated Bath, Primary - Shower(s) over Tub(s), Primary - Tile, Primary - Tub with Jets, Primary - Updated Bath(s)
- Cooling System
- Central -1 Zone
- Days On Market
- Unknown
- Exterior Features
- Siding - Wood
- Fireplace Description
- Living Room, Wood Burning
- Floor Covering
- Parquet, Tile, Carpet - Wall to Wall, Hardwood
- Foundation
- Concrete Slab, Crawl Space
- Garage Parking
- Attached Garage, Garage, Gate / Door Opener, Spaces per Unit - >1
- Heating System
- Forced Air, Gas
- Laundry Facilities
- 220 Volt Outlet, In Laundry Room, Washer, Dryer
- Levels
- Split Level
- Living Area
- 2,148
- Lot Size
- 4,933
- Neighborhood
- Oakland Zip Code 94611
- Other Rooms
- None, Laundry Room
- Pool Description
- Pool - No, None
- Sewer
- Sewer - Public
- Style
- Custom
- Unincorporated Yn
- Yes
- View
- Bay View, San Francisco, Forest / Woods, View of City Lights, Downtown
- Zoning
- 1001
Mortgage Calculator
 The data relating to real estate for sale on this display comes in part from the Internet Data Exchange program of the MLSListingsTM MLS system. Real estate listings held by brokerage firms other than Real Estate Company are marked with the Internet Data Exchange and detailed information about them includes the names of the listing brokers and listing agents.
Based on information from MLSListings MLS as of . All data, including all measurements and calculations of area, is obtained from various sources and has not been, and will not be, verified by broker or MLS. All information should be independently reviewed and verified for accuracy. Properties may or may not be listed by the office/agent presenting the information.
Copyright 2026 MLSListings Inc. All rights reserved