108 Swett Rd, Woodside, CA 94062
- $1,610,000
- 3
- BD
- 2
- BA
- 1,730
- SqFt
Listed by Tiffany Sutton, (925) 854-8079 from Compass
(If provided) CoList: from
Sold listing courtesy of Mike Bohnert from CBR
- Sold Price
- $1,610,000
- List Price
- $1,799,999
- Closing Date
- Jan 22, 2025
- MLS#
- CC41060289
- Status
- SOLD
- Levels
- Two Story
- Bedrooms
- 3
- Total Bathrooms
- 2
- Full Bathrooms
- 2
- Sqft. of Residence
- 1,730
- Lot Size
- 63,550
- Listing Area
- Skyline Area
- Year Built
- 1950
Property Description
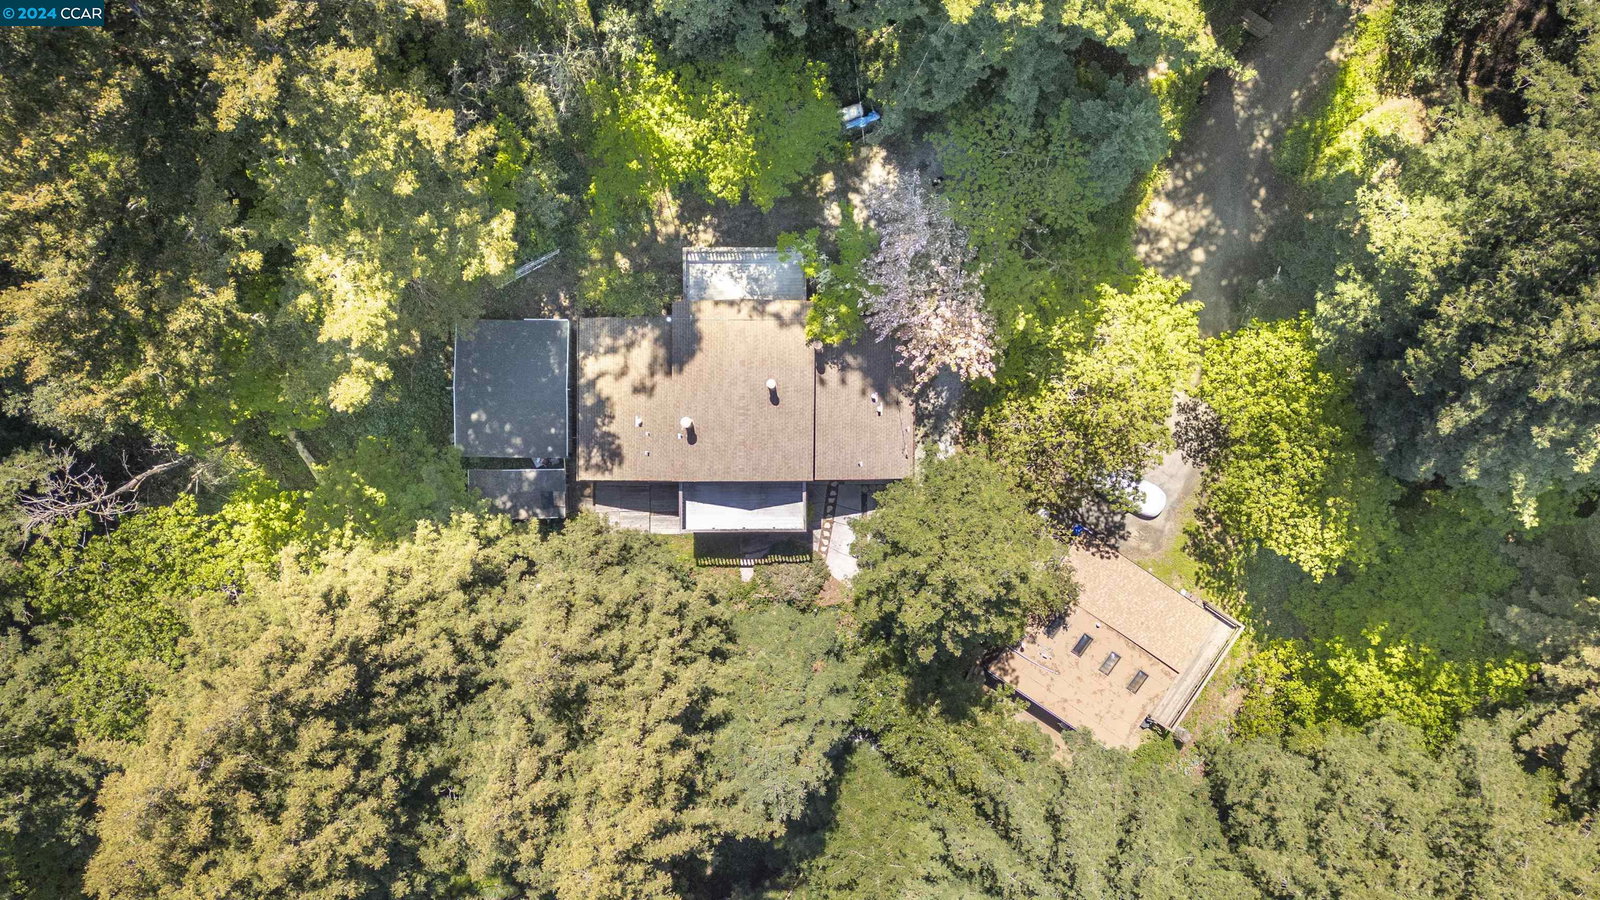
This beautiful estate is nestled on nearly a 1.50 acre lot and is surrounded by beautiful redwood trees. This amazing, two-story mountain home offers unparalleled tranquility & privacy in a majestic setting. This rustic retreat boasts handcrafted wood features throughout the home, from the gorgeous detailing of the cabinetry in the loft, to the decorative pieces around the fireplace, to the beautiful wood beams adorning the ceilings. The first level features the kitchen that seamlessly flows into the dining room, a spacious and cozy living room, 2 bedrooms & 1 bathroom. The second level features a large, open loft, the primary bedroom suite & bathroom & two outdoor decks. While this home captivates so much history & exuberates timeless beauty, there is abundant potential to add in your own touches & transform this residence into your dream home. This property also offers a second dwelling unit with its own septic tank. The second dwelling is an unpermitted 2 bedroom, 2 bath unit with its own outdoor deck. Located in close proximity to the tech hubs of Silicon Valley, Stanford & the serene beauty of the Pacific coastline, this is an opportunity not to be missed. Don't let this chance slip away to own a slice of paradise in one of the most coveted neighborhoods in the area!
/u.realgeeks.media/sanjoserealestatepro/Header_Logo-min.png)
Additional Information
- Acres
- 1.46
- Age
- 75
- Bathroom Features
- Tile, Tub, Primary - Shower(s) over Tub(s), Primary - Tile
- Cooling System
- None
- Days On Market
- Unknown
- Exterior Features
- Siding - Wood
- Fireplace Description
- Living Room, Primary Bedroom
- Floor Covering
- Tile, Carpet - Wall to Wall, Hardwood
- Garage Parking
- No Garage, Parking Area
- Heating System
- Gas
- Laundry Facilities
- In Laundry Room
- Levels
- Two Story
- Living Area
- 1,730
- Lot Size
- 63,550
- Neighborhood
- Skyline Area
- Other Rooms
- Laundry Room
- Pool Description
- Pool - No, None
- Roof
- Composition
- Sewer
- Septic Tank / Pump
- Style
- Cottage/Bungalow, Cabin
- Unincorporated Yn
- Yes
- View
- Forest / Woods
Mortgage Calculator
 The data relating to real estate for sale on this display comes in part from the Internet Data Exchange program of the MLSListingsTM MLS system. Real estate listings held by brokerage firms other than Real Estate Company are marked with the Internet Data Exchange and detailed information about them includes the names of the listing brokers and listing agents.
Based on information from MLSListings MLS as of . All data, including all measurements and calculations of area, is obtained from various sources and has not been, and will not be, verified by broker or MLS. All information should be independently reviewed and verified for accuracy. Properties may or may not be listed by the office/agent presenting the information.
Copyright 2026 MLSListings Inc. All rights reserved