4143 Rockingham Dr, Pleasanton, CA 94588
- $1,828,000
- 3
- BD
- 3
- BA
- 1,941
- SqFt



Listed by A.J. Cohen, (925) 819-2747 from Coldwell Banker
(If provided) CoList: Jason Bleier from Coldwell Banker
Sold listing courtesy of Linda McCann from SMMX02
- Sold Price
- $1,828,000
- List Price
- $1,699,000
- Closing Date
- Jul 18, 2024
- MLS#
- CC41064085
- Status
- SOLD
- Levels
- Two Story
- Bedrooms
- 3
- Total Bathrooms
- 3
- Full Bathrooms
- 3
- Sqft. of Residence
- 1,941
- Lot Size
- 6,448
- Listing Area
- Pleasanton
- Year Built
- 1968
Property Description
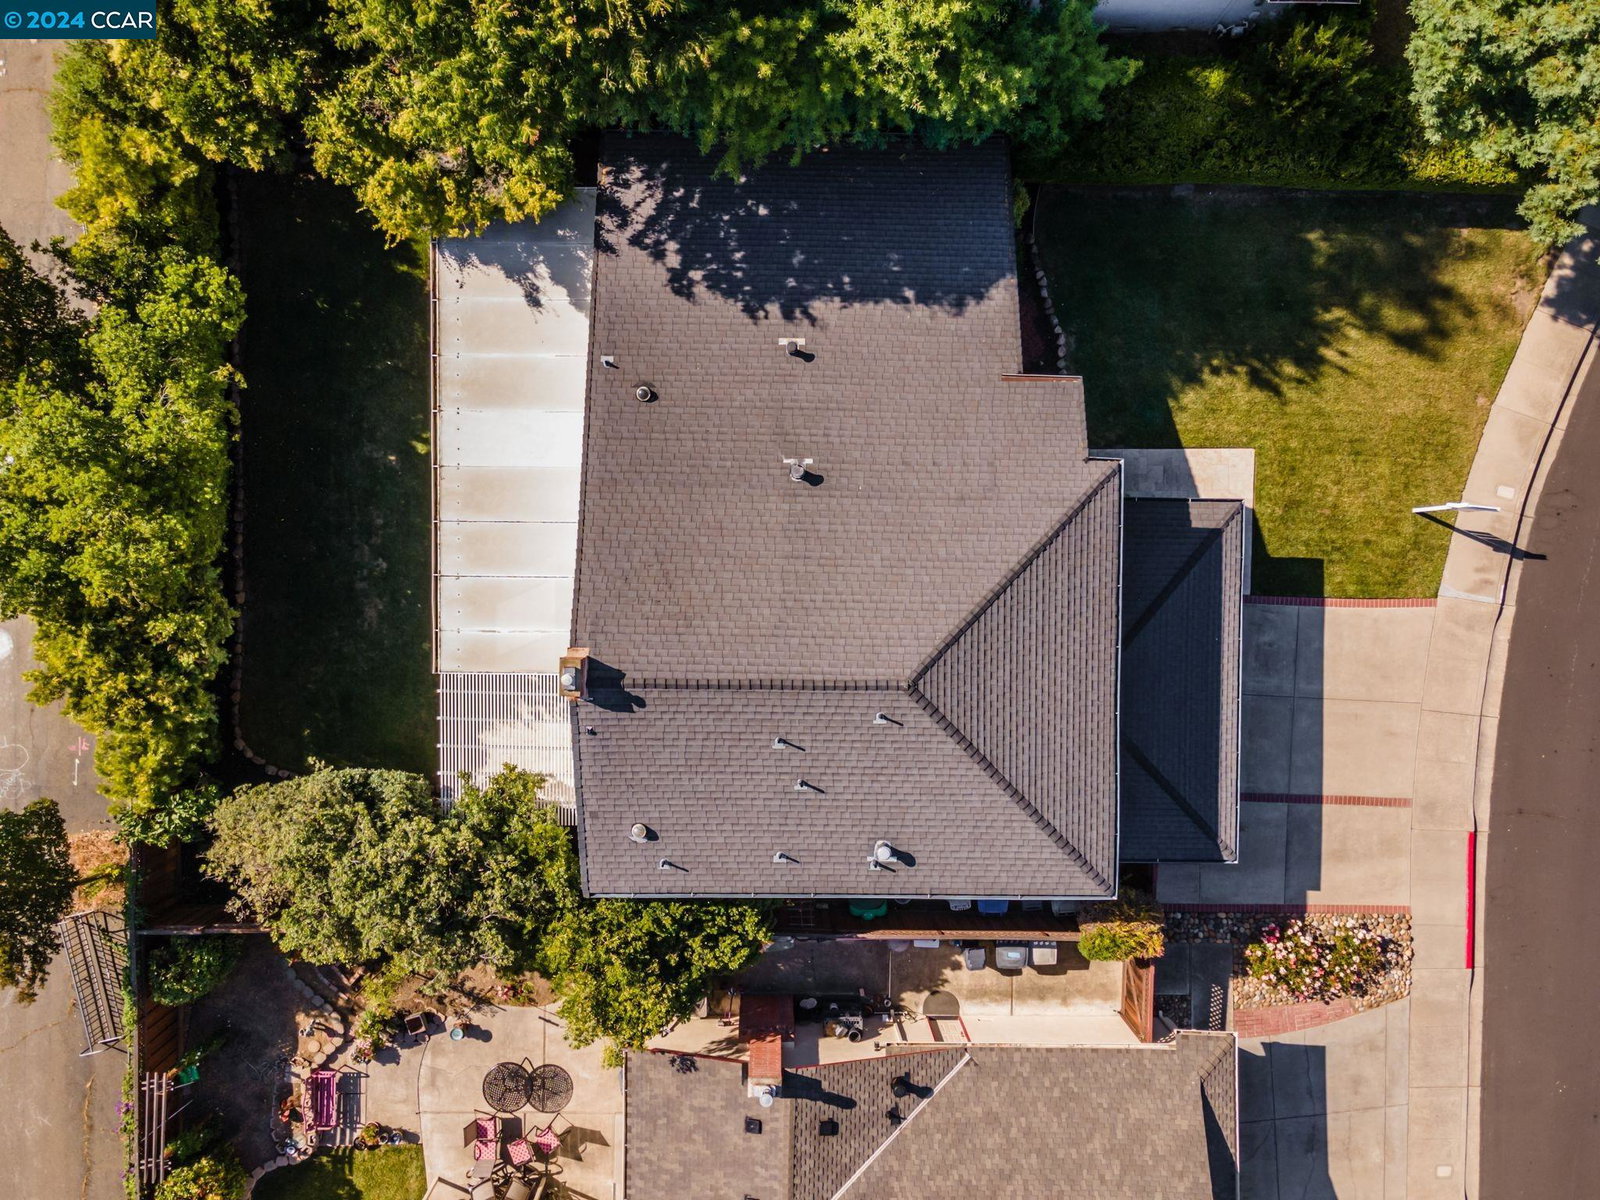
Beautifully updated and rarely available home in the highly sought after Pleasanton Meadows community. Upgraded light and bright with vaulted ceilings, freshly painted inside and out, engineered hardwood flooring, plantation shutters, recessed LED lighting, crown moulding & high end decorative lighting and fans. Well laid out open floor plan just under 2000 sq. ft. with an oversized Living Room leading into Dining Room that opens to your Kitchen with custom wood cabinetry, granite countertops, full tile backsplash and high-end stainless appliances and an oversized garden window. Relax in your expanded family room with a gas insert fireplace and double sliders opening onto your rear patio. If you need a 4th bedroom feel free to put the wall back up and enjoy a downstairs bedroom right off of the remodeled full downstairs bath & laundry room. Upstairs enjoy two more bright secondary bedrooms & vaulted ceiling Primary Suite and updated attached bathroom. Private well-manicured backyard with an oversized patio. Enjoy easy access to Pleasanton Meadows Cabana with tennis courts, two private pools, a clubhouse, playground and acres of grass and trees, retreat is part of your private HOA! Just minutes from top Pleasanton schools and award winning downtown Pleasanton. Welcome Home!
/u.realgeeks.media/sanjoserealestatepro/Header_Logo-min.png)
Additional Information
- Acres
- 0.15
- Age
- 56
- Association Fee
- $38
- Association Fee Includes
- Other, Reserves, Maintenance - Common Area
- Bathroom Features
- Granite, Updated Bath, Primary - Shower(s) over Tub(s), Primary - Updated Bath(s)
- Cooling System
- Multi-Zone
- Days On Market
- Unknown
- Exterior Features
- Stucco
- Family Room
- Separate Family Room
- Fireplace Description
- Gas Burning
- Floor Covering
- Tile
- Garage Parking
- Attached Garage, Garage, Gate / Door Opener
- Heating System
- Heating - 2+ Zones
- Laundry Facilities
- In Laundry Room, Washer, Dryer
- Levels
- Two Story
- Living Area
- 1,941
- Lot Description
- Grade - Level, Other, Regular
- Lot Size
- 6,448
- Neighborhood
- Pleasanton
- Other Rooms
- Laundry Room
- Pool Description
- None
- Roof
- Composition
- Sewer
- Sewer - Public
- Style
- Traditional
- Unincorporated Yn
- Yes
Mortgage Calculator
 The data relating to real estate for sale on this display comes in part from the Internet Data Exchange program of the MLSListingsTM MLS system. Real estate listings held by brokerage firms other than Real Estate Company are marked with the Internet Data Exchange and detailed information about them includes the names of the listing brokers and listing agents.
Based on information from MLSListings MLS as of . All data, including all measurements and calculations of area, is obtained from various sources and has not been, and will not be, verified by broker or MLS. All information should be independently reviewed and verified for accuracy. Properties may or may not be listed by the office/agent presenting the information.
Copyright 2026 MLSListings Inc. All rights reserved