1928 Fiorio Cir, Pleasanton, CA 94566
- $1,100,000
- 2
- BD
- 2
- BA
- 1,345
- SqFt




Listed by Renee White, (925) 876-2441 from Keller Williams Realty
(If provided) CoList: from
Sold listing courtesy of Antoine Burns from CCKELR
- Sold Price
- $1,100,000
- List Price
- $1,149,000
- Closing Date
- Oct 01, 2024
- MLS#
- CC41067883
- Status
- SOLD
- Levels
- One Story
- Bedrooms
- 2
- Total Bathrooms
- 2
- Full Bathrooms
- 2
- Sqft. of Residence
- 1,345
- Lot Size
- 4,763
- Listing Area
- Pleasanton
- Year Built
- 1987
Property Description
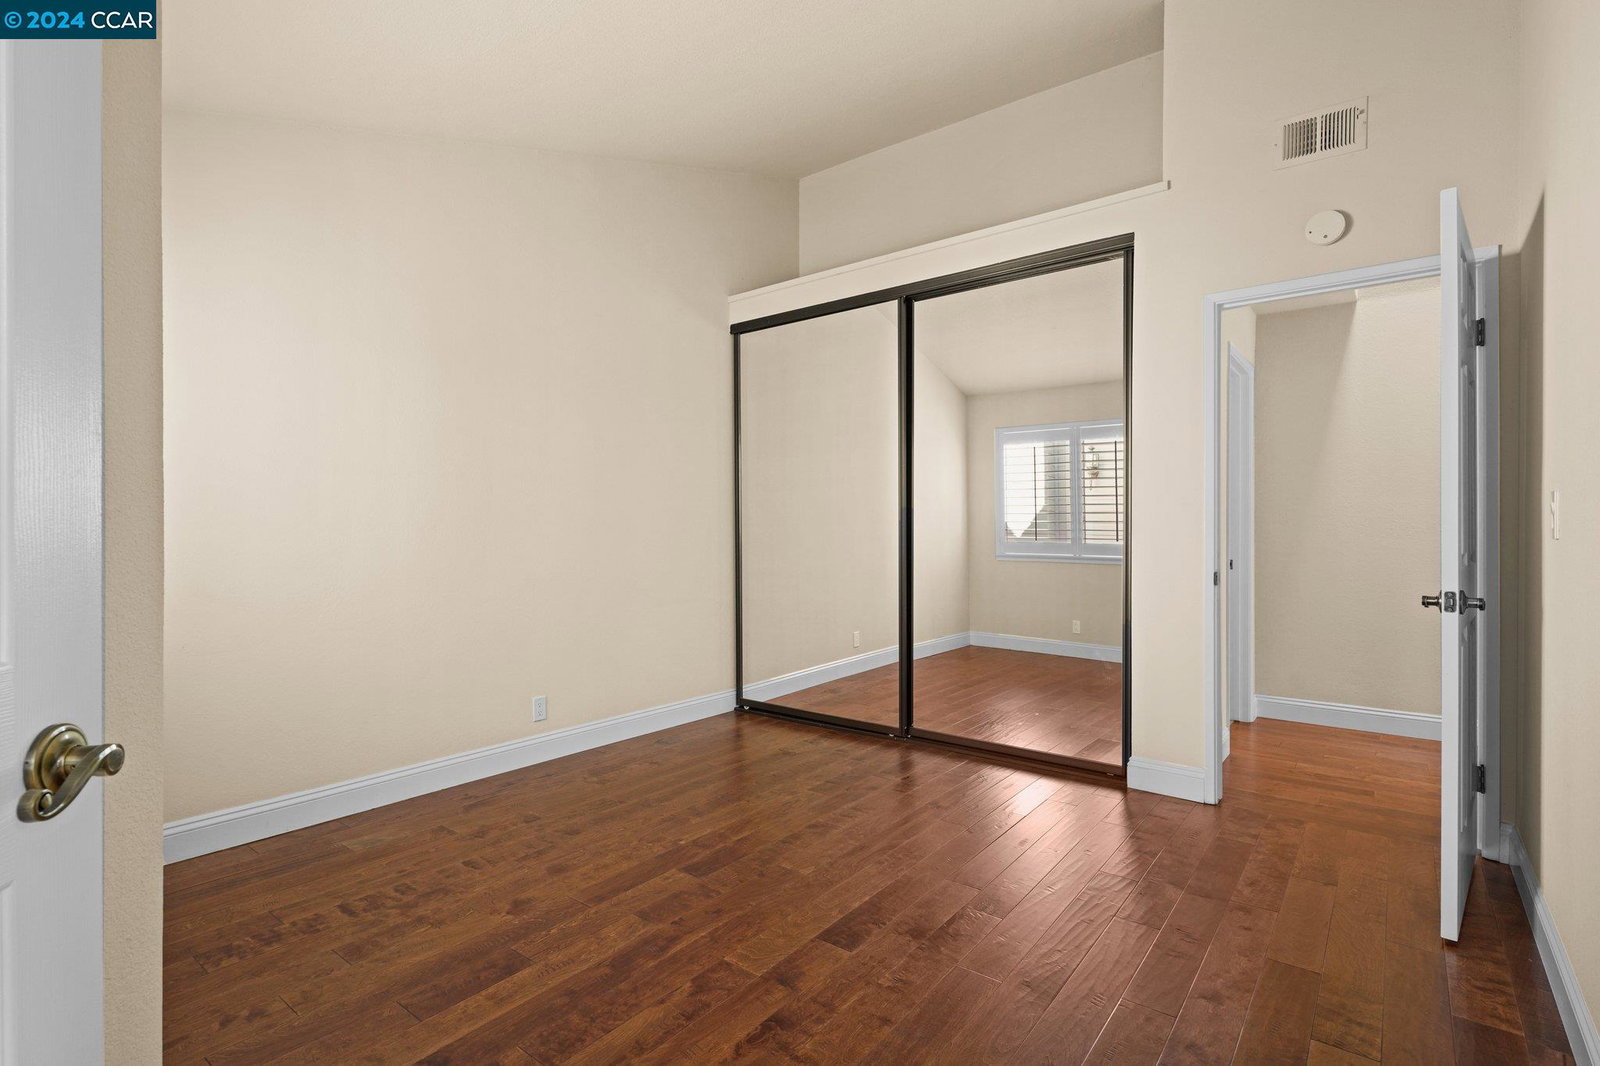
Single-story duet in Danbury Park, perfectly situated on a corner lot across from Orloff Park. This home features vaulted ceilings throughout, enhancing its spacious and airy feel with abundant natural light and stylish plantation shutters. Step inside to a generous open concept layout, where the kitchen impresses with shaker-style cabinets, stainless steel appliances, and a convenient breakfast bar. The adjacent dining area and living room, complete with fireplace, provide ideal spaces for both entertaining and relaxation. The atrium offers a serene spot for enjoying your morning coffee or tea. The primary bedroom, featuring vaulted ceilings and direct access to both the atrium and back patio, includes an ensuite bath with double sinks, mirrored closets, and a tub/shower combo. The second bedroom, also equipped with mirrored closets, provides ample space and convenient access to the well-appointed guest bathroom.Additional highlights include engineered hardwood flooring throughout, a built-in attic in the garage for easy storage access, and proximity to shopping, BART, freeway access, and 12 years of top-rated schools. Outside, Orloff Park offers green spaces, picnic areas, playgrounds, basketball courts, and a fitness course just steps from your door.
/u.realgeeks.media/sanjoserealestatepro/Header_Logo-min.png)
Additional Information
- Acres
- 0.11
- Age
- 37
- Amenities
- Mirrored Closet Door(s)
- Association Fee
- $300
- Association Fee Includes
- Maintenance - Common Area
- Bathroom Features
- Primary - Shower(s) over Tub(s)
- Cooling System
- Ceiling Fan, Central -1 Zone
- Days On Market
- Unknown
- Exterior Features
- Stucco
- Fireplace Description
- Living Room
- Foundation
- Concrete Slab
- Garage Parking
- Attached Garage, Garage, Access - Interior
- Heating System
- Forced Air
- Laundry Facilities
- Hookups Only, In Garage
- Levels
- One Story
- Living Area
- 1,345
- Lot Description
- Regular
- Lot Size
- 4,763
- Neighborhood
- Pleasanton
- Other Rooms
- Atrium, Storage, Laundry Room
- Pool Description
- Pool - No, None
- Roof
- Composition
- Sewer
- Sewer - Public
- Style
- Contemporary
- Unincorporated Yn
- Yes
Mortgage Calculator
 The data relating to real estate for sale on this display comes in part from the Internet Data Exchange program of the MLSListingsTM MLS system. Real estate listings held by brokerage firms other than Real Estate Company are marked with the Internet Data Exchange and detailed information about them includes the names of the listing brokers and listing agents.
Based on information from MLSListings MLS as of . All data, including all measurements and calculations of area, is obtained from various sources and has not been, and will not be, verified by broker or MLS. All information should be independently reviewed and verified for accuracy. Properties may or may not be listed by the office/agent presenting the information.
Copyright 2026 MLSListings Inc. All rights reserved