735 Cottonwood Ct, Livermore, CA 94551
- $1,820,000
- 4
- BD
- 3
- BA
- 2,239
- SqFt








Listed by Dennis Serrao, (925) 876-3756 from Coldwell Banker
(If provided) CoList: from
Sold listing courtesy of Estila Raissi from CBR
- Sold Price
- $1,820,000
- List Price
- $1,755,000
- Closing Date
- Aug 28, 2024
- MLS#
- CC41068173
- Status
- SOLD
- Levels
- Two Story
- Bedrooms
- 4
- Total Bathrooms
- 3
- Full Bathrooms
- 3
- Sqft. of Residence
- 2,239
- Lot Size
- 15,141
- Listing Area
- Livermore
- Year Built
- 1995
Property Description
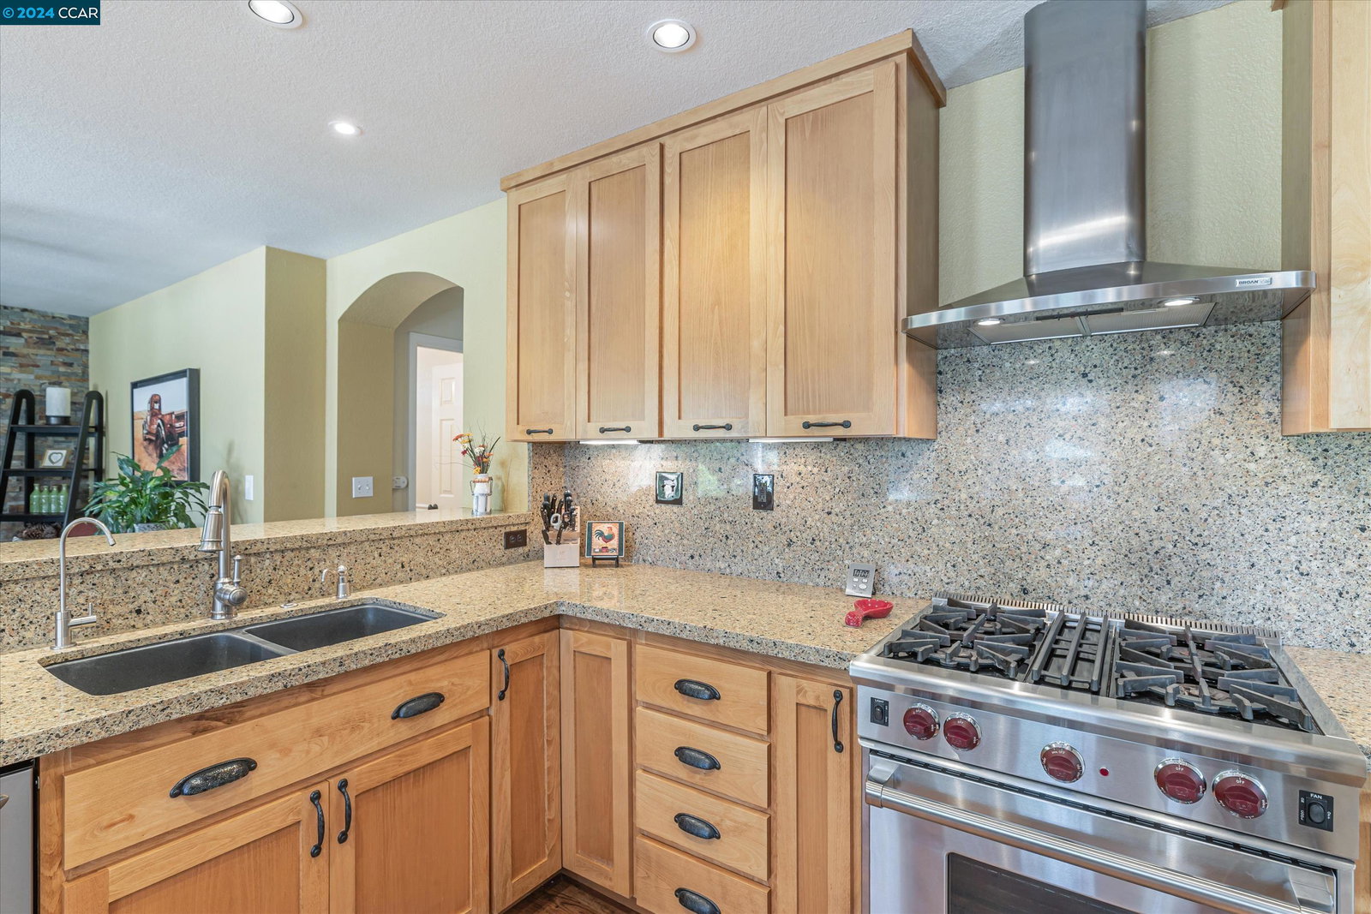
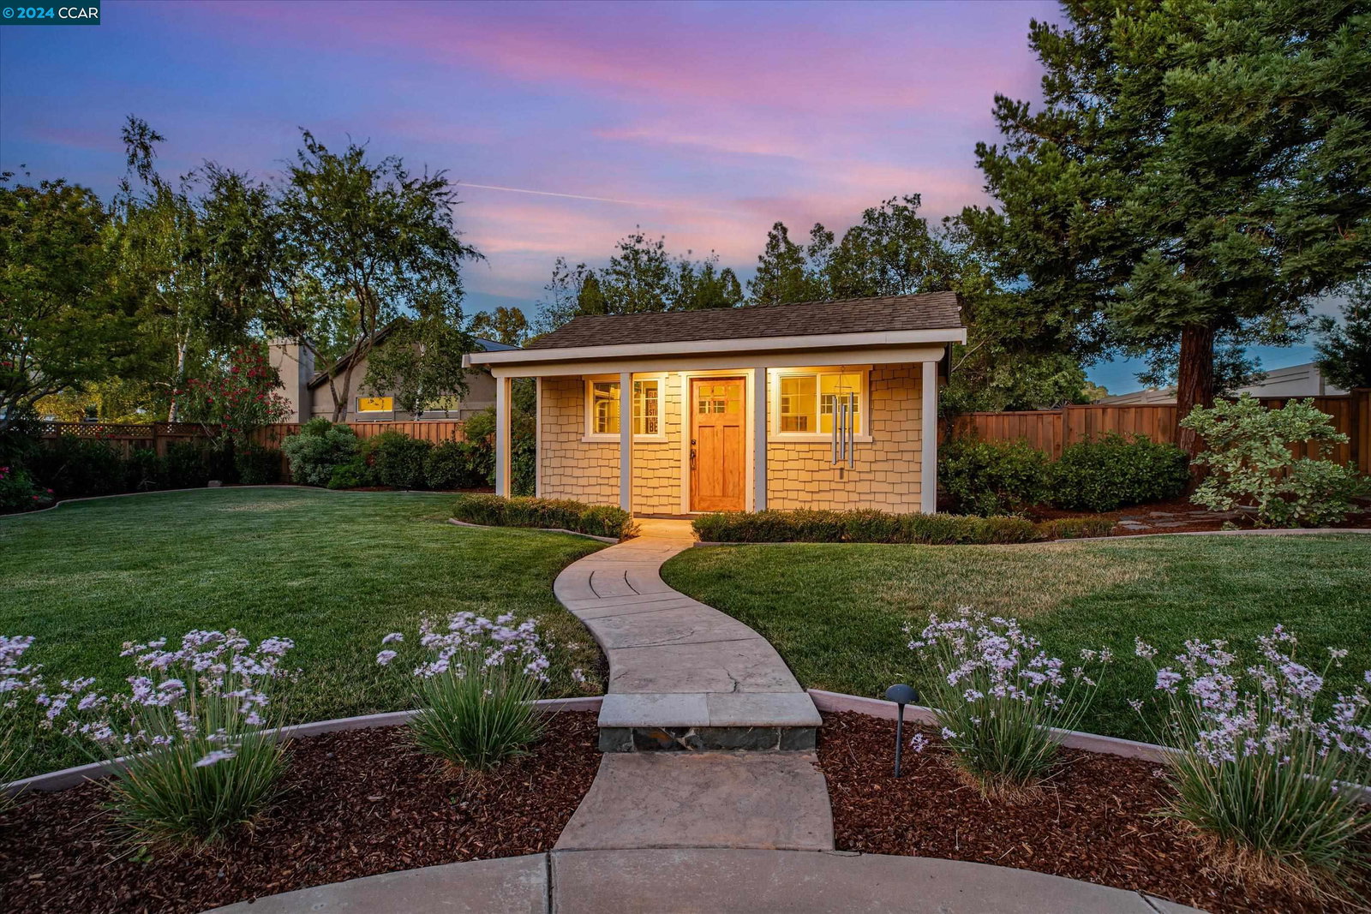
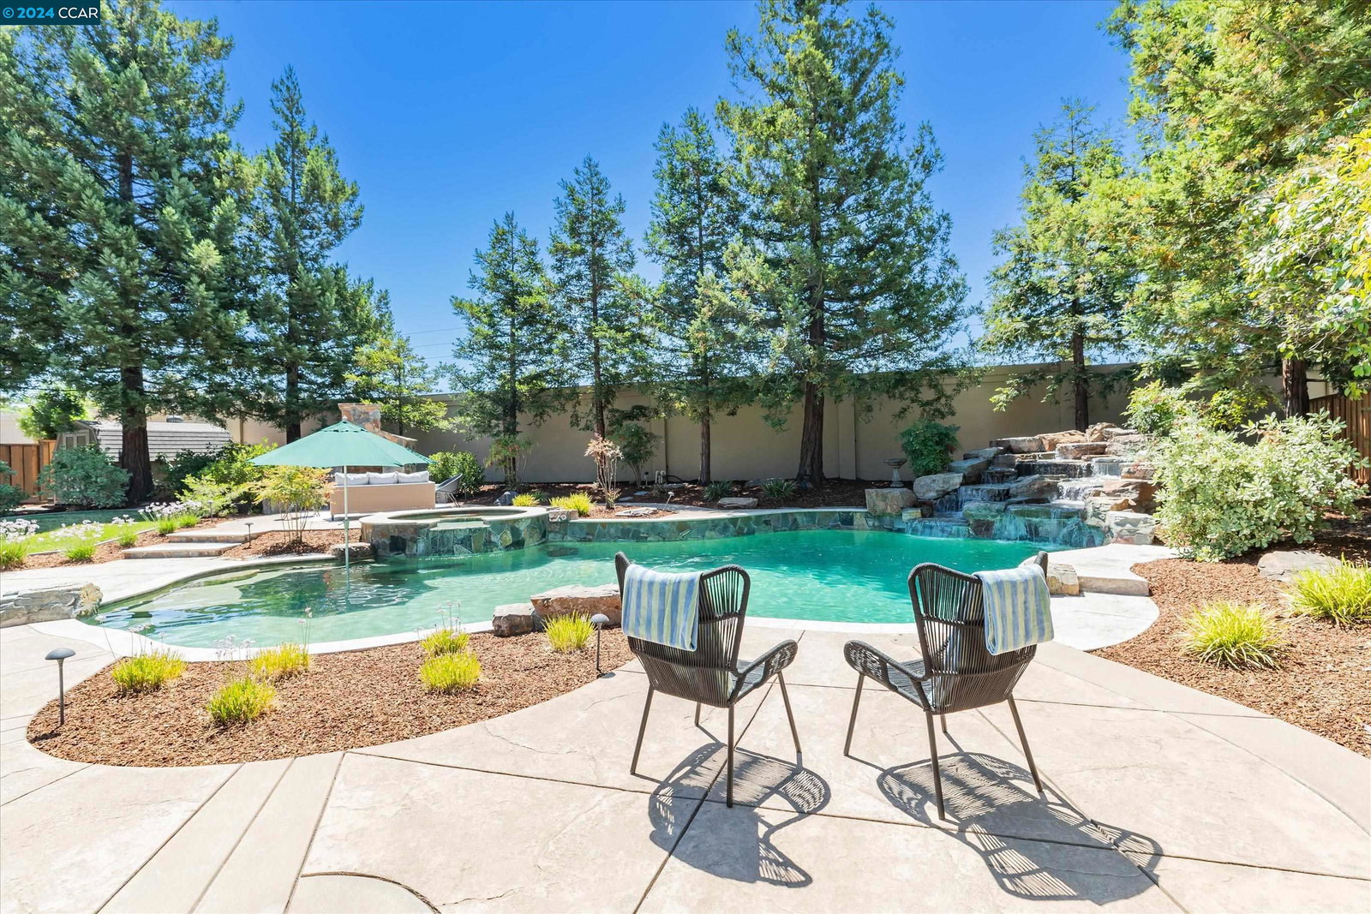
This is truly resort style living at its finest! This stunning home is situated on an over 1/3 acre, very private premium lot and nestled in a quiet court location w/side yard access! The home boasts a gourmet kitchen with a WOLF range, Broan stainless hood, Caesar Stone counters, breakfast bar, LVP commercial flooring, Shaker cabinets w/pullouts, lazy Susan, can lighting and reverse osmosis water filter. Gas fireplace in family room w/rock wall. Full bed and bath on first floor. LVP commercial flooring throughout first level. Living room and dining room with vaulted ceiling and ample light. Beautiful primary bath remodel w/Calacatta Laza Quartz counter and shower surround, frameless glass shower enclosure, porcelain tile floors and closet organizer. STUNNING Tahoe free form Pebble Tech pool w/raised Spa, amazing waterfall, enlarged entry with umbrella holes, jumping rocks & swim step. Large outdoor fireplace! Covered Outdoor kitchen complete w/oversized bar, Fire Magic BBQ w/side burner, natural gas line, Jenn Air refrigerator, SS doors & storage door. Large patio w/custom built high end enclosure. 240 sq ft permitted outbuilding w/80 sq ft overhang & Hardie Board siding. Great for gym, office, game room, art studio, man/she cave or maybe convert to an ADU. Open 8/3 & 8/4 1-4pm
/u.realgeeks.media/sanjoserealestatepro/Header_Logo-min.png)
Additional Information
- Acres
- 0.35
- Age
- 29
- Amenities
- Window Covering(s)
- Bathroom Features
- Primary - Shower(s) over Tub(s)
- Cooling System
- Ceiling Fan, Central -1 Zone
- Days On Market
- Unknown
- Exterior Features
- Stucco
- Fireplace Description
- Family Room, Gas Burning
- Floor Covering
- Vinyl, Carpet - Wall to Wall
- Foundation
- Concrete Slab
- Garage Parking
- Workshop in Garage, Attached Garage, Garage, Gate / Door Opener, RV/Boat Parking, Access - Side Yard
- Heating System
- Forced Air
- Laundry Facilities
- 220 Volt Outlet, Gas Hookup, In Laundry Room
- Levels
- Two Story
- Living Area
- 2,239
- Lot Description
- Grade - Level, Other
- Lot Size
- 15,141
- Neighborhood
- Livermore
- Other Rooms
- Laundry Room
- Pool Description
- Pool - In Ground, Spa / Hot Tub
- Roof
- Tile
- Sewer
- Sewer - Public
- Style
- Contemporary
- Unincorporated Yn
- Yes
Mortgage Calculator
 The data relating to real estate for sale on this display comes in part from the Internet Data Exchange program of the MLSListingsTM MLS system. Real estate listings held by brokerage firms other than Real Estate Company are marked with the Internet Data Exchange and detailed information about them includes the names of the listing brokers and listing agents.
Based on information from MLSListings MLS as of . All data, including all measurements and calculations of area, is obtained from various sources and has not been, and will not be, verified by broker or MLS. All information should be independently reviewed and verified for accuracy. Properties may or may not be listed by the office/agent presenting the information.
Copyright 2026 MLSListings Inc. All rights reserved