5040 Blacksand Road, Fremont, CA 94538
- $1,777,000
- 4
- BD
- 3
- BA
- 1,701
- SqFt



Listed by Rosalind Chin, (650) 245-2378 from Coldwell Banker
(If provided) CoList: from
Sold listing courtesy of Susan Sun from CBR
- Sold Price
- $1,777,000
- List Price
- $1,649,000
- Closing Date
- Sep 27, 2024
- MLS#
- CC41069810
- Status
- SOLD
- Levels
- One Story
- Bedrooms
- 4
- Total Bathrooms
- 3
- Full Bathrooms
- 2
- Partial Bathrooms
- 1
- Sqft. of Residence
- 1,701
- Lot Size
- 5,510
- Listing Area
- Fremont
- Year Built
- 1963
Property Description
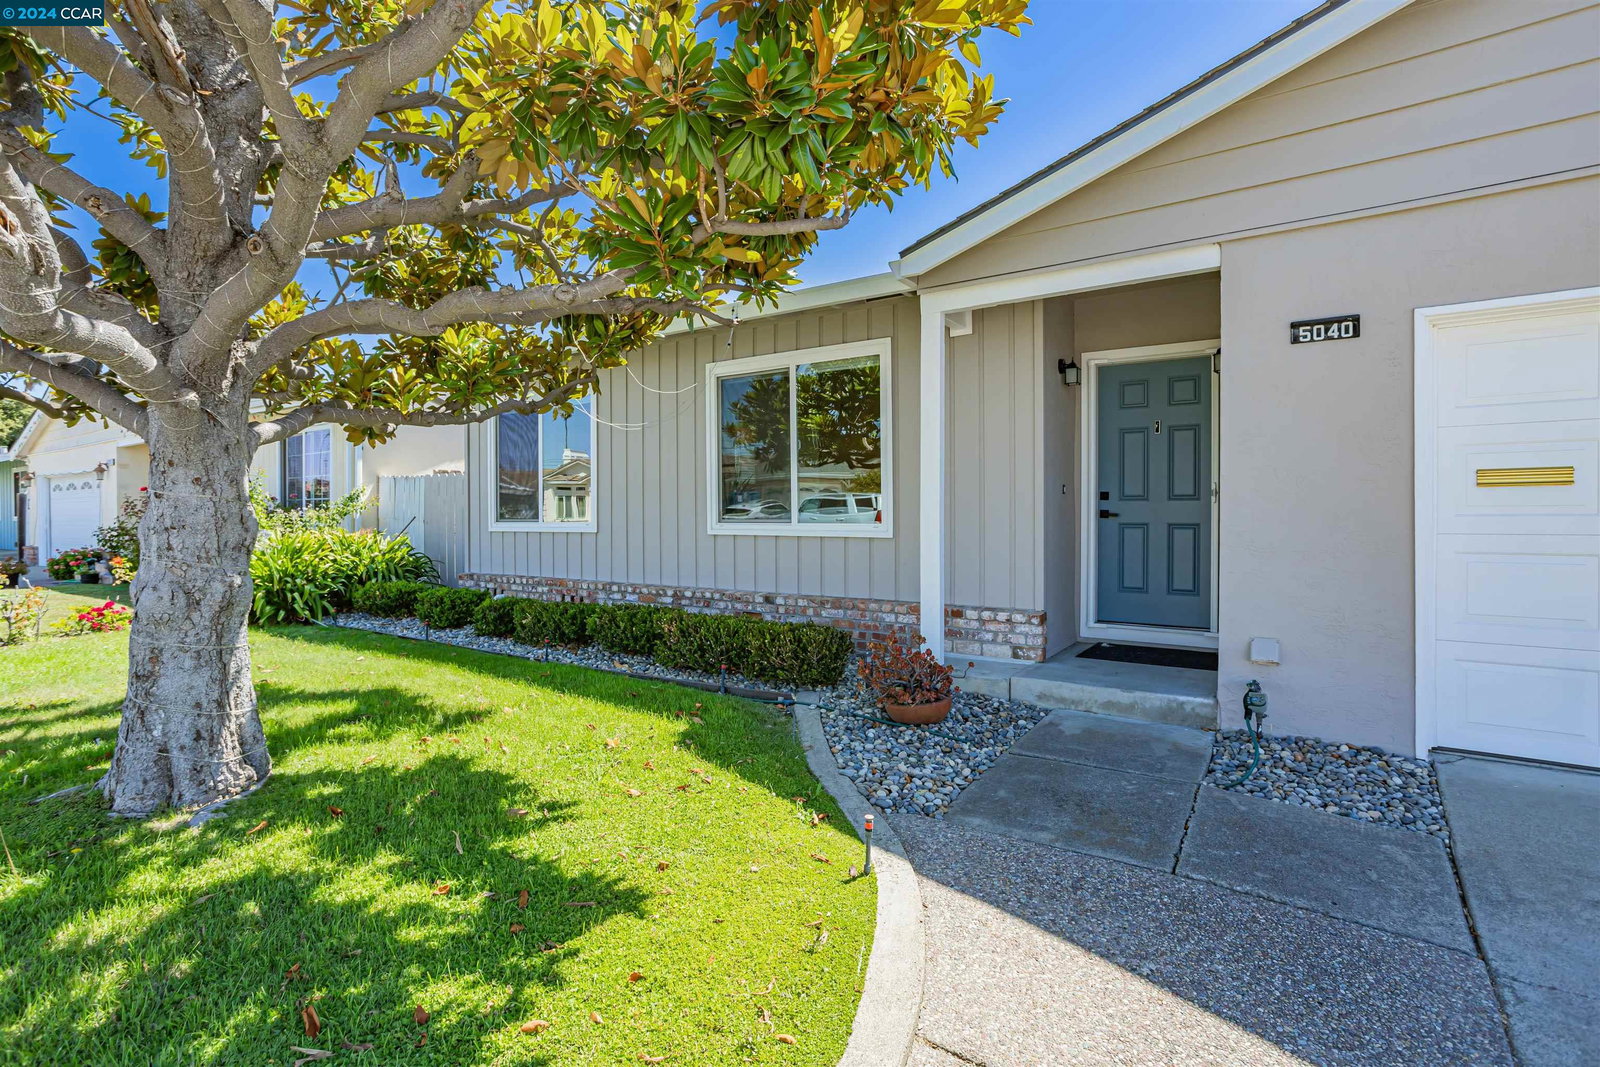
Welcome to this meticulously remodeled ranch-style home of approximately 1700 square feet, perfectly situated in a sought-after neighborhood. Boasting 4 spacious bedrooms and 2.5 well-appointed bathrooms, this residence offers comfort and functionality for the whole family. Every corner of this home has been thoughtfully upgraded, showcasing a blend of sophistication and contemporary charm. The expansively remodeled kitchen features quartz countertops, modern white tile backsplash, ample solid wood cabinetry, and stainless-steel appliances, creating a culinary haven with a large eat-in area. The adjoining spacious family room, complete with a cozy fireplace, offers direct access to the newly landscaped, low-maintenance backyard-ideal for effortless outdoor living and relaxation. The fresh interior and exterior paint, sleek laminate flooring throughout, and recessed lighting add a modern touch, while the updated living room, formal dining room, and remodeled bathrooms enhance the home's overall appeal. The master bedroom features a compact walk-in closet, providing ample storage space. Located just minutes from a variety of amenities and major freeways, this home ensures you are always close to shopping, dining, entertainment, and commuting options.
/u.realgeeks.media/sanjoserealestatepro/Header_Logo-min.png)
Additional Information
- Age
- 61
- Amenities
- Window Covering(s)
- Cooling System
- Air Conditioning - None
- Days On Market
- Unknown
- Energy Features
- Double Pane Windows
- Exterior Features
- Composition Shingles, Siding - Wood
- Family Room
- Separate Family Room
- Fireplace Description
- Family Room, Wood Burning
- Floor Covering
- Laminate, Tile
- Garage Parking
- Attached Garage, Garage, Gate / Door Opener, Off-Street Parking
- Laundry Facilities
- 220 Volt Outlet, Hookups Only, In Garage
- Levels
- One Story
- Living Area
- 1,701
- Lot Description
- Regular
- Lot Size
- 5,510
- Neighborhood
- Fremont
- Pool Description
- Pool - No, None
- Roof
- Composition
- Sewer
- Sewer - Public
- Style
- Contemporary
- Unincorporated Yn
- Yes
Mortgage Calculator
 The data relating to real estate for sale on this display comes in part from the Internet Data Exchange program of the MLSListingsTM MLS system. Real estate listings held by brokerage firms other than Real Estate Company are marked with the Internet Data Exchange and detailed information about them includes the names of the listing brokers and listing agents.
Based on information from MLSListings MLS as of . All data, including all measurements and calculations of area, is obtained from various sources and has not been, and will not be, verified by broker or MLS. All information should be independently reviewed and verified for accuracy. Properties may or may not be listed by the office/agent presenting the information.
Copyright 2026 MLSListings Inc. All rights reserved