463 Crestmont Drive, Oakland, CA 94619
- $1,600,000
- 4
- BD
- 3
- BA
- 2,233
- SqFt




Listed by Lisa Sanguinet, (415) 420-4294 from Dudum Real Estate Group
(If provided) CoList: Jessica Uppal from Dudum Real Estate Group
Sold listing courtesy of Anastasia Stephanopoulos from CCEXPRNC
- Sold Price
- $1,600,000
- List Price
- $1,190,000
- Closing Date
- Oct 23, 2024
- MLS#
- CC41070695
- Status
- SOLD
- Levels
- Two Story
- Bedrooms
- 4
- Total Bathrooms
- 3
- Full Bathrooms
- 3
- Sqft. of Residence
- 2,233
- Lot Size
- 5,880
- Listing Area
- Oakland Zip Code 94619
- Year Built
- 1959
Property Description
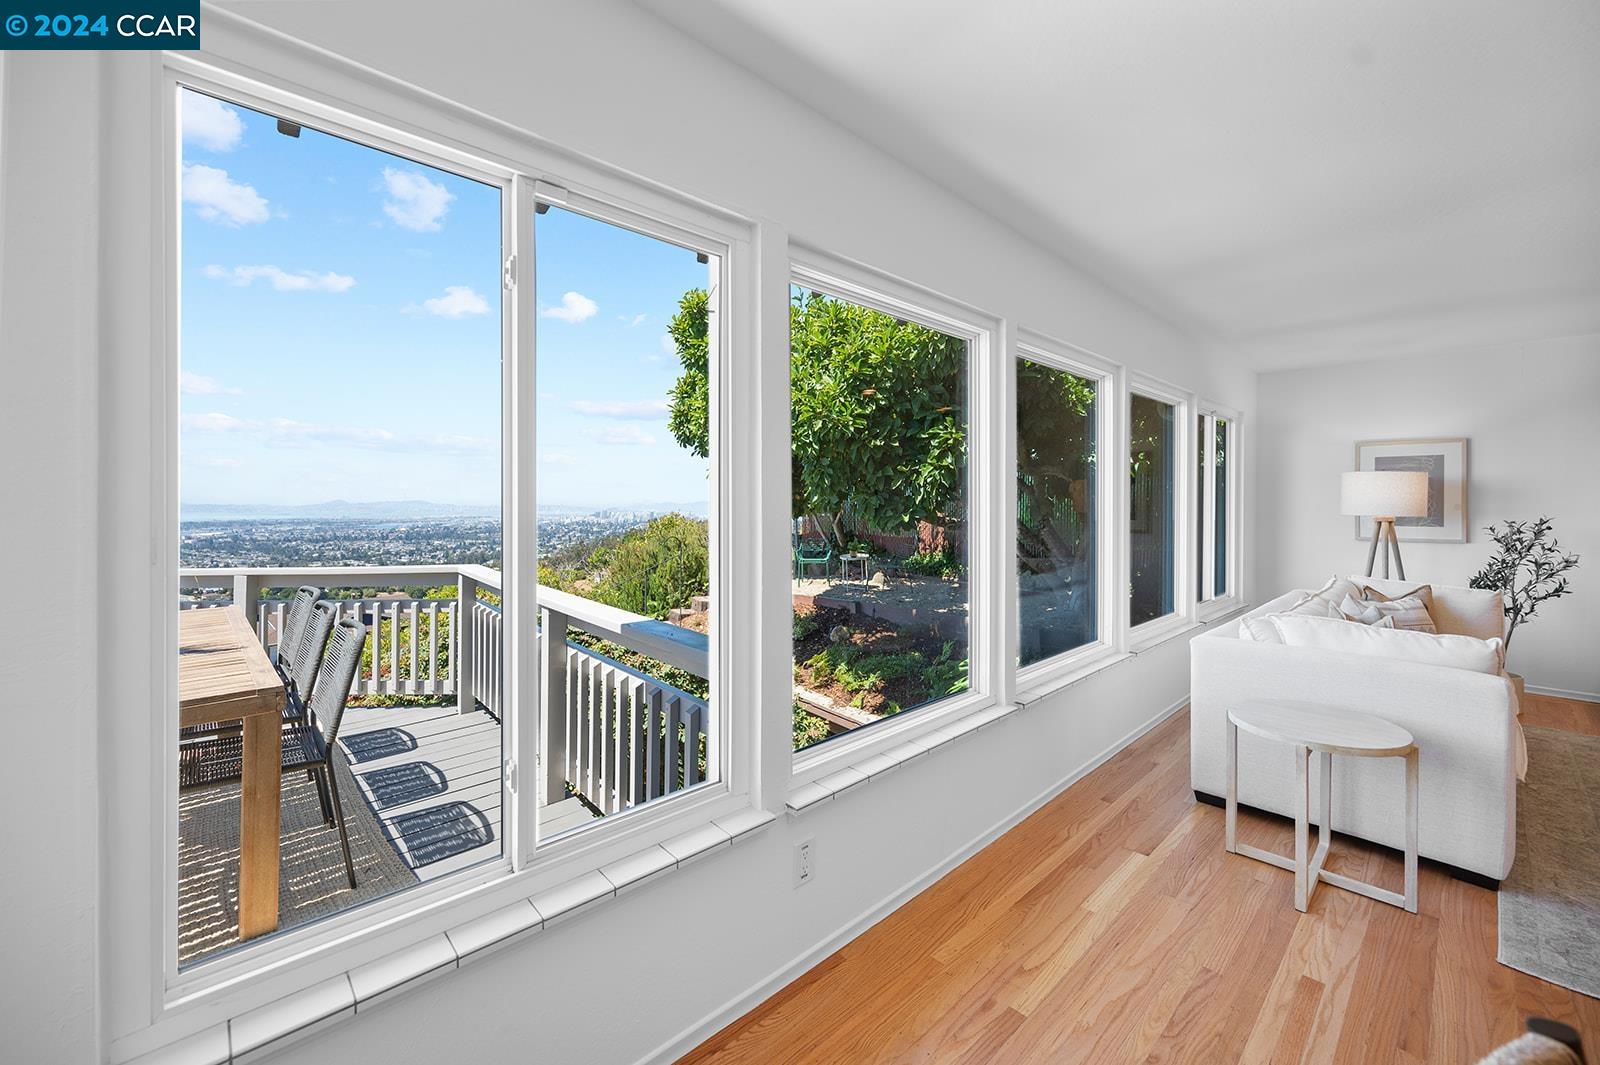
Welcome to 463 Crestmont Drive, a stunning 4-bed, 3-bath home in the serene Oakland neighborhood of Crestmont, where modern sophistication meets mid-century charm. This expansive 2,233 sq. ft. residence, bathed in natural light, offers an inviting atmosphere with a flexible layout, perfect for both relaxed living and entertaining. The home features a lower-level guest suite, ideal for additional income, extended family or friends. Multiple outdoor terraces frame breathtaking views of the San Francisco Bay, perfect for indoor-outdoor living. Enjoy unparalleled vistas of four iconic bridges-Dumbarton, San Mateo, Bay, and Golden Gate-as well as landmarks from Alcatraz to Mt. Tamalpais. Experience the magic of the Bay Area with spectacular sunsets, the sight of ships gliding across the bay, and the twinkling lights of San Francisco at night. From your deck, watch fireworks and the fog roll over the Golden Gate. The meticulously maintained backyard, featuring a magnolia tree and fruit trees, including orange, lemon, apple, kumquat, and loquat, enhances outdoor living, perfect for social gatherings or quiet relaxation. Located close to local attractions Reinhardt Redwood park and Chabot Space & Science Center, this home offers the perfect blend of natural beauty and urban convenience.
/u.realgeeks.media/sanjoserealestatepro/Header_Logo-min.png)
Additional Information
- Acres
- 0.14
- Age
- 65
- Amenities
- Mirrored Closet Door(s)
- Association Fee
- $190
- Association Fee Includes
- Security Service
- Bathroom Features
- Primary - Shower(s) over Tub(s)
- Cooling System
- Whole House / Attic Fan
- Days On Market
- Unknown
- Energy Features
- Double Pane Windows
- Exterior Features
- Composition Shingles, Stucco, Siding - Wood, Brick
- Fireplace Description
- Living Room, Brick
- Floor Covering
- Tile, Vinyl, Carpet - Wall to Wall, Hardwood
- Foundation
- Raised
- Garage Parking
- Attached Garage, Garage, Gate / Door Opener
- Heating System
- Forced Air, Gas
- Laundry Facilities
- 220 Volt Outlet, In Garage, Washer, Dryer
- Levels
- Two Story
- Living Area
- 2,233
- Lot Size
- 5,880
- Neighborhood
- Oakland Zip Code 94619
- Other Rooms
- Basement - Partial, Storage, Laundry Room, Basement - Full, Basement - Unfinished
- Pool Description
- Pool - No, None
- Roof
- Composition
- Sewer
- Sewer - Public
- Unincorporated Yn
- Yes
Mortgage Calculator
 The data relating to real estate for sale on this display comes in part from the Internet Data Exchange program of the MLSListingsTM MLS system. Real estate listings held by brokerage firms other than Real Estate Company are marked with the Internet Data Exchange and detailed information about them includes the names of the listing brokers and listing agents.
Based on information from MLSListings MLS as of . All data, including all measurements and calculations of area, is obtained from various sources and has not been, and will not be, verified by broker or MLS. All information should be independently reviewed and verified for accuracy. Properties may or may not be listed by the office/agent presenting the information.
Copyright 2026 MLSListings Inc. All rights reserved