4021 Chalk Hill Way, Dublin, CA 94568
- $2,300,000
- 5
- BD
- 3
- BA
- 2,685
- SqFt




Listed by Herman Chan, (415) 787-3450 from Golden Gate Sotheby's Int'l Re
(If provided) CoList: from
Sold listing courtesy of Rehman Farishta from SEHA01
- Sold Price
- $2,300,000
- List Price
- $2,200,000
- Closing Date
- Nov 27, 2024
- MLS#
- CC41077351
- Status
- SOLD
- Levels
- Two Story
- Bedrooms
- 5
- Total Bathrooms
- 3
- Full Bathrooms
- 3
- Sqft. of Residence
- 2,685
- Lot Size
- 4,727
- Listing Area
- Dublin
- Year Built
- 2017
Property Description
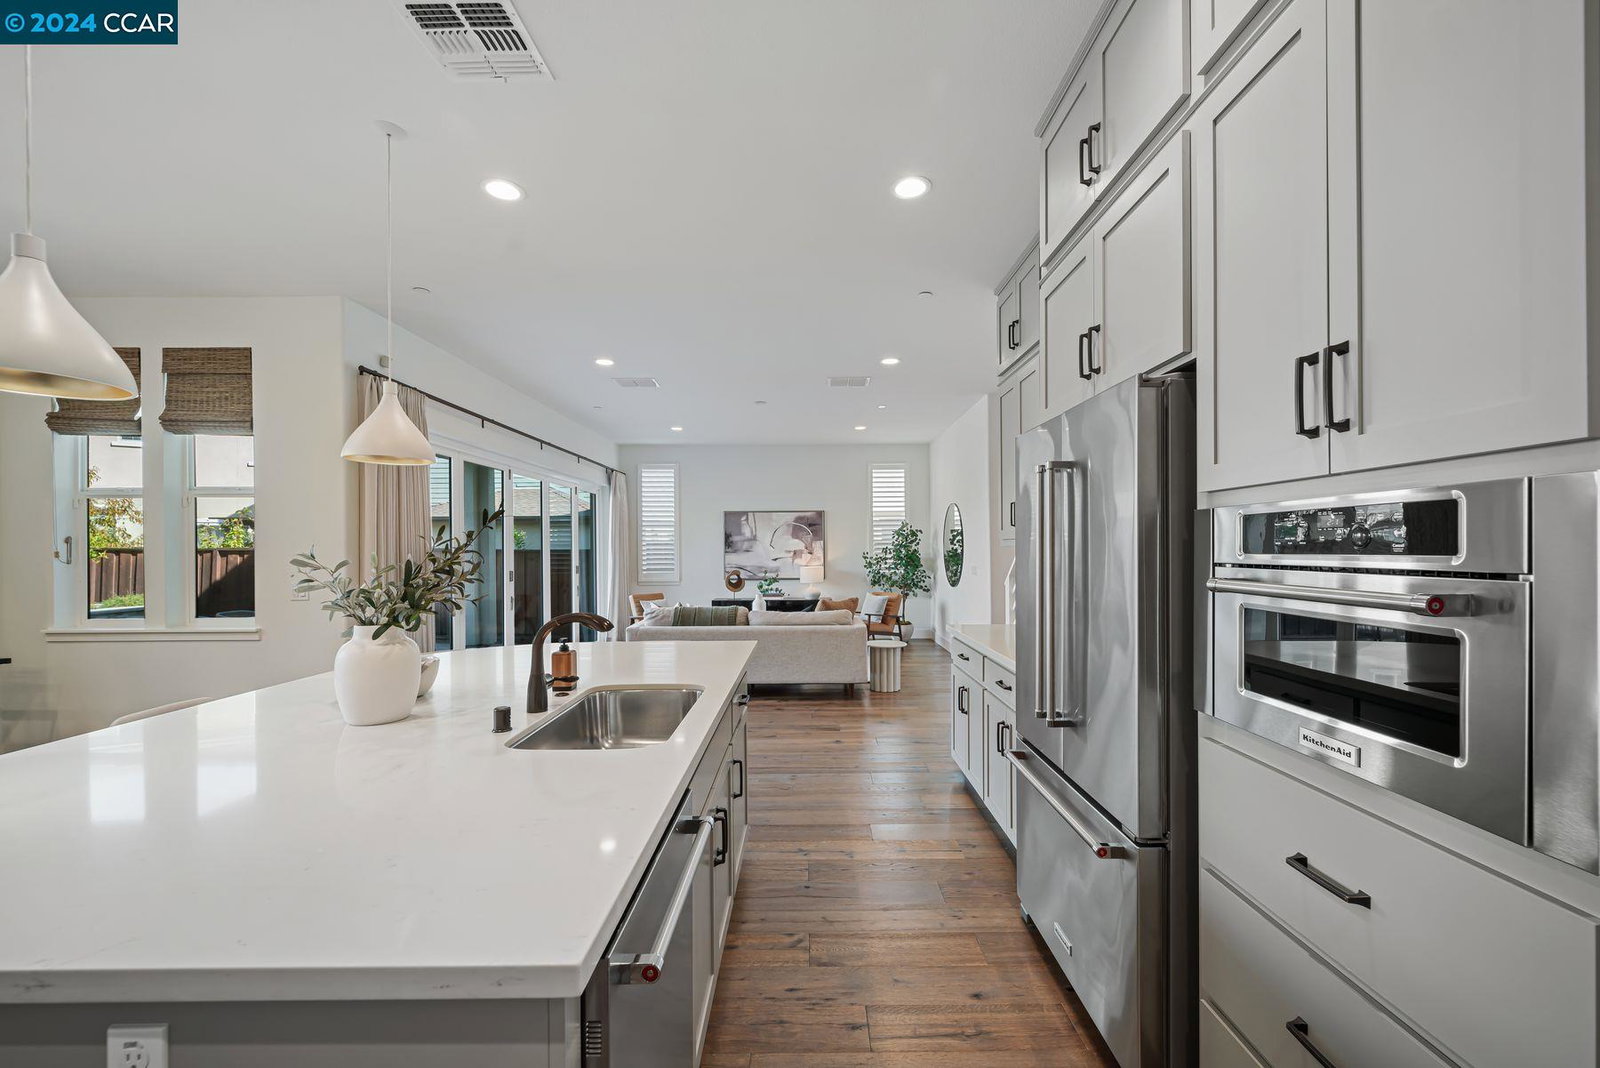
Behold one of the most coveted residences in Wallis Ranch. This rare 5bd, 3ba stunner is equipped with countless builder upgrades and a 2 side-by-side garage with your own driveway. What sets this home apart is the extra large parcel. No expense was spared in creating this magical backyard oasis: designer lighting, dual stone planter seating zones, a fire pit, fruit trees, a dining Al fresco pad, a lush green lawn, and chic drought-resistant landscaping. Best of all, neatly collapse the 6 floor-to-ceiling glass panels under the specially built covered patio, and voilà you've instantaneously extended the living room into the yard. Like a page out of Dwell Magazine, it's the epitome of indoor-outdoor California living. The ground floor boasts nearly 10' ceilings, open-concept living, and most importantly a full bedroom and bathroom, perfect for guests and extended family or multi-generational living. The top floor consists of 3 bedrooms, a laundry room, and an enormous hotel-like primary en-suite with a wrap-around walk-in closet. Wallis Ranch offers a self-contained gated community resort lifestyle: glittering swimming pool, sprawling clubhouse, playground, fitness center, trails, viewing pavilion, and on-site HOA staff. 4021 Chalk Hill presents rare turn-key opportunity!
/u.realgeeks.media/sanjoserealestatepro/Header_Logo-min.png)
Additional Information
- Acres
- 0.11
- Age
- 7
- Amenities
- Other
- Association Fee
- $229
- Association Fee Includes
- Management Fee, Reserves, Security Service, Maintenance - Common Area
- Cooling System
- Central -1 Zone
- Days On Market
- Unknown
- Exterior Features
- Stucco
- Fireplace Description
- None
- Floor Covering
- Tile, Vinyl, Carpet - Wall to Wall, Hardwood
- Garage Parking
- Attached Garage, Garage
- Heating System
- Forced Air
- Laundry Facilities
- In Laundry Room, Other
- Levels
- Two Story
- Living Area
- 2,685
- Lot Description
- Grade - Level
- Lot Size
- 4,727
- Neighborhood
- Dublin
- Other Rooms
- Den / Study / Office, Laundry Room
- Pool Description
- Pool - In Ground, Spa / Hot Tub
- Roof
- Composition
- Sewer
- Sewer - Public
- Style
- Contemporary
- Unincorporated Yn
- Yes
Mortgage Calculator
 The data relating to real estate for sale on this display comes in part from the Internet Data Exchange program of the MLSListingsTM MLS system. Real estate listings held by brokerage firms other than Real Estate Company are marked with the Internet Data Exchange and detailed information about them includes the names of the listing brokers and listing agents.
Based on information from MLSListings MLS as of . All data, including all measurements and calculations of area, is obtained from various sources and has not been, and will not be, verified by broker or MLS. All information should be independently reviewed and verified for accuracy. Properties may or may not be listed by the office/agent presenting the information.
Copyright 2026 MLSListings Inc. All rights reserved