5041 Hyde Park Dr, Fremont, CA 94538
- $1,710,000
- 4
- BD
- 2
- BA
- 1,619
- SqFt



Listed by Catherine Brent, (510) 381-1065 from BHHS Drysdale Properties
(If provided) CoList: Linda Neff from Berkshire Hathaway Home Services
Sold listing courtesy of San Lieu from SLDN01
- Sold Price
- $1,710,000
- List Price
- $1,548,000
- Closing Date
- Nov 27, 2024
- MLS#
- CC41077756
- Status
- SOLD
- Levels
- One Story
- Bedrooms
- 4
- Total Bathrooms
- 2
- Full Bathrooms
- 2
- Sqft. of Residence
- 1,619
- Lot Size
- 5,700
- Listing Area
- Fremont
- Year Built
- 1962
Property Description
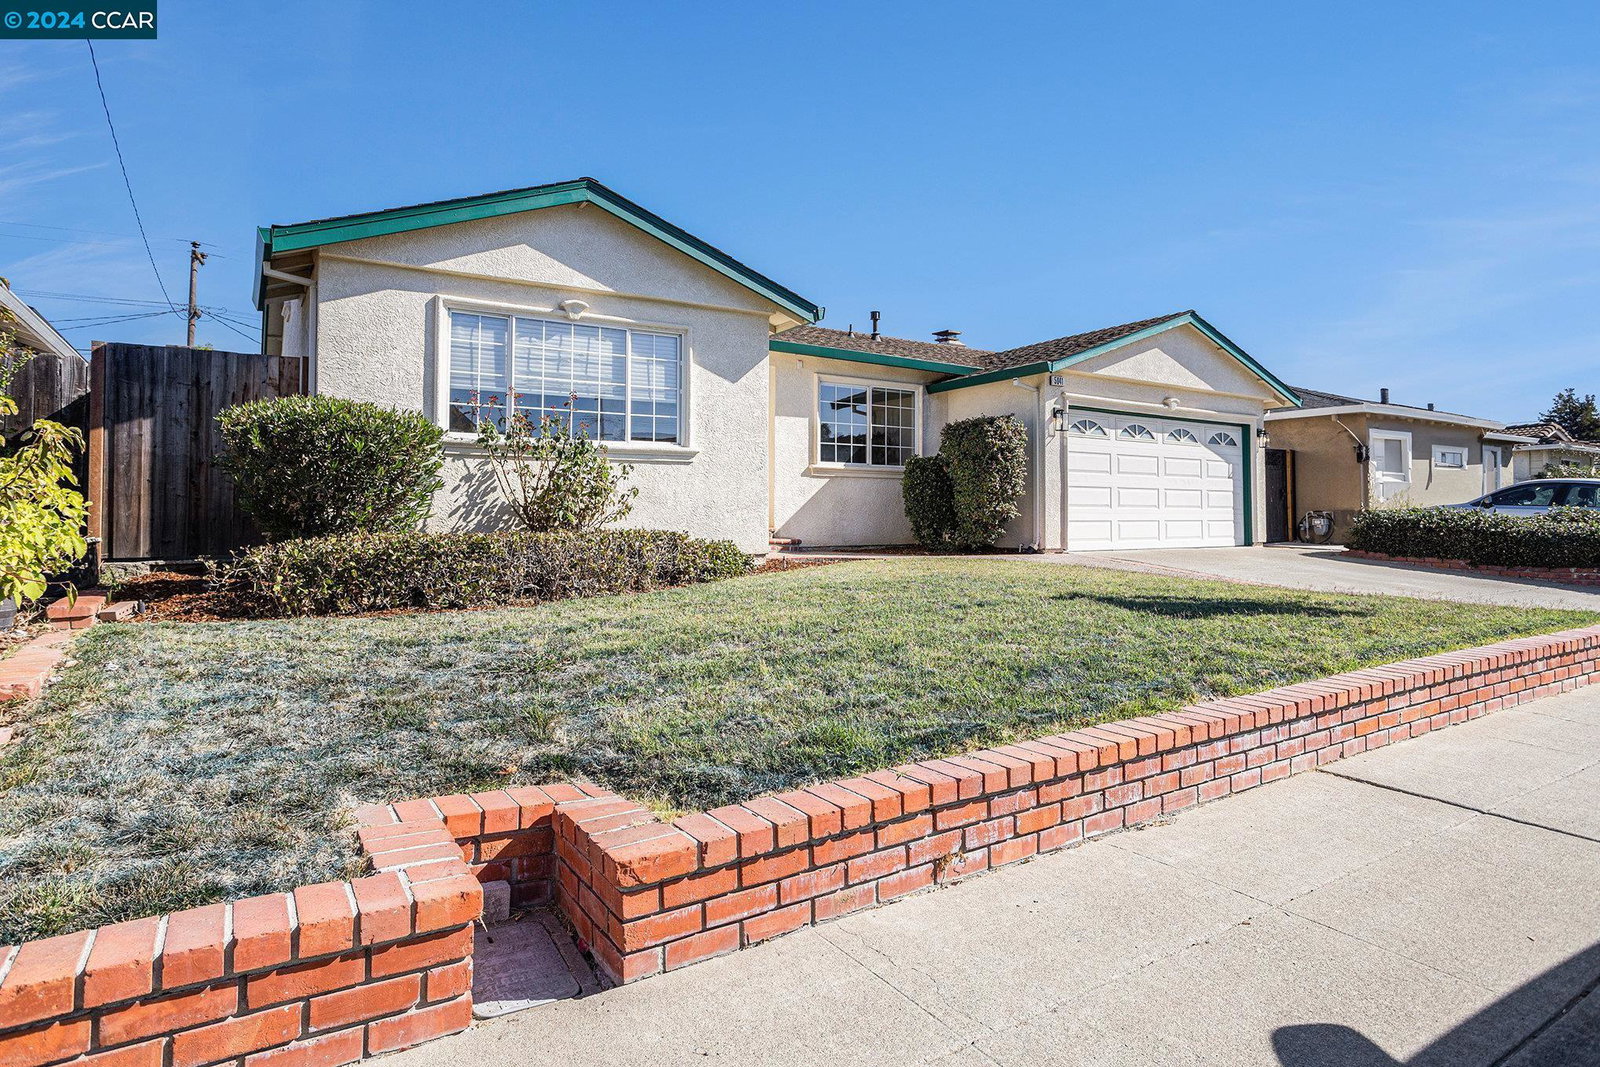
Just Move In this beautifully updated 1,619 sq ft, 4 bedroom, 2 bath, ranch style family home, located in the highly desirable South Park neighborhood. Once inside you will find an open concept floor plan, great for entertaining, with the formal living room opening to the dining area, kitchen & step down family room w/vaulted ceiling, ceiling fan, fireplace & slider to patio & yard. The kitchen boasts new quartz counters, sink, free standing stove, microwave & dishwasher. Primary bedroom & bath w/shower, new counter, sink, lighting & mirror. 3 additional bedrooms, all good sized! Hall bath w/shower over tub, new counter, sink, faucet, mirror & lighting. 2 car Garage w/opener, new indoor/outdoor carpet squares, laundry hook ups & overhead storage. New carpet, LVP flooring in baths, light fixtures & so much more! Easy access to 880 & close to all amenities including, schools, shops, restaurants & parks!
/u.realgeeks.media/sanjoserealestatepro/Header_Logo-min.png)
Additional Information
- Acres
- 0.13
- Age
- 62
- Amenities
- Window Covering(s)
- Bathroom Features
- Double Sinks, Window, Updated Bath, Primary - Shower(s) over Tub(s), 46, Primary - Updated Bath(s)
- Cooling System
- Central -1 Zone
- Days On Market
- Unknown
- Exterior Features
- Stucco
- Fireplace Description
- Family Room
- Floor Covering
- Vinyl, Carpet - Wall to Wall, Hardwood
- Foundation
- Crawl Space
- Garage Parking
- Attached Garage, Garage, Gate / Door Opener, Access - Interior, Off-Street Parking
- Heating System
- Forced Air
- Laundry Facilities
- Hookups Only, In Garage
- Levels
- One Story
- Living Area
- 1,619
- Lot Description
- Grade - Level, Regular
- Lot Size
- 5,700
- Neighborhood
- Fremont
- Pool Description
- Pool - No, None
- Roof
- Composition
- Sewer
- Sewer - Public
- Style
- Ranch
- Unincorporated Yn
- Yes
Mortgage Calculator
 The data relating to real estate for sale on this display comes in part from the Internet Data Exchange program of the MLSListingsTM MLS system. Real estate listings held by brokerage firms other than Real Estate Company are marked with the Internet Data Exchange and detailed information about them includes the names of the listing brokers and listing agents.
Based on information from MLSListings MLS as of . All data, including all measurements and calculations of area, is obtained from various sources and has not been, and will not be, verified by broker or MLS. All information should be independently reviewed and verified for accuracy. Properties may or may not be listed by the office/agent presenting the information.
Copyright 2026 MLSListings Inc. All rights reserved