7437 Rolling Hills Cir, Dublin, CA 94568
- $1,120,000
- 3
- BD
- 3
- BA
- 1,528
- SqFt





Listed by Catherine Brent, (510) 381-1065 from BHHS Drysdale Properties
(If provided) CoList: Kelly McCoy from BHHS Drysdale Properties
Sold listing courtesy of Anna Song from MXR
- Sold Price
- $1,120,000
- List Price
- $1,024,800
- Closing Date
- Jan 06, 2025
- MLS#
- CC41080063
- Status
- SOLD
- Bedrooms
- 3
- Total Bathrooms
- 3
- Full Bathrooms
- 2
- Partial Bathrooms
- 1
- Sqft. of Residence
- 1,528
- Lot Size
- 1,884
- Year Built
- 1988
Property Description
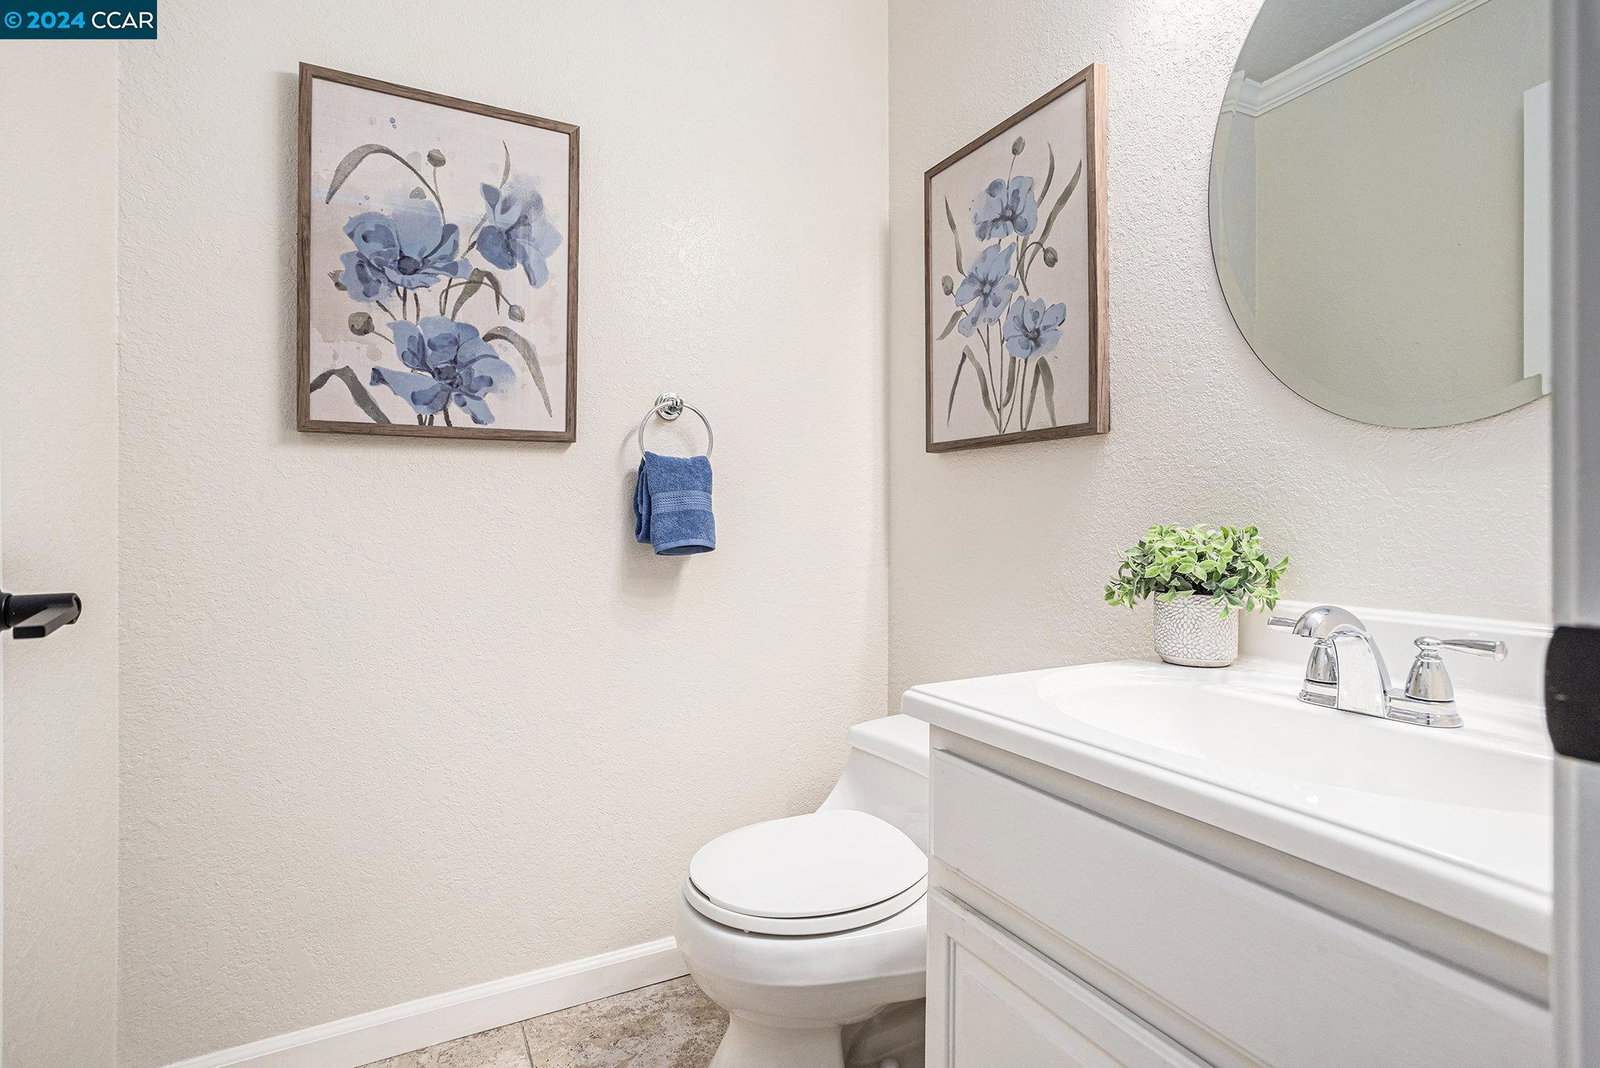
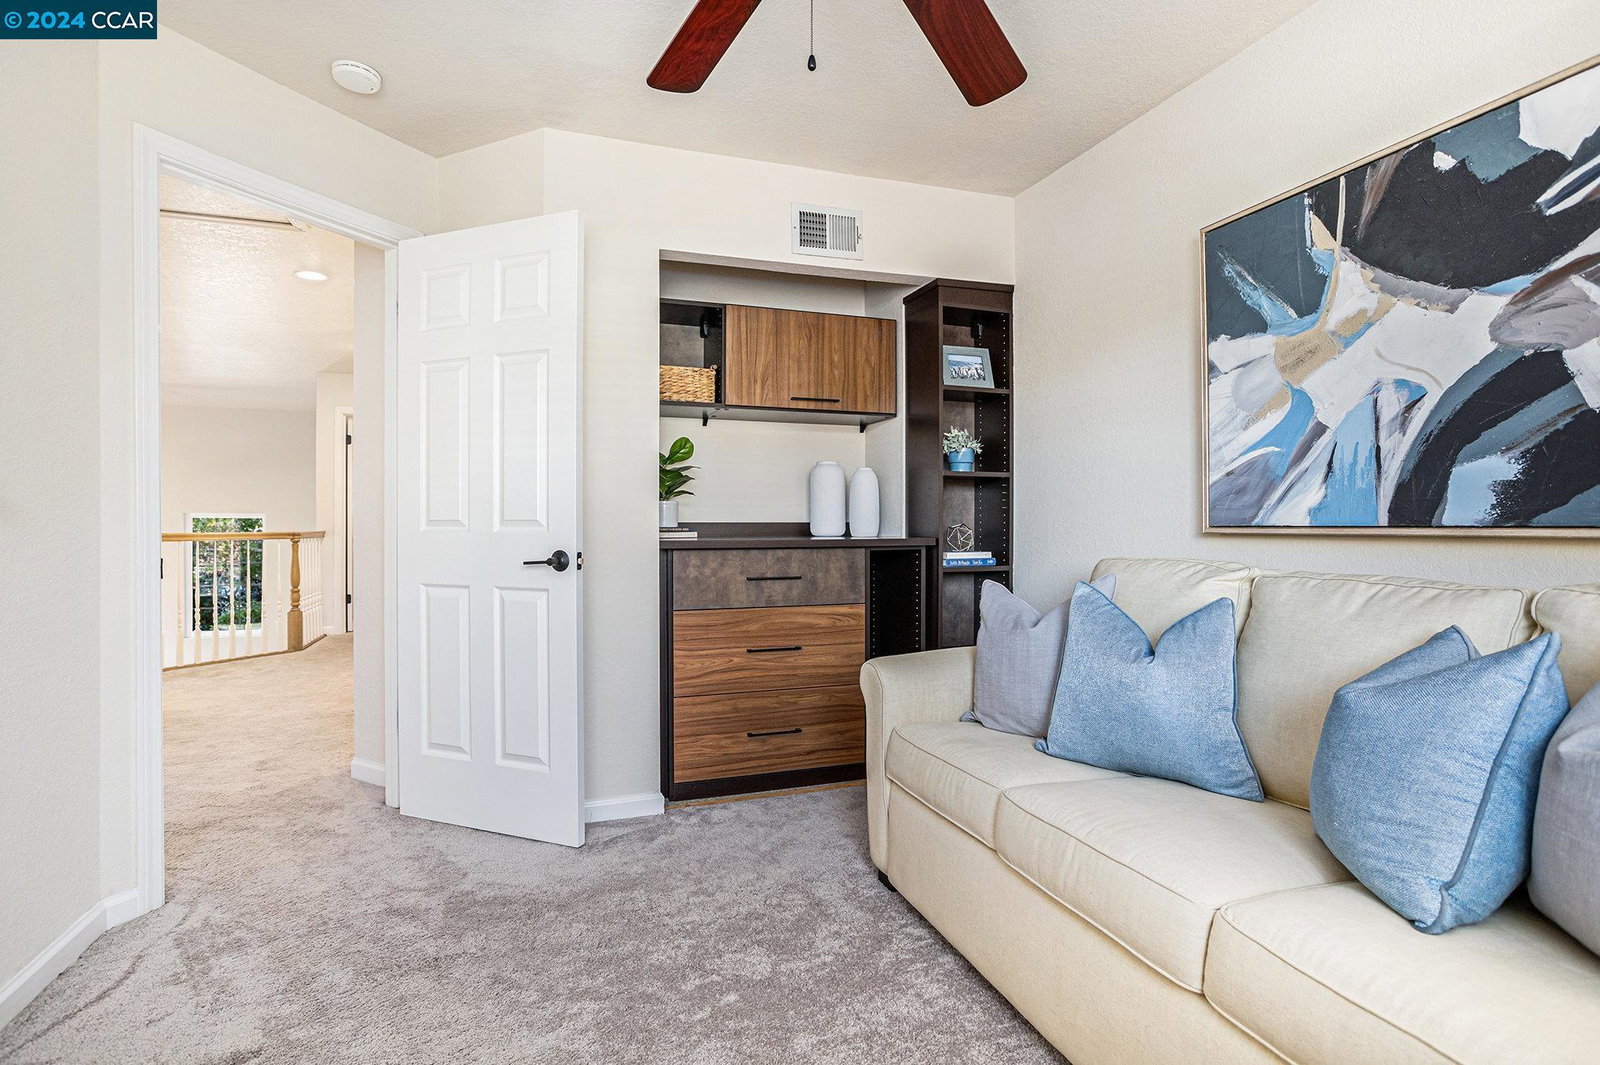
HOME SWEET HOME! Beautifully updated 2-story townhome situated on a desirable corner lot in West Dublin's Silvergate Community. Double doors invite you to enjoy a spacious & functional floorplan: 3 bedrooms, 2.5 bathrooms & 1,528 sq. ft of living space w/high ceilings, updated kitchen & primary bathroom, serene & spacious backyard/deck surrounded by foliage w/views of the creek (feels very private!). Living Room feat. fireplace & opens up to kitchen w/stone countertops, breakfast bar & dining area w/slider to backyard. Functional pantry closet & 1/2 bath for convenience. Upstairs hallway is airy & loft-like w/custom built-in shelves & cabinets. Primary suite w/updated full bathroom. 2 add.'l guest bedrooms & full hallway bathroom. 2 car garage w/cabinetry, w/ample exterior guest parking. Host family & friends on backyard deck OR enjoy the community pool during the heat of the Summer. Conveniently located to top rated Dublin Schools & local amenities: communal Greenbelt(s), Hacienda Business Park, Martin Creek Trail, Dublin BART & close proximity to 580/680 freeways, parks, restaurants, San Ramon CC, Bishop Ranch, Pleasanton Stoneridge Mall & so much more. PERFECT OPPORTUNITY TO LIVE WHERE YOU LOVE & enjoy all that West Side Dublin has to offer!
/u.realgeeks.media/sanjoserealestatepro/Header_Logo-min.png)
Additional Information
- Acres
- 0.04
- Age
- 37
- Amenities
- Window Covering(s), Mirrored Closet Door(s)
- Association Fee
- $425
- Association Fee Includes
- Maintenance - Exterior, Management Fee, Reserves, Maintenance - Common Area
- Bathroom Features
- Updated Bath, Primary - Shower(s) over Tub(s), 46, Primary - Tile, Primary - Updated Bath(s)
- Building Name
- SILVERGATE HI
- Cooling System
- Ceiling Fan, Central -1 Zone
- Days On Market
- Unknown
- Energy Features
- Double Pane Windows
- Fireplace Description
- Living Room, Wood Burning, Brick
- Floor Covering
- Tile, Carpet - Wall to Wall
- Foundation
- Crawl Space
- Garage Parking
- Attached Garage, Garage, Gate / Door Opener, Guest / Visitor Parking, Access - Interior, Off-Street Parking
- Heating System
- Forced Air, Gas
- Laundry Facilities
- 220 Volt Outlet, Hookups Only, In Garage
- Levels
- Two Story
- Living Area
- 1,528
- Lot Description
- Grade - Level
- Lot Size
- 1,884
- Neighborhood
- Dublin
- Numberof Units
- 129
- Other Rooms
- Laundry Room
- Pool Description
- Pool - In Ground, Pool - No
- Roof
- Tile
- Sewer
- Sewer - Public
- Style
- Traditional
- Unincorporated Yn
- Yes
- Unit Description
- End Unit, Unit Faces Street
- View
- Greenbelt, Hills
- Year Built
- 1988
Mortgage Calculator
 The data relating to real estate for sale on this display comes in part from the Internet Data Exchange program of the MLSListingsTM MLS system. Real estate listings held by brokerage firms other than Real Estate Company are marked with the Internet Data Exchange and detailed information about them includes the names of the listing brokers and listing agents.
Based on information from MLSListings MLS as of . All data, including all measurements and calculations of area, is obtained from various sources and has not been, and will not be, verified by broker or MLS. All information should be independently reviewed and verified for accuracy. Properties may or may not be listed by the office/agent presenting the information.
Copyright 2026 MLSListings Inc. All rights reserved