8138 Brittany Dr, Dublin, CA 94568
- $2,015,000
- 4
- BD
- 3
- BA
- 2,511
- SqFt




Listed by Maurice Carbajal, (510) 387-7954 from GCM Realty & Loans
(If provided) CoList: from
Sold listing courtesy of Cody Kellar from SHHJ01
- Sold Price
- $2,015,000
- List Price
- $1,988,000
- Closing Date
- Mar 07, 2025
- MLS#
- CC41081456
- Status
- SOLD
- Levels
- Tri Level
- Bedrooms
- 4
- Total Bathrooms
- 3
- Full Bathrooms
- 2
- Partial Bathrooms
- 1
- Sqft. of Residence
- 2,511
- Lot Size
- 13,885
- Listing Area
- Dublin
- Year Built
- 1988
Property Description
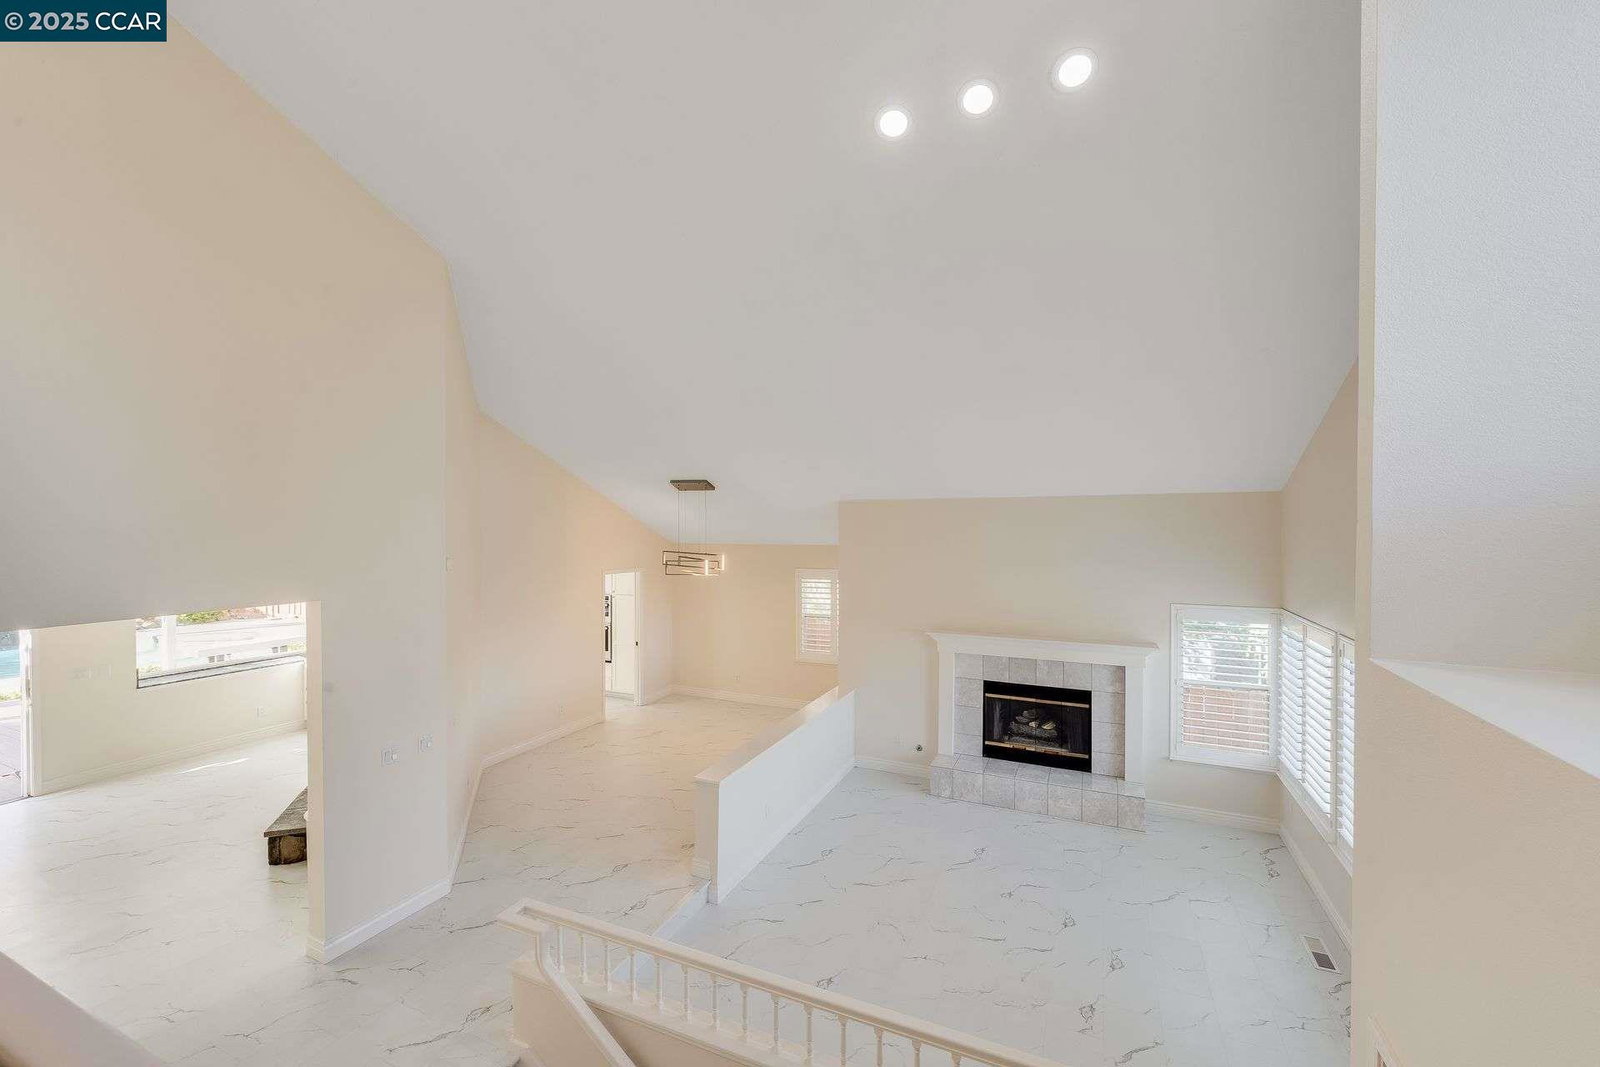
Executive tri-level home with many amenities to add significant satisfaction to the Bay Area executive lifestyle. Gorgeous, manicured front yard with breathtaking views that also can be viewed from the master suite. The front and backyard landscaping is immaculate and both give the low maintenance you deserve while providing luxury oasis settings. Both yards come complete with a multiple drip and zone system. All areas are ready to move forward with season after season of green foliage and blooms. The covered patio and barbeque area for family entertainment are accentuated with a beautiful pool. A tranquil waterfall adds to the home's privacy. New fencing all around adds to the beauty of all the lush greenery, the grass is non maintenance artificial turf. Custom storage area for all your pool and seasonal items. A full gourmet kitchen has been recently remodeled. The floor throughout the home has been exceptionally curated with luxury composite. Tastefully remodeled bathrooms, new lighting and fixtures accentuate the property. Carpet in bedrooms, custom window treatment shutters and gas fireplaces, newly installed alarm system, solar system. Beautiful views of Tassajara Hills, Dublin and Pleasanton
/u.realgeeks.media/sanjoserealestatepro/Header_Logo-min.png)
Additional Information
- Acres
- 0.32
- Age
- 37
- Amenities
- Mirrored Closet Door(s)
- Association Fee
- $393
- Association Fee Includes
- Management Fee, Other
- Bathroom Features
- Granite, Window, Tile, Primary - Sunken Tub, Primary - Tile, Primary - Updated Bath(s)
- Cooling System
- Central -1 Zone
- Days On Market
- Unknown
- Exterior Features
- Stucco
- Fireplace Description
- Family Room, Gas Starter, Living Room
- Floor Covering
- Tile, Carpet - Wall to Wall
- Foundation
- Raised, Crawl Space
- Garage Parking
- Attached Garage, Garage, Gate / Door Opener
- Heating System
- Forced Air, Gas
- Laundry Facilities
- 220 Volt Outlet, In Laundry Room, Washer, Dryer
- Levels
- Tri Level
- Living Area
- 2,511
- Lot Description
- Grade - Sloped Up
- Lot Size
- 13,885
- Neighborhood
- Dublin
- Other Rooms
- Attic, Laundry Room
- Pool Description
- Heated - Gas, Pool - Gunite, Pool - In Ground, Cabana
- Sewer
- Sewer - Public
- Style
- Contemporary
- Unincorporated Yn
- Yes
- View
- Hills, Panoramic, Valley View, View of City Lights, Downtown
Mortgage Calculator
 The data relating to real estate for sale on this display comes in part from the Internet Data Exchange program of the MLSListingsTM MLS system. Real estate listings held by brokerage firms other than Real Estate Company are marked with the Internet Data Exchange and detailed information about them includes the names of the listing brokers and listing agents.
Based on information from MLSListings MLS as of . All data, including all measurements and calculations of area, is obtained from various sources and has not been, and will not be, verified by broker or MLS. All information should be independently reviewed and verified for accuracy. Properties may or may not be listed by the office/agent presenting the information.
Copyright 2026 MLSListings Inc. All rights reserved