1303 Paris Way, Livermore, CA 94550
- $1,265,000
- 3
- BD
- 2
- BA
- 1,239
- SqFt







Listed by Bruce Johnson, (925) 691-9909 from Home Real Estate
(If provided) CoList: from
Sold listing courtesy of Kim Deol from SBKS02
- Sold Price
- $1,265,000
- List Price
- $1,079,900
- Closing Date
- Feb 27, 2025
- MLS#
- CC41083512
- Status
- SOLD
- Levels
- One Story
- Bedrooms
- 3
- Total Bathrooms
- 2
- Full Bathrooms
- 2
- Sqft. of Residence
- 1,239
- Lot Size
- 7,100
- Listing Area
- Livermore
- Year Built
- 1971
Property Description
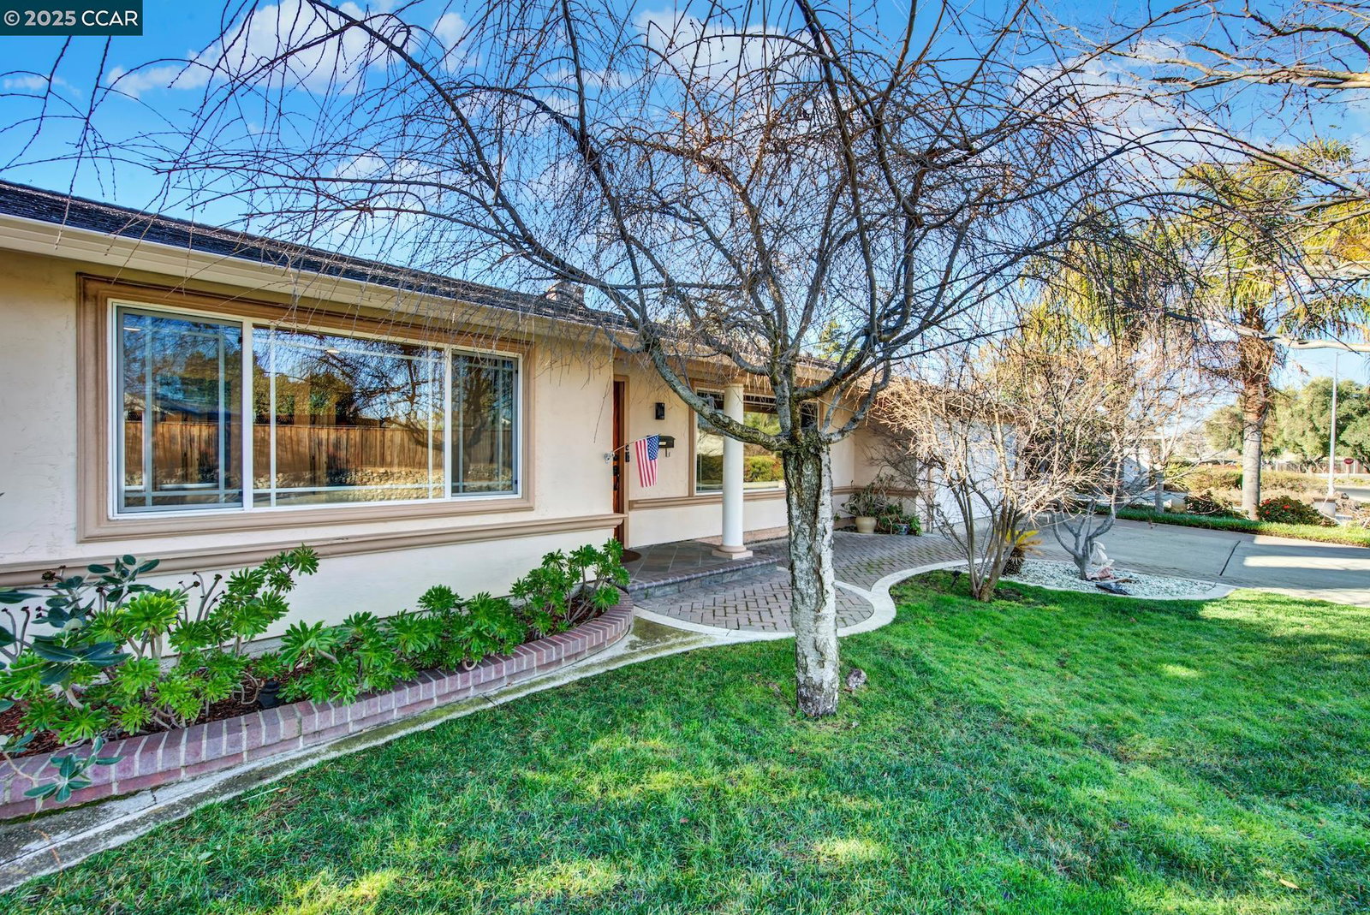
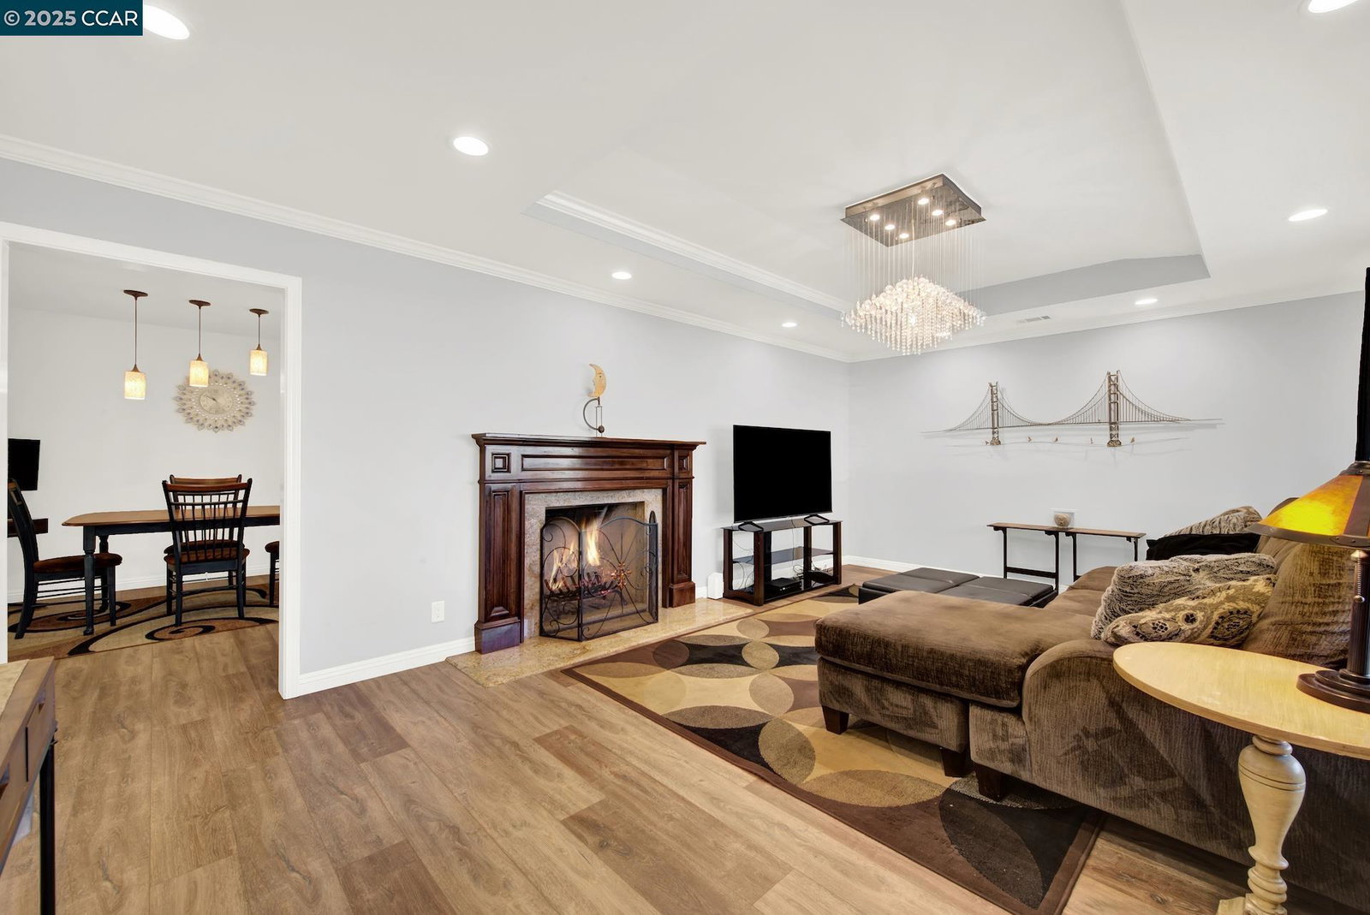
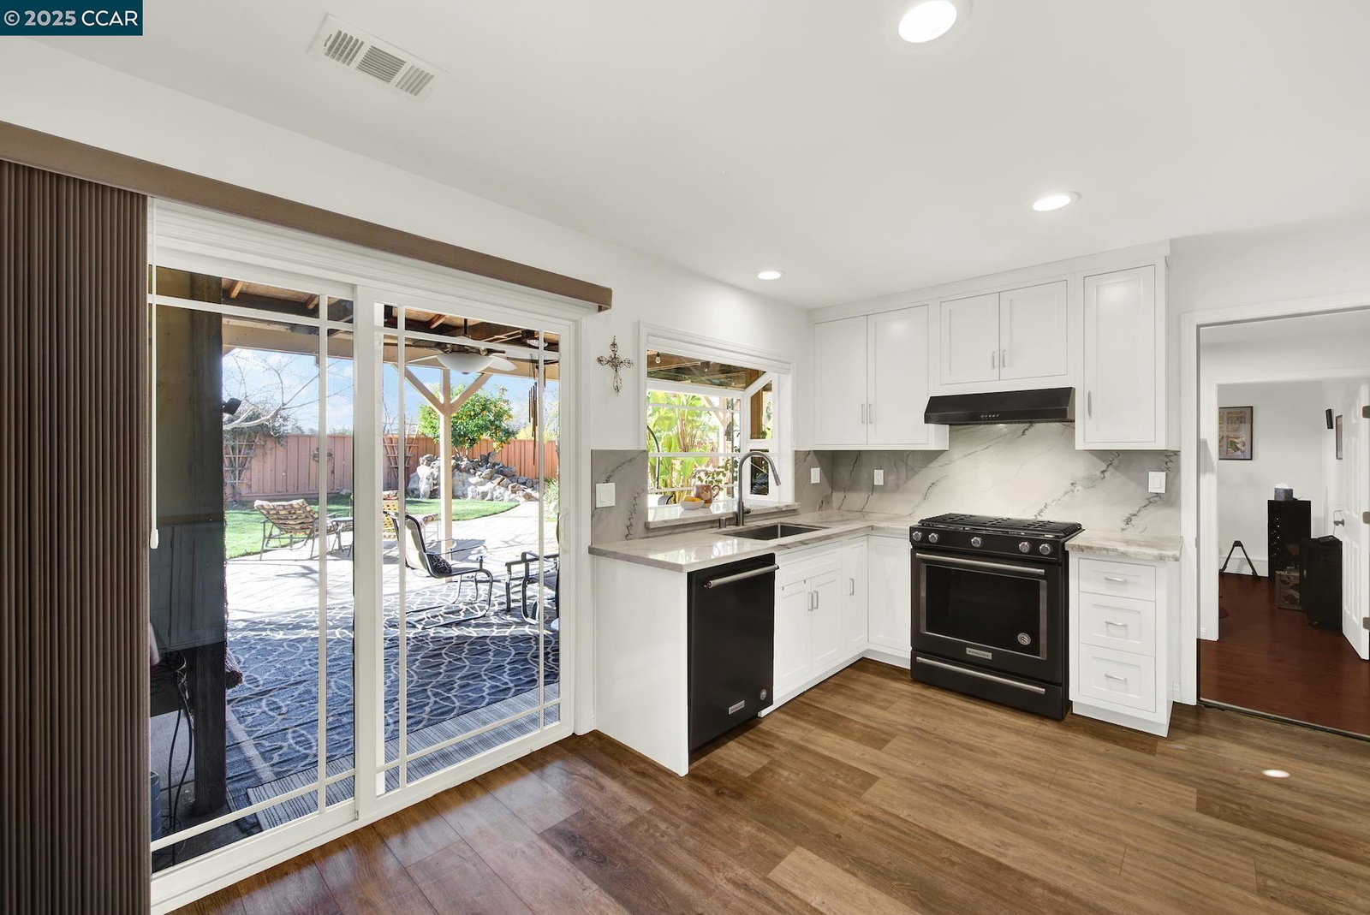
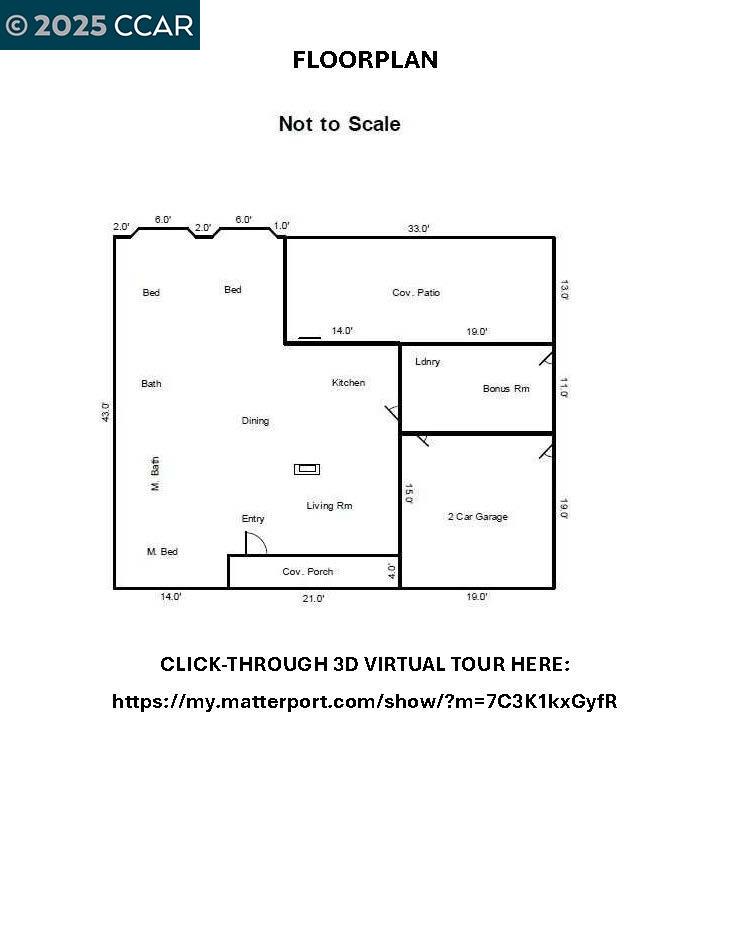
Welcome to your BEAUTIFULLY UPDATED SUNSET EAST HOME with it's LARGE LOT & GORGEOUS YARDS! You will love the location in this friendly DESIRABLE NEIGHBORHOOD - with NO REAR NEIGHBORS. Walk to school, park & shopping. Near downtown, wineries, eateries & outdoor activities. Take pride in the many quality amenities this home offers - from the recessed lighting, window coverings, 6 panel doors, luxury vinyl plank flooring throughout, the updated kitchen - with stone counters & backsplash, Kitchenaid appliances, & bay window overlooking backyard living space -- to the rooms with crown molding, tray ceilings & more! Escape to your AWESOME SERENE OUTDOOR LIVING AREA to relax in your spa under the covered patio. Take in your koi pond with bridge & waterfall, grapevines, many producing fruit trees, & nature life. Utilize the BONUS ROOM - WITH SEPERATE ENTRANCE - for your studio, office, or guest room. The INTERIOR LAUNDRY ROOM - with washer & dryer included - makes laundering chores EZ. Work on your projects in either the skylight lit FINISHED GARAGE, or out back in your 160 SQ FT WORKSHOP shed. CLEAN & MOVE-IN READY - just bring your personal touches! Home, Pest and Roof Inspections completed. Ask about LISTING BROKER FINANCING INCENTIVE.
/u.realgeeks.media/sanjoserealestatepro/Header_Logo-min.png)
Additional Information
- Acres
- 0.16
- Age
- 54
- Amenities
- Window Covering(s)
- Bathroom Features
- Window, Tile, Dual Flush Toilet, Primary - Shower(s) over Tub(s), 46, Primary - Tile, Primary - Updated Bath(s)
- Cooling System
- Central -1 Zone
- Days On Market
- Unknown
- Exterior Features
- Stucco
- Fireplace Description
- Living Room, Brick
- Floor Covering
- Vinyl
- Foundation
- Concrete Slab
- Garage Parking
- Attached Garage, Enclosed, Garage, Gate / Door Opener
- Heating System
- Forced Air
- Laundry Facilities
- Gas Hookup, In Laundry Room, Washer, Dryer
- Levels
- One Story
- Living Area
- 1,239
- Lot Description
- Grade - Level, Regular
- Lot Size
- 7,100
- Neighborhood
- Livermore
- Other Rooms
- Bonus / Hobby Room, Workshop
- Pool Description
- Pool - No, None
- Sewer
- Sewer - Public
- Style
- Contemporary
- Unincorporated Yn
- Yes
- View
- Other
Mortgage Calculator
 The data relating to real estate for sale on this display comes in part from the Internet Data Exchange program of the MLSListingsTM MLS system. Real estate listings held by brokerage firms other than Real Estate Company are marked with the Internet Data Exchange and detailed information about them includes the names of the listing brokers and listing agents.
Based on information from MLSListings MLS as of . All data, including all measurements and calculations of area, is obtained from various sources and has not been, and will not be, verified by broker or MLS. All information should be independently reviewed and verified for accuracy. Properties may or may not be listed by the office/agent presenting the information.
Copyright 2026 MLSListings Inc. All rights reserved