11632 Regio Ct, Dublin, CA 94568
- $1,680,000
- 4
- BD
- 3
- BA
- 2,168
- SqFt






Listed by David Dufresne, (925) 997-4005 from Real Estate Solutions
(If provided) CoList: from
Sold listing courtesy of Khrista Jarvis from CCCOLDW
- Sold Price
- $1,680,000
- List Price
- $1,599,888
- Closing Date
- Feb 27, 2025
- MLS#
- CC41084201
- Status
- SOLD
- Levels
- Two Story
- Bedrooms
- 4
- Total Bathrooms
- 3
- Full Bathrooms
- 2
- Partial Bathrooms
- 1
- Sqft. of Residence
- 2,168
- Lot Size
- 8,036
- Listing Area
- Dublin
- Year Built
- 1988
Property Description
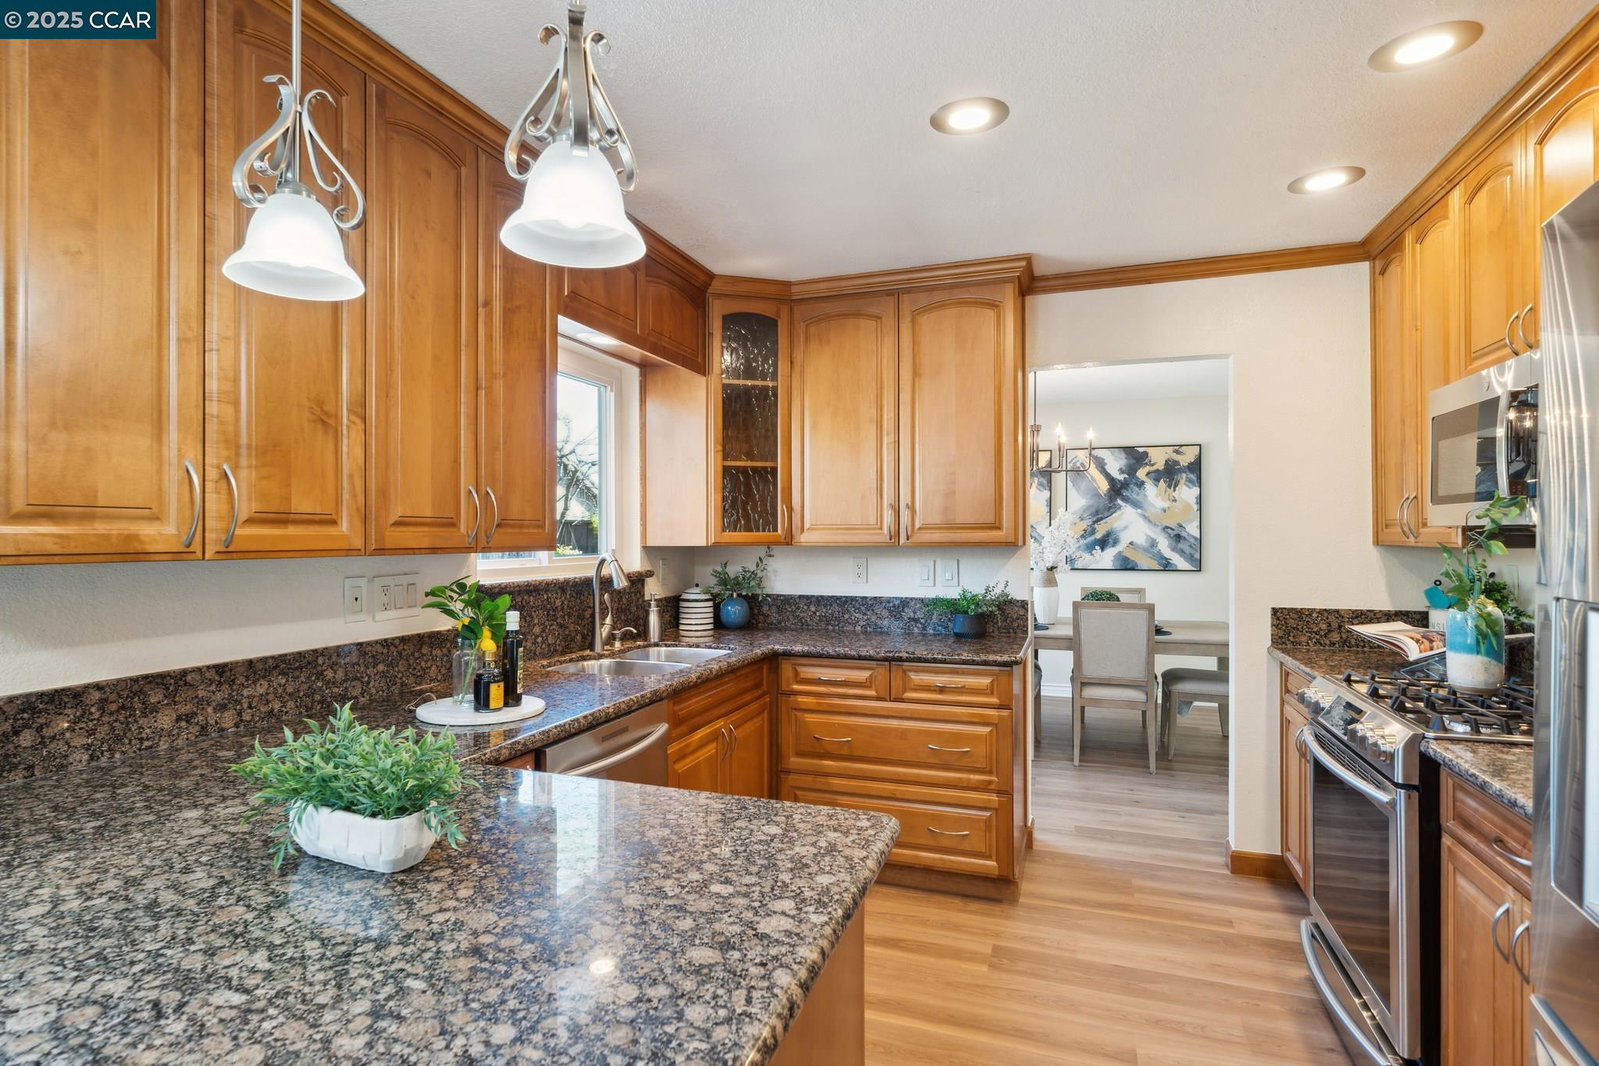
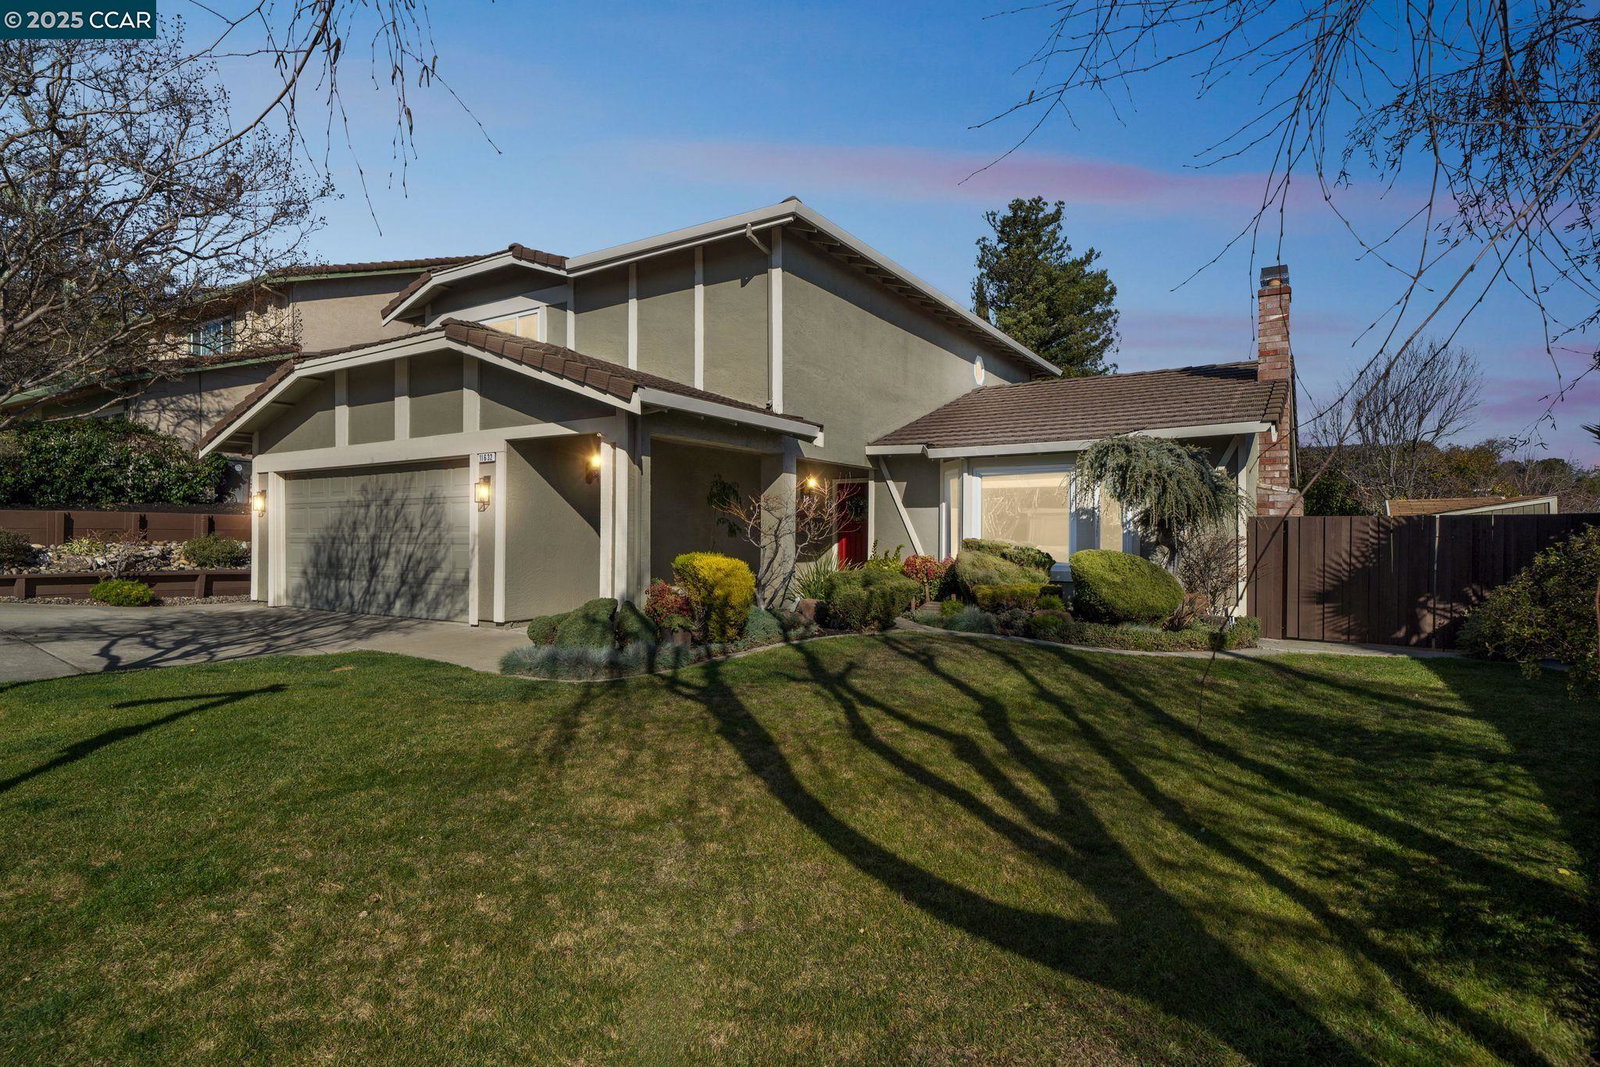
View this beautiful family home in a quiet court on Dublin's exquisite Westside. A traditional family home offering four spacious bedrooms, two and a half baths, formal living, dining, and family rooms, and a spacious 2-car garage with built-in cabinets. The stunning custom kitchen boasts granite countertops, upgraded cabinetry, stainless steel appliances, and a built-in wine rack with frosted glass doors. The sizeable primary suite has a large walk-in closet and offers views of the majestic surrounding hills. Additional features include recess lighting, ceiling fans, spacious bedrooms with built-in cabinetry, newer A/C, dual pane windows, tile roofing, washer and dryer, custom built-in closets, recently painted with new LVP flooring, and new carpet. The spacious, low-maintenance private rear yard is perfect for today's family on the go and offers a mature variety of fruit trees. Close to parks, shopping & dining, schools, BART, freeway access, and hiking trails.
/u.realgeeks.media/sanjoserealestatepro/Header_Logo-min.png)
Additional Information
- Acres
- 0.19
- Age
- 37
- Amenities
- Window Covering(s)
- Cooling System
- Central -1 Zone
- Days On Market
- Unknown
- Energy Features
- Double Pane Windows
- Exterior Features
- Stucco
- Family Room
- Separate Family Room
- Fireplace Description
- Living Room, Wood Burning
- Floor Covering
- Laminate, Carpet - Wall to Wall
- Foundation
- Concrete Slab
- Garage Parking
- Attached Garage, Garage, Gate / Door Opener, Access - Interior, Off-Street Parking, Access - Side Yard
- Heating System
- Forced Air, Gas
- Laundry Facilities
- Gas Hookup, In Garage, Washer, Dryer
- Levels
- Two Story
- Living Area
- 2,168
- Lot Description
- Grade - Level, Other
- Lot Size
- 8,036
- Neighborhood
- Dublin
- Pool Description
- Pool - No, None
- Roof
- Tile
- Sewer
- Sewer - Public
- Style
- Contemporary
- Unincorporated Yn
- Yes
- View
- Hills, View of Mountains, Ridge
Mortgage Calculator
 The data relating to real estate for sale on this display comes in part from the Internet Data Exchange program of the MLSListingsTM MLS system. Real estate listings held by brokerage firms other than Real Estate Company are marked with the Internet Data Exchange and detailed information about them includes the names of the listing brokers and listing agents.
Based on information from MLSListings MLS as of . All data, including all measurements and calculations of area, is obtained from various sources and has not been, and will not be, verified by broker or MLS. All information should be independently reviewed and verified for accuracy. Properties may or may not be listed by the office/agent presenting the information.
Copyright 2026 MLSListings Inc. All rights reserved