7558 Hazelnut Dr, Newark, CA 94560
- $1,310,000
- 4
- BD
- 2
- BA
- 1,494
- SqFt




Listed by Catherine Brent, (510) 381-1065 from BHHS Drysdale Properties
(If provided) CoList: Kelly McCoy from BHHS Drysdale Properties
Sold listing courtesy of Nakul Kapoor from NTERO
- Sold Price
- $1,310,000
- List Price
- $1,298,000
- Closing Date
- Mar 24, 2025
- MLS#
- CC41085280
- Status
- SOLD
- Levels
- Two Story
- Bedrooms
- 4
- Total Bathrooms
- 2
- Full Bathrooms
- 2
- Sqft. of Residence
- 1,494
- Lot Size
- 6,263
- Listing Area
- Newark
- Year Built
- 1965
Property Description
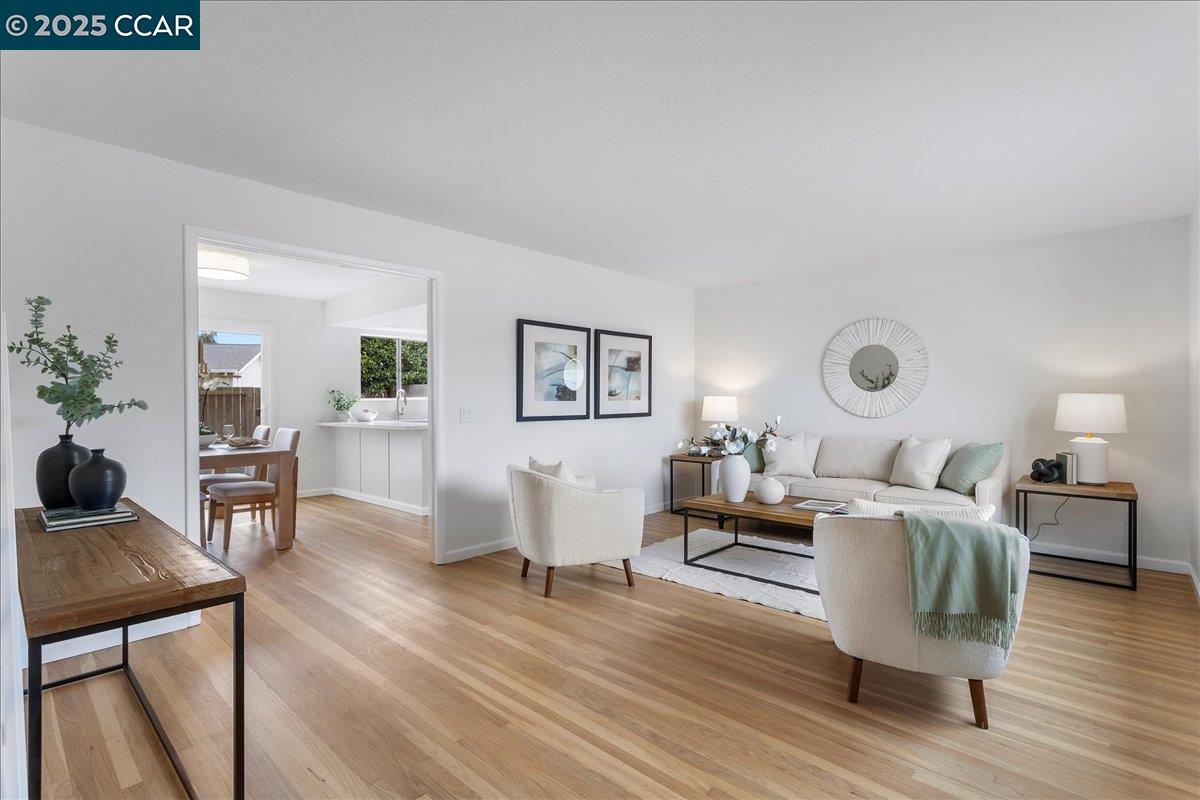
Newly Updated, 2-story home featuring 4 bedrooms, 2 full bathrooms and 1,494 sq. ft of living space. Situated on a tree-lined street w/inviting curb appeal, this home sits on a spacious, low maintenance lot. Step inside to the main level and enjoy the light-filled living room, kitchen/dining combo, 2 bedrooms and 1 full updated bathroom. Kitchen features brand new quartz countertop, new stainless appliances, recessed lighting and slider to backyard. Upstairs features 2 oversized bedrooms with full hall bathroom w/shower over tub. Both bathrooms updated with new Calcutta quartz shower slab walls, brand new vanities, countertops, mirrors, vanity lights, faucets and more. Enjoy the large backyard with incredible potential - host family and friends for Spring/Summer BBQs, enjoy the privacy, space for a pool or ADU - opportunity is endless! Brand new dual pane windows provide beautiful natural light throughout, stunning newly refinished hardwood flooring, brand new plush carpeting, new paint throughout (interior and exterior) and new light fixtures. Additional perks: 2 car garage with storage & roof installed (2022). Prime Location for ultimate convenience: Dumbarton Bridge & easy access to Highway 84/I-880 & ALL Amenities.
/u.realgeeks.media/sanjoserealestatepro/Header_Logo-min.png)
Additional Information
- Acres
- 0.14
- Age
- 60
- Bathroom Features
- Window, Tile, Updated Bath, Primary - Shower(s) over Tub(s)
- Cooling System
- None
- Days On Market
- Unknown
- Exterior Features
- Siding - Wood
- Fireplace Description
- None
- Floor Covering
- Other, Carpet - Wall to Wall, Hardwood
- Foundation
- Crawl Space
- Garage Parking
- Attached Garage, Garage, Access - Interior, Off-Street Parking, Access - Side Yard
- Heating System
- Forced Air, Gas
- Laundry Facilities
- Hookups Only, In Garage
- Levels
- Two Story
- Living Area
- 1,494
- Lot Description
- Grade - Level, Regular
- Lot Size
- 6,263
- Neighborhood
- Newark
- Pool Description
- Pool - No, None
- Roof
- Composition
- Sewer
- Sewer - Public
- Style
- Cape Cod
- Unincorporated Yn
- Yes
Mortgage Calculator
 The data relating to real estate for sale on this display comes in part from the Internet Data Exchange program of the MLSListingsTM MLS system. Real estate listings held by brokerage firms other than Real Estate Company are marked with the Internet Data Exchange and detailed information about them includes the names of the listing brokers and listing agents.
Based on information from MLSListings MLS as of . All data, including all measurements and calculations of area, is obtained from various sources and has not been, and will not be, verified by broker or MLS. All information should be independently reviewed and verified for accuracy. Properties may or may not be listed by the office/agent presenting the information.
Copyright 2026 MLSListings Inc. All rights reserved