117 Colgett Dr, Oakland, CA 94619
- $1,400,000
- 4
- BD
- 3
- BA
- 2,092
- SqFt




Listed by Storai Jalal, (510) 827-2013 from Intero Real Estate Services
(If provided) CoList: from
Sold listing courtesy of Storai Jalal from RIS
- Sold Price
- $1,400,000
- List Price
- $1,195,000
- Closing Date
- Apr 07, 2025
- MLS#
- CC41085319
- Status
- SOLD
- Levels
- Two Story
- Bedrooms
- 4
- Total Bathrooms
- 3
- Full Bathrooms
- 3
- Sqft. of Residence
- 2,092
- Lot Size
- 12,338
- Listing Area
- Oakland Zip Code 94619
- Year Built
- 1960
Property Description
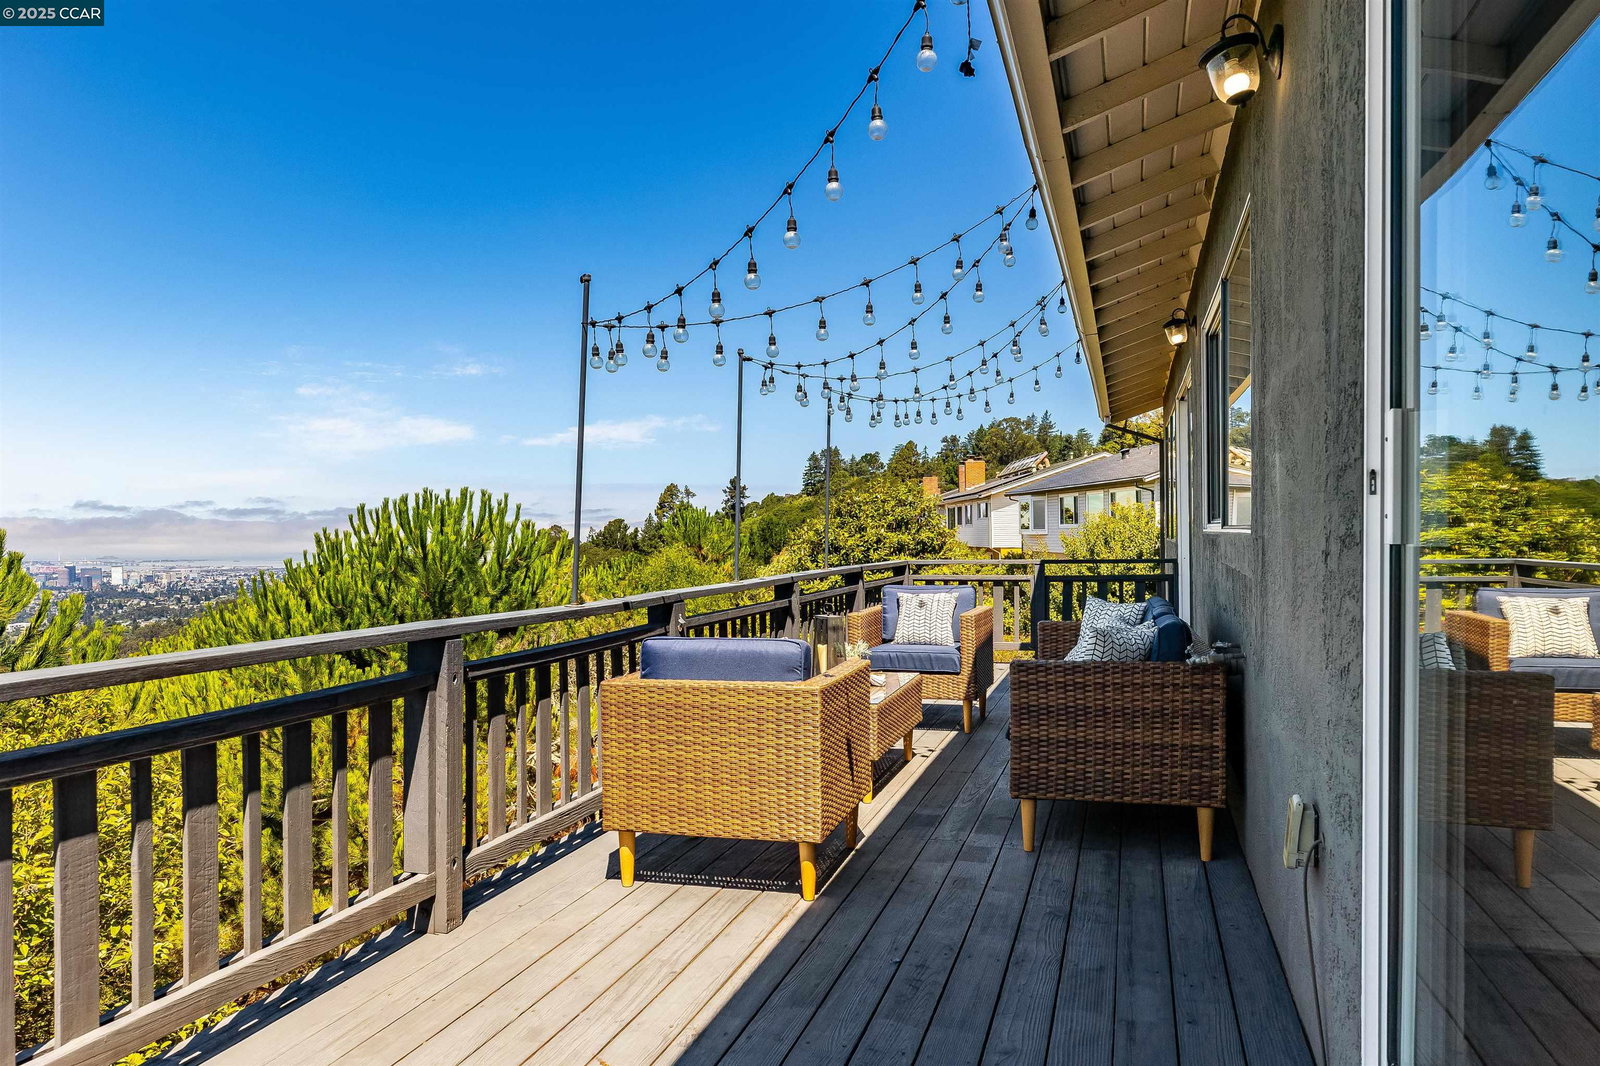
Nestled in Oakland's sought-after Crestmont neighborhood, this timeless luxury home offers breathtaking panoramic views of the San Francisco Bay, spanning Mt. Tamalpais, the Golden Gate and Bay Bridges, Alcatraz, and the city skylines of San Francisco and Oakland. Step inside to an open, light-filled floor plan where expansive windows frame stunning vistas by day and twinkling city lights by night. The spacious main level boasts a gourmet kitchen with high-end stainless steel appliances, generous cabinetry, and sleek countertops-perfect for cooking and entertaining. The primary suite features private access to the view deck, a walk-in closet, and a spa-like en-suite with a jetted tub. The lower level is designed for versatility, offering a private in-law suite, a generous family room with a wet bar, a laundry room, and additional storage. Two expansive decks provide the ideal setting for relaxation, al fresco dining, and year-round enjoyment of the spectacular scenery. With level-in entry, keyless access, and thoughtful details throughout, this home blends luxury with convenience. Don't miss this exceptional opportunity!
/u.realgeeks.media/sanjoserealestatepro/Header_Logo-min.png)
Additional Information
- Acres
- 0.28
- Age
- 65
- Amenities
- Mirrored Closet Door(s)
- Association Fee
- $190
- Association Fee Includes
- Other
- Bathroom Features
- Primary - Shower(s) over Tub(s), Primary - Tub with Jets
- Cooling System
- Ceiling Fan, Central -1 Zone
- Days On Market
- Unknown
- Energy Features
- Double Pane Windows
- Exterior Features
- Stucco
- Family Room
- Separate Family Room
- Fireplace Description
- Family Room, Living Room, Wood Burning
- Floor Covering
- Tile, Hardwood
- Garage Parking
- Attached Garage, Garage, Gate / Door Opener
- Heating System
- Forced Air
- Laundry Facilities
- In Laundry Room, Washer, Dryer
- Levels
- Two Story
- Living Area
- 2,092
- Lot Description
- Grade - Sloped Down, Grade - Level, Regular
- Lot Size
- 12,338
- Neighborhood
- Oakland Zip Code 94619
- Other Rooms
- In-Law Unit, Storage, Laundry Room
- Pool Description
- Pool - No, None
- Roof
- Composition
- Sewer
- Sewer - Public
- Style
- Ranch
- Unincorporated Yn
- Yes
Mortgage Calculator
 The data relating to real estate for sale on this display comes in part from the Internet Data Exchange program of the MLSListingsTM MLS system. Real estate listings held by brokerage firms other than Real Estate Company are marked with the Internet Data Exchange and detailed information about them includes the names of the listing brokers and listing agents.
Based on information from MLSListings MLS as of . All data, including all measurements and calculations of area, is obtained from various sources and has not been, and will not be, verified by broker or MLS. All information should be independently reviewed and verified for accuracy. Properties may or may not be listed by the office/agent presenting the information.
Copyright 2026 MLSListings Inc. All rights reserved