30721 Carroll Ave, Hayward, CA 94544
- $862,000
- 3
- BD
- 2
- BA
- 1,161
- SqFt




Listed by Catherine Brent, (510) 381-1065 from BHHS Drysdale Properties
(If provided) CoList: Kelly McCoy from BHHS Drysdale Properties
Sold listing courtesy of Michael Tang from ASPR
- Sold Price
- $862,000
- List Price
- $849,000
- Closing Date
- Mar 31, 2025
- MLS#
- CC41085964
- Status
- SOLD
- Levels
- One Story
- Bedrooms
- 3
- Total Bathrooms
- 2
- Full Bathrooms
- 2
- Sqft. of Residence
- 1,161
- Lot Size
- 5,665
- Listing Area
- Hayward
- Year Built
- 1955
Property Description
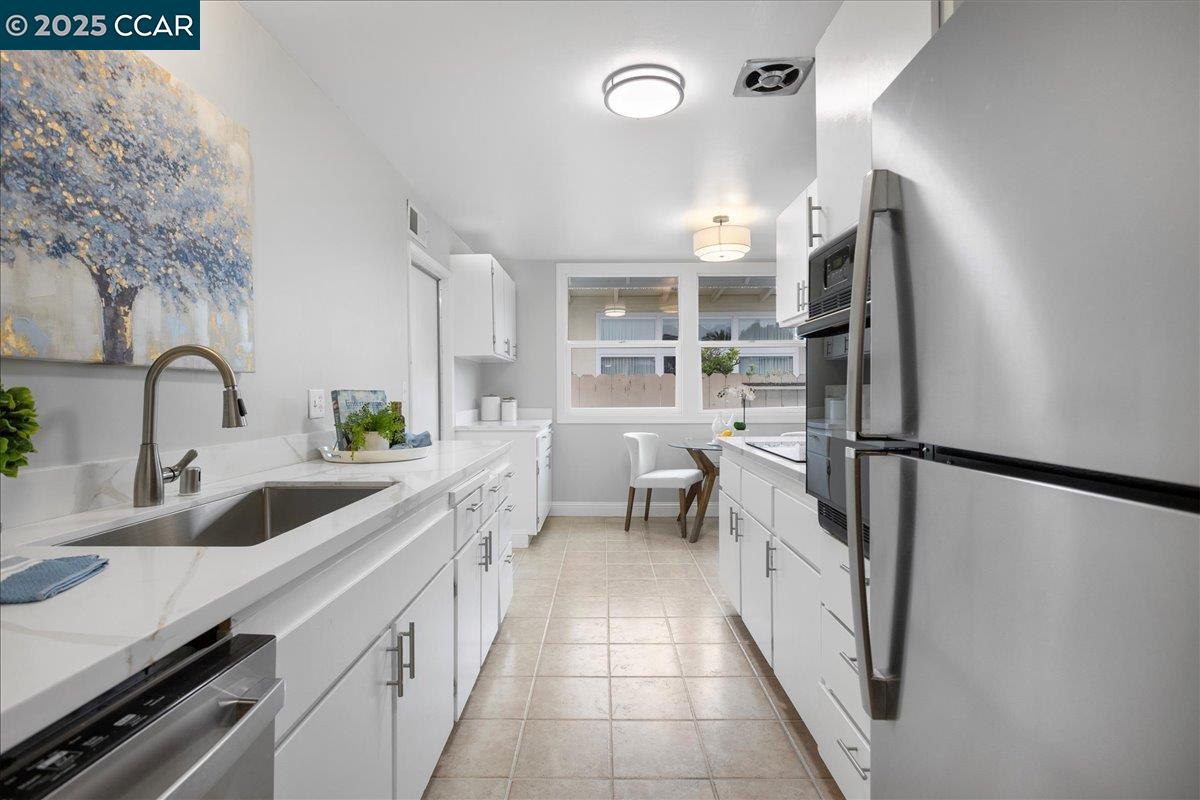
Welcome to Fairway Park! This Single-Story 3 bedroom, 2 bathroom, 1,161 sq. ft home is move-in ready w/updates throughout. Gleaming refinished hardwood floors throughout and beautiful re-faced floor to ceiling fireplace are the highlights of the formal living and dining area. Kitchen w/spacious eat-in area includes tile flooring, beautiful new quartz countertops and access to garage. Off of the living area sits a screened in 196 sq ft spacious patio space - enjoy your cup of coffee in this light-filled space or utilize as overflow when entertaining. Down the hall you will find 3 bedrooms, including a spacious primary w/multiple closets and full bathroom w/stall shower. Hall bathroom w/shower over tub, new vanity and luxury vinyl tile flooring. Freshly painted interior. New light fixtures. Brand new heater. Enjoy the backyard space with stamped concrete patio, mature trees and storage shed. Attached 2-car garage. Easy Access to Mission Blvd., Highway 680 and 880, Dumbarton Bridge and BART. Enjoy the new shopping centers and eateries. Open Sat 3/1 1-3 Sunday 3/2 2:00-4:00
/u.realgeeks.media/sanjoserealestatepro/Header_Logo-min.png)
Additional Information
- Acres
- 0.13
- Age
- 70
- Bathroom Features
- Window, Tile, Updated Bath, Primary - Shower(s) over Tub(s), Primary - Tile, Primary - Updated Bath(s)
- Cooling System
- None
- Days On Market
- Unknown
- Energy Features
- Double Pane Windows
- Exterior Features
- Stucco
- Fireplace Description
- Living Room, Raised Hearth, Stone, Wood Burning
- Floor Covering
- Other, Tile, Hardwood
- Foundation
- Crawl Space
- Garage Parking
- Attached Garage, Garage, Gate / Door Opener, Access - Interior, Off-Street Parking
- Heating System
- Forced Air, Gas
- Laundry Facilities
- In Garage, Washer, Dryer
- Levels
- One Story
- Living Area
- 1,161
- Lot Description
- Grade - Level
- Lot Size
- 5,665
- Neighborhood
- Hayward
- Other Rooms
- Florida/Screen Room
- Pool Description
- Pool - No, None
- Sewer
- Sewer - Public
- Style
- Ranch
- Unincorporated Yn
- Yes
Mortgage Calculator
 The data relating to real estate for sale on this display comes in part from the Internet Data Exchange program of the MLSListingsTM MLS system. Real estate listings held by brokerage firms other than Real Estate Company are marked with the Internet Data Exchange and detailed information about them includes the names of the listing brokers and listing agents.
Based on information from MLSListings MLS as of . All data, including all measurements and calculations of area, is obtained from various sources and has not been, and will not be, verified by broker or MLS. All information should be independently reviewed and verified for accuracy. Properties may or may not be listed by the office/agent presenting the information.
Copyright 2026 MLSListings Inc. All rights reserved