1251 Sandy Bridges Ct, Hayward, CA 94541
- $685,000
- 3
- BD
- 3
- BA
- 1,532
- SqFt





Listed by Chris Strange, (408) 910-4712 from Rise Group Real Estate
(If provided) CoList: from
Sold listing courtesy of Agam Maroke from SEHA01
- Sold Price
- $685,000
- List Price
- $725,000
- Closing Date
- Jun 27, 2025
- MLS#
- CC41094607
- Status
- SOLD
- Bedrooms
- 3
- Total Bathrooms
- 3
- Full Bathrooms
- 2
- Partial Bathrooms
- 1
- Sqft. of Residence
- 1,532
- Lot Size
- 1,850
- Year Built
- 1988
Property Description
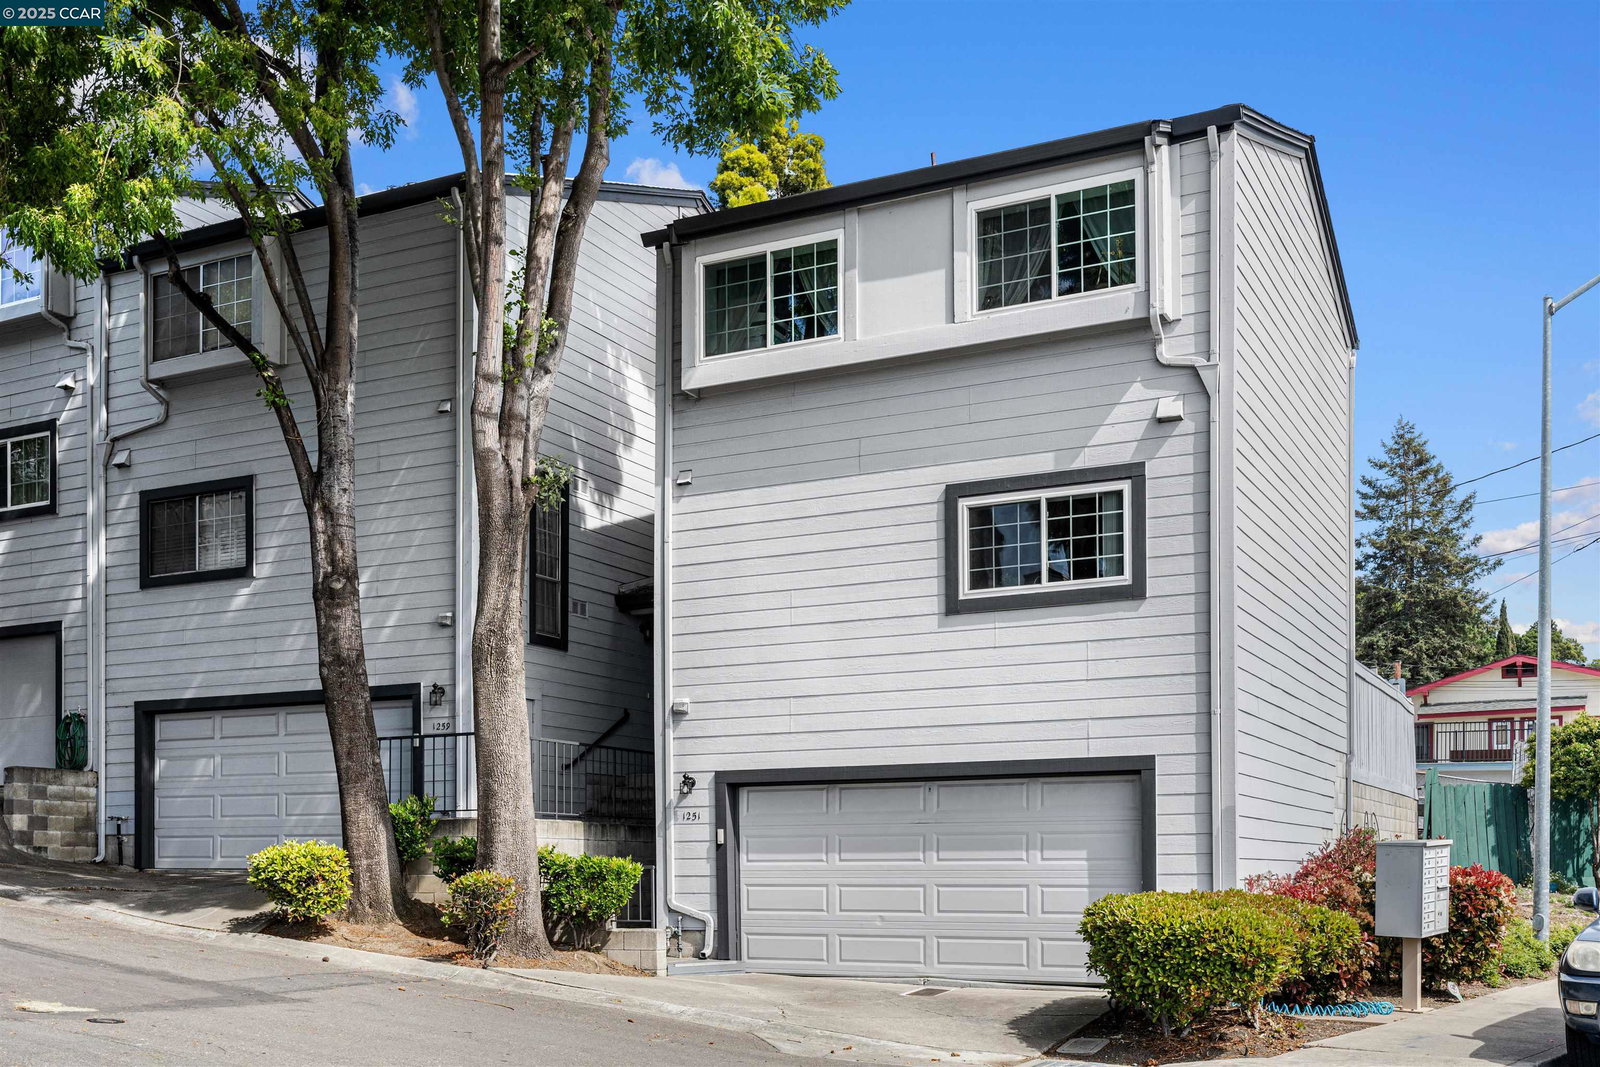
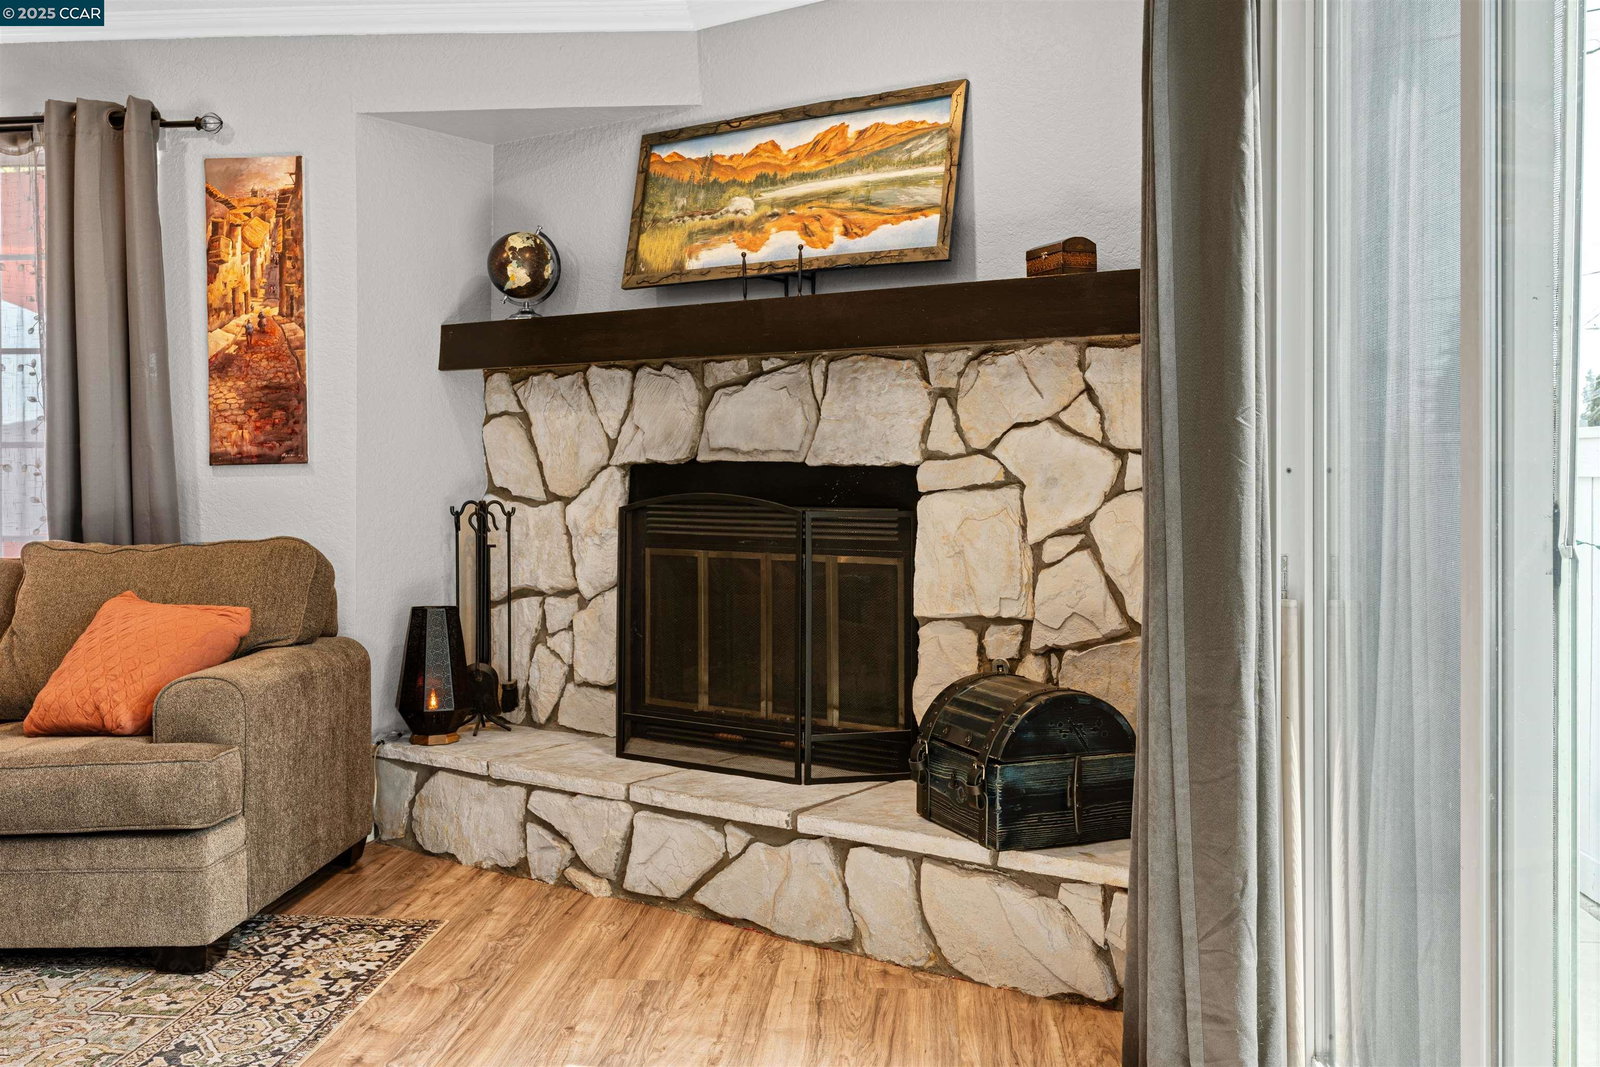
Nestled in the quiet north Cherryland neighborhood of Hayward, 1251 Sandy Bridges Ct is an updated 3-bedroom, 2.5-bathroom end-unit townhome offering 1,532 sqft of modern living space. Walk past the spacious living room leading to the dining room to the updated kitchen with stainless steel appliances, wine fridge, microwave above the electric range, plenty of cabinetry, and a large breakfast bar. Enjoy the convenience of a half-bath downstairs and updated bathrooms with modern vanities and fixtures. Upstairs, the bedrooms are filled with natural light, with the large primary bedroom featuring vaulted ceilings and great closet space. This Low HOA townhome offers an attached 2-car garage which adds to the convenience. The private, low-maintenance backyard is perfect for enjoying sunny days or hosting BBQs. Across the street, a new community sports park is being developed, offering exciting outdoor activities. With easy access to major freeways, shopping, dining, and entertainment, this townhome combines comfort and convenience. Don't miss out!
/u.realgeeks.media/sanjoserealestatepro/Header_Logo-min.png)
Additional Information
- Acres
- 0.04
- Age
- 37
- Association Fee
- $350
- Association Fee Includes
- Maintenance - Exterior
- Bathroom Features
- Tile, Primary - Tile
- Building Name
- BRIDGEPORTE
- Cooling System
- None
- Days On Market
- Unknown
- Exterior Features
- Siding - Wood
- Fireplace Description
- Gas Burning, Living Room
- Floor Covering
- Laminate, Tile, Carpet - Wall to Wall
- Garage Parking
- Attached Garage, Garage
- Heating System
- Forced Air
- Laundry Facilities
- Washer, Dryer
- Levels
- Two Story
- Living Area
- 1,532
- Lot Size
- 1,850
- Neighborhood
- Hayward
- Numberof Units
- 22
- Other Rooms
- None
- Pool Description
- Pool - No, None
- Roof
- Composition
- Sewer
- Sewer - Public
- Style
- Contemporary
- Unincorporated Yn
- Yes
- Unit Description
- End Unit, Ground Floor
- Year Built
- 1988
Mortgage Calculator
 The data relating to real estate for sale on this display comes in part from the Internet Data Exchange program of the MLSListingsTM MLS system. Real estate listings held by brokerage firms other than Real Estate Company are marked with the Internet Data Exchange and detailed information about them includes the names of the listing brokers and listing agents.
Based on information from MLSListings MLS as of . All data, including all measurements and calculations of area, is obtained from various sources and has not been, and will not be, verified by broker or MLS. All information should be independently reviewed and verified for accuracy. Properties may or may not be listed by the office/agent presenting the information.
Copyright 2026 MLSListings Inc. All rights reserved