576 Emerald St, Livermore, CA 94550
- $1,175,000
- 3
- BD
- 2
- BA
- 1,488
- SqFt
Listed by Connie Marie Cox, (925) 766-3198 from Legacy Real Estate &Associates
(If provided) CoList: from
Sold listing courtesy of Connie Marie Cox from CCLREA
- Sold Price
- $1,175,000
- List Price
- $1,199,000
- Closing Date
- Jul 16, 2025
- MLS#
- CC41097594
- Status
- SOLD
- Levels
- One Story
- Bedrooms
- 3
- Total Bathrooms
- 2
- Full Bathrooms
- 2
- Sqft. of Residence
- 1,488
- Lot Size
- 7,453
- Listing Area
- Livermore
- Year Built
- 1968
Property Description
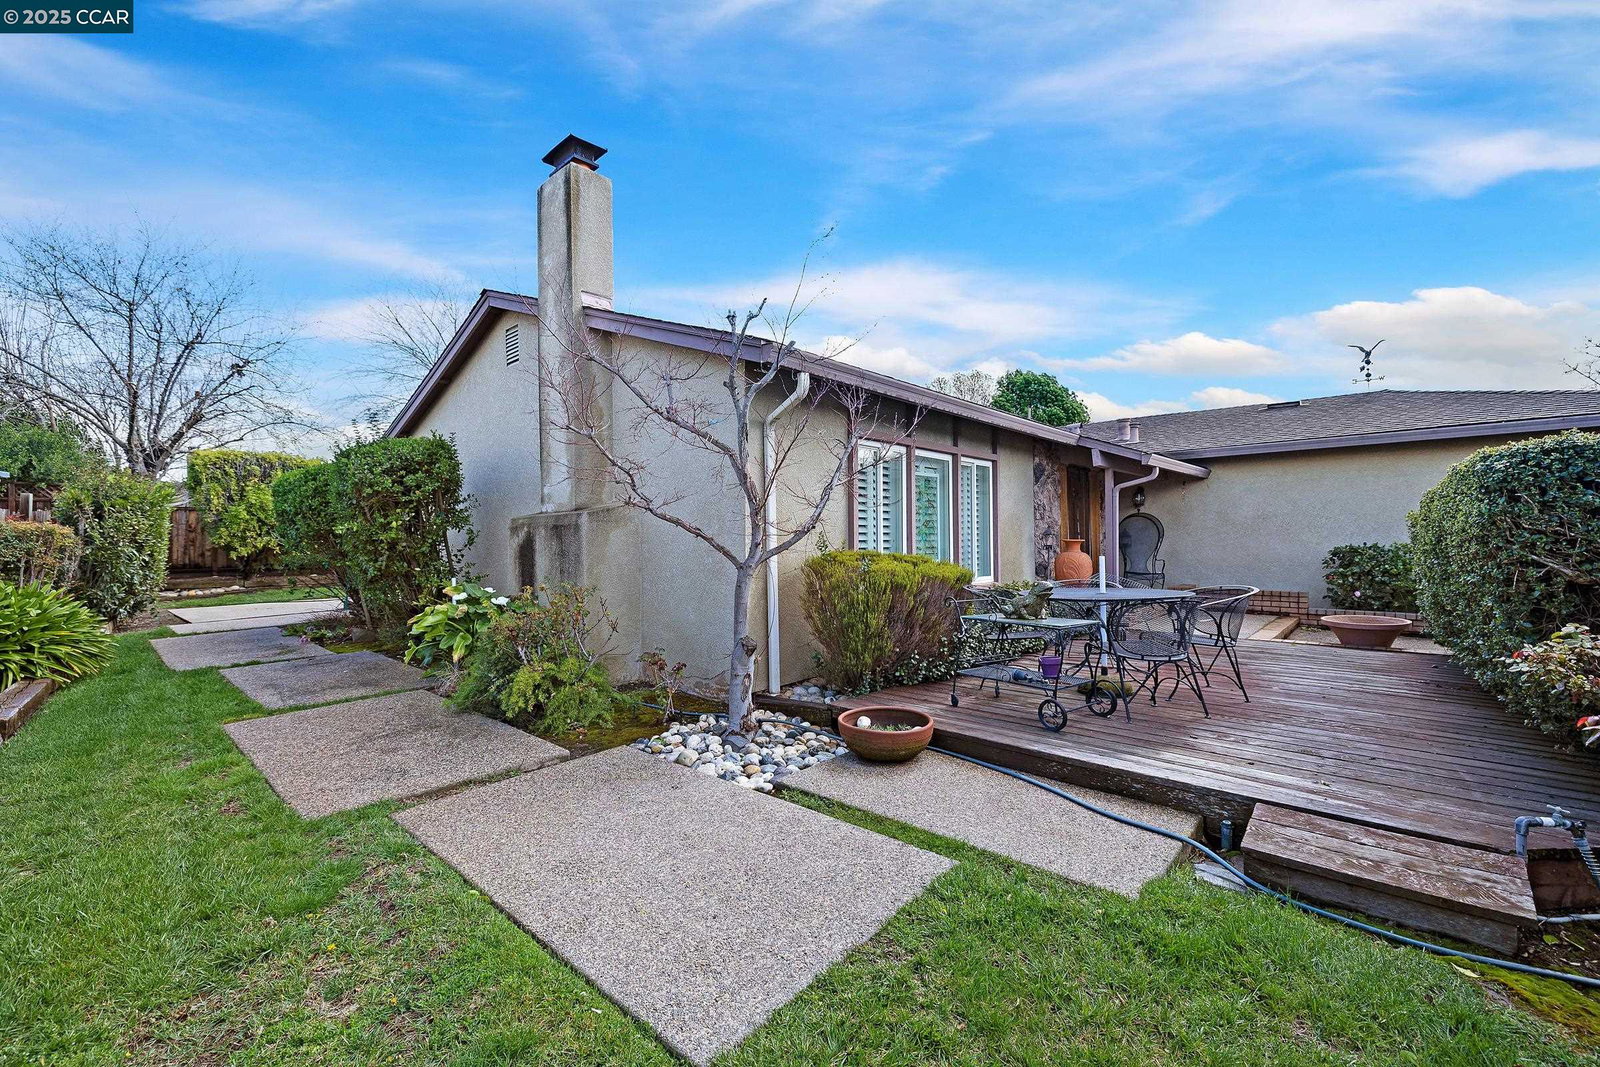
This lovely single story home welcomes you with a long grassy front yard, leading to an iron fence that opens to the second front yard. Manicured hedges provide seclusion, while a charming wooden patio adds character, and large stepping stones that guide you toward the backyard. As you walk to the front entrance you'll notice its beautiful stained glass window, followed by a spacious foyer that leads to a formal living room, seamlessly flowing into the formal dining room area. The kitchen features granite countertops, a matching backsplash, recessed lighting and a cozy family room. A central hallway leads to the laundry room, three well-sized bedrooms, and two full bathrooms. The primary suite offers French doors that open directly to the backyard, creating a seamless indoor-outdoor connection. The backyard itself features a mix of greenery and durable pebble concrete, offering functional and low-maintenance outdoor space. With its thoughtful layout and timeless charm, this home presents an excellent opportunity to personalize and make their own.
/u.realgeeks.media/sanjoserealestatepro/Header_Logo-min.png)
Additional Information
- Acres
- 0.17
- Age
- 57
- Amenities
- Window Covering(s)
- Bathroom Features
- Marble, Primary - Shower(s) over Tub(s), Primary - Tub
- Cooling System
- Ceiling Fan, Central -1 Zone
- Days On Market
- Unknown
- Exterior Features
- Stucco
- Fireplace Description
- Dining Room, Living Room, Brick
- Floor Covering
- Vinyl, Carpet - Wall to Wall
- Foundation
- Concrete Slab
- Garage Parking
- Enclosed, Garage, Gate / Door Opener, Off-Street Parking, Spaces per Unit - >1
- Heating System
- Forced Air, Gas
- Laundry Facilities
- 220 Volt Outlet, In Laundry Room, Washer, Dryer
- Levels
- One Story
- Living Area
- 1,488
- Lot Description
- Regular
- Lot Size
- 7,453
- Neighborhood
- Livermore
- Other Rooms
- None, Laundry Room
- Pool Description
- Pool - No, Spa / Hot Tub
- Roof
- Composition
- Sewer
- Sewer - Public
- Style
- Traditional
- Unincorporated Yn
- Yes
Mortgage Calculator
 The data relating to real estate for sale on this display comes in part from the Internet Data Exchange program of the MLSListingsTM MLS system. Real estate listings held by brokerage firms other than Real Estate Company are marked with the Internet Data Exchange and detailed information about them includes the names of the listing brokers and listing agents.
Based on information from MLSListings MLS as of . All data, including all measurements and calculations of area, is obtained from various sources and has not been, and will not be, verified by broker or MLS. All information should be independently reviewed and verified for accuracy. Properties may or may not be listed by the office/agent presenting the information.
Copyright 2026 MLSListings Inc. All rights reserved