112 Crape Ct, Daly City, CA 94014
- $1,920,000
- 5
- BD
- 5
- BA
- 2,942
- SqFt






Listed by Eli Beyder, (415) 916-2676 from Real Broker
(If provided) CoList: from
Sold listing courtesy of Ernest Salinas from OBOROC
- Sold Price
- $1,920,000
- List Price
- $1,950,000
- Closing Date
- Jun 20, 2025
- MLS#
- CC41099300
- Status
- SOLD
- Levels
- Three or More Stories
- Bedrooms
- 5
- Total Bathrooms
- 5
- Full Bathrooms
- 4
- Partial Bathrooms
- 1
- Sqft. of Residence
- 2,942
- Lot Size
- 2,543
- Listing Area
- Southern Hills
- Year Built
- 2022
Property Description
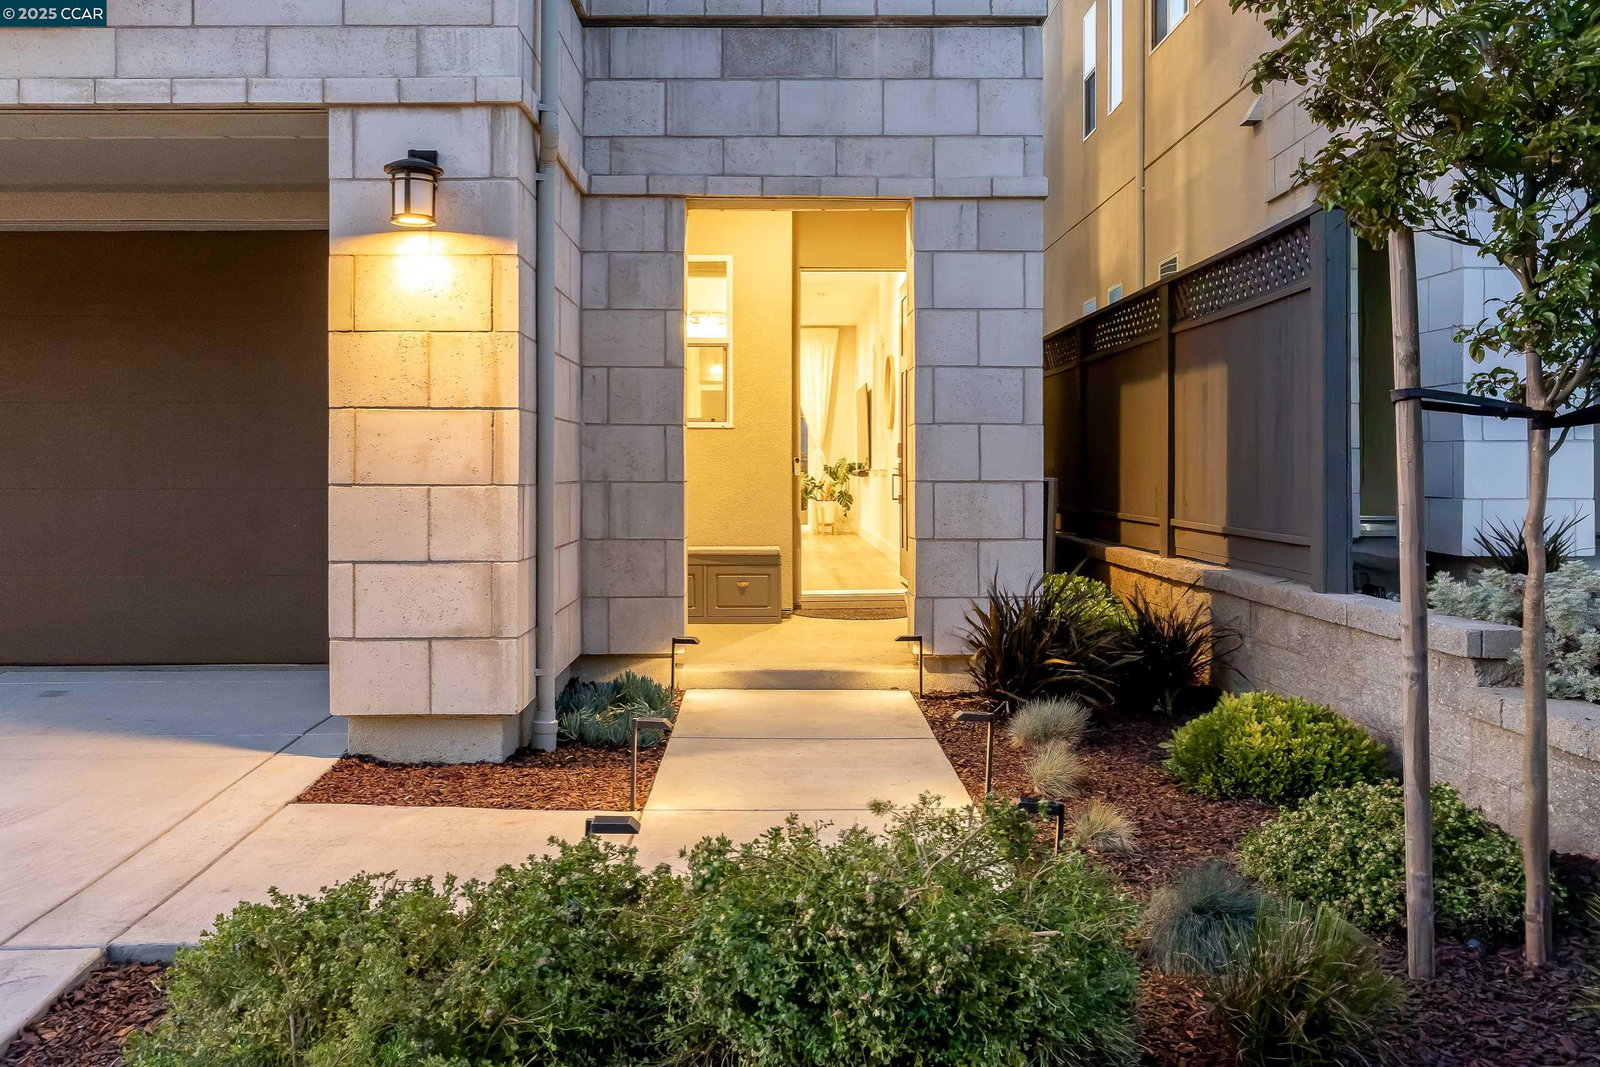
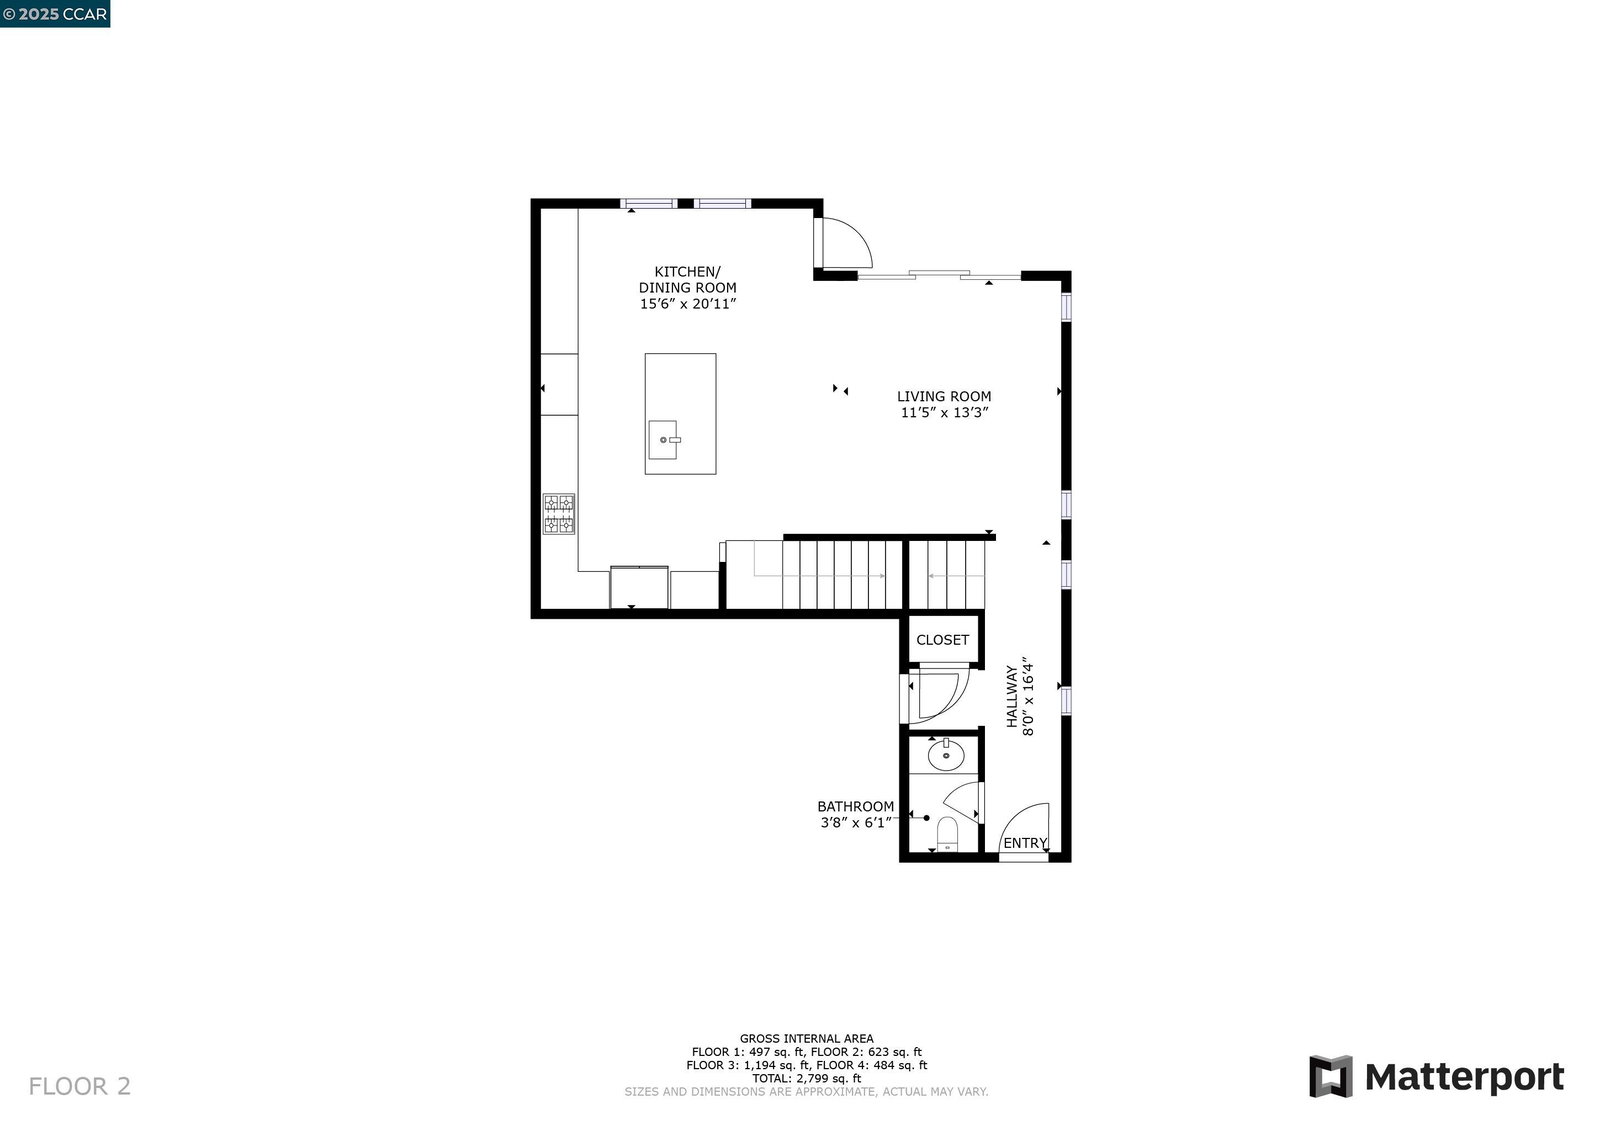
Welcome to modern California luxury living at its finest. Completed in 2022 by the acclaimed Toll Brothers, this striking contemporary single-family home features 5 spacious bedrooms, 4.5 elegantly appointed bathrooms, and 2,942 sq ft of expertly designed space across four levels, each with its own private outdoor retreat. Inside, an open-concept floor plan is filled with natural light, soaring ceilings, and clean modern lines that exude effortless sophistication. The gourmet kitchen is a chef's dream, upgraded with Sutter Quarter Oak cabinetry, soft-close doors and pull-out drawers, an expanded layout, quartz countertops, designer backsplash, and luxury appliances from Wolf Sub-zero Cove like 42" built-in refrigerator, 36" gas cooktop and a smart oven. The grand primary suite offers a spa-inspired bathroom with an oversized walk-in shower and a generous walk-in closet. A private loft opens to a sprawling roof terrace with sweeping sunset views of the hills and community. High-end finishes include luxury vinyl plank (LVP) flooring throughout and a striking glass stair system with stained ebony treads. Ideally located minutes from Highway 101 and a short drive to San Francisco and SFO, this nearly-new luxury home offers the perfect blend of style, convenience, and modern living.
/u.realgeeks.media/sanjoserealestatepro/Header_Logo-min.png)
Additional Information
- Acres
- 0.06
- Age
- 3
- Amenities
- Other
- Association Fee
- $250
- Association Fee Includes
- Other, Maintenance - Common Area
- Cooling System
- Central -1 Zone
- Days On Market
- Unknown
- Exterior Features
- Stone, Stucco
- Fireplace Description
- None
- Floor Covering
- Vinyl, Hardwood
- Garage Parking
- Attached Garage, Garage
- Heating System
- Heat Pump, Heating - 2+ Zones
- Laundry Facilities
- Other, Washer, Dryer
- Levels
- Three or More Stories
- Living Area
- 2,942
- Lot Size
- 2,543
- Neighborhood
- Southern Hills
- Other Rooms
- Den / Study / Office
- Pool Description
- Pool - No, None
- Roof
- Tile
- Sewer
- Sewer - Public
- Unincorporated Yn
- Yes
- View
- Other
- Zoning
- RH1
Mortgage Calculator
 The data relating to real estate for sale on this display comes in part from the Internet Data Exchange program of the MLSListingsTM MLS system. Real estate listings held by brokerage firms other than Real Estate Company are marked with the Internet Data Exchange and detailed information about them includes the names of the listing brokers and listing agents.
Based on information from MLSListings MLS as of . All data, including all measurements and calculations of area, is obtained from various sources and has not been, and will not be, verified by broker or MLS. All information should be independently reviewed and verified for accuracy. Properties may or may not be listed by the office/agent presenting the information.
Copyright 2026 MLSListings Inc. All rights reserved