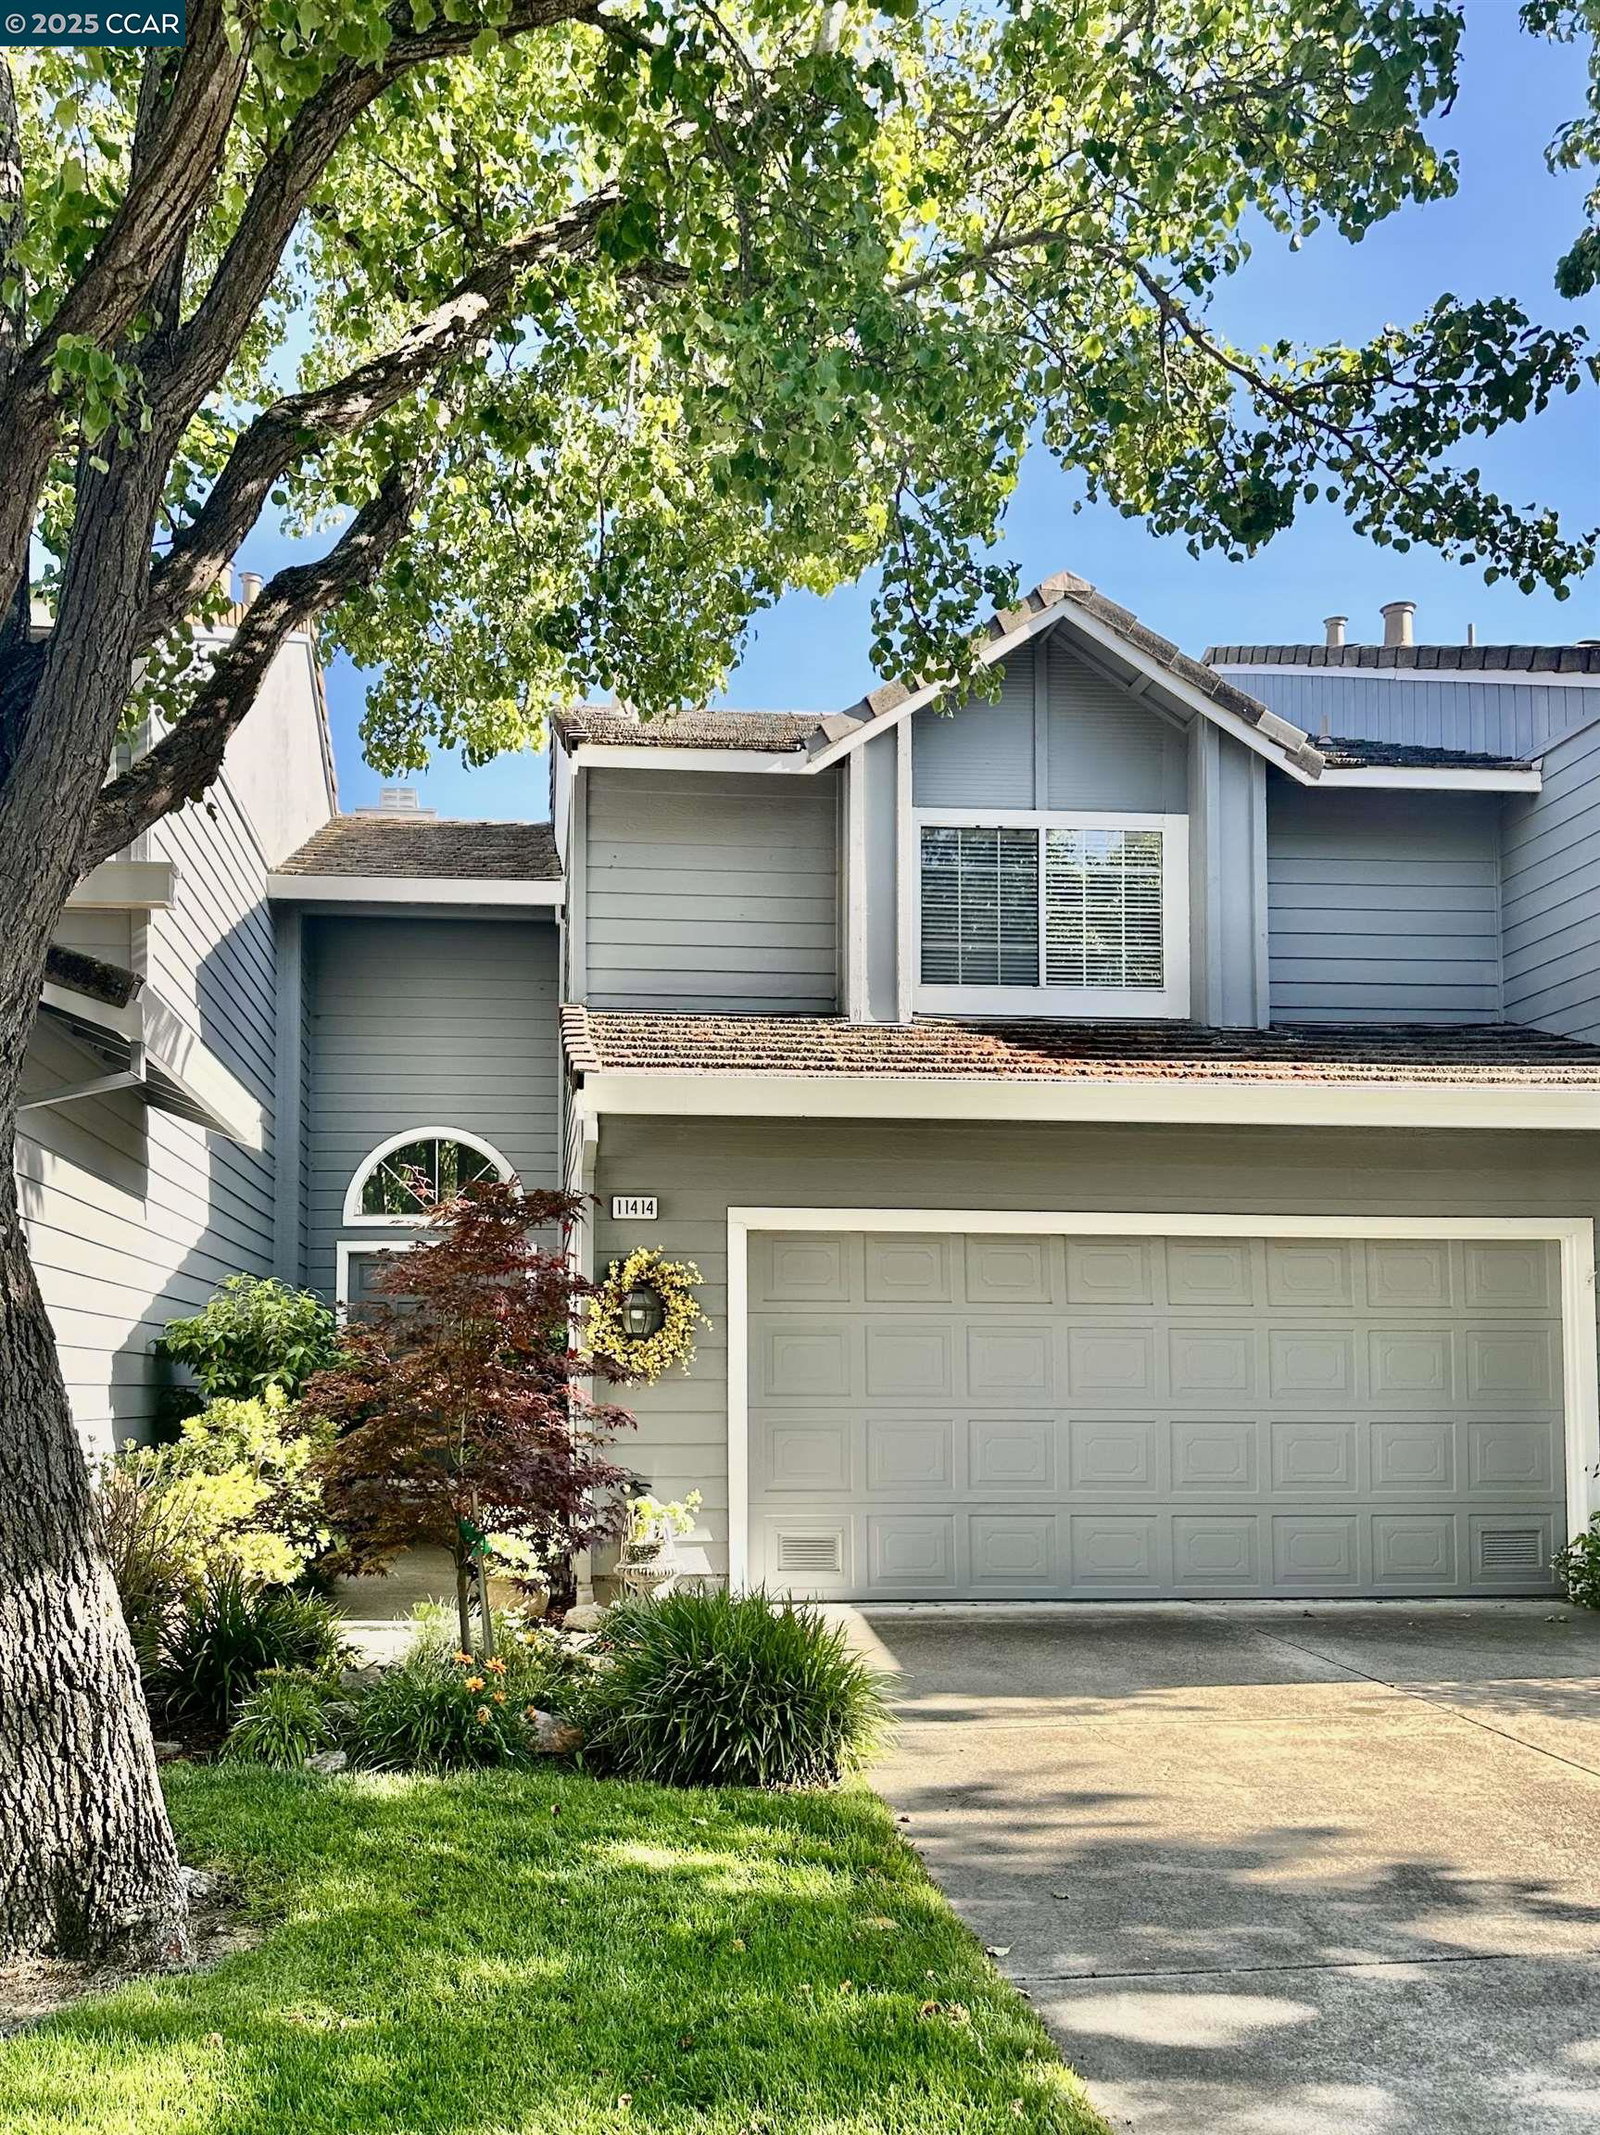
11414 Winding Trail Ln, Dublin, CA 94568
- $890,000
- 2
- BD
- 3
- BA
- 1,566
- SqFt

Listed by Ashley Sollars, (925) 255-5755 from HomeSmart Optima Realty, Inc
(If provided) CoList: Brandon Warren from HomeSmart Optima Realty, Inc
Sold listing courtesy of See-Pok Wong from CCWONG
- Sold Price
- $890,000
- List Price
- $895,000
- Closing Date
- Aug 22, 2025
- MLS#
- CC41099771
- Status
- SOLD
- Bedrooms
- 2
- Total Bathrooms
- 3
- Full Bathrooms
- 2
- Partial Bathrooms
- 1
- Sqft. of Residence
- 1,566
- Lot Size
- 2,055
- Year Built
- 1988
Property Description
If you're viewing this listing, this is your lucky day! Price just reduced to sell! Move-in ready and absolutely beautiful! Don't miss your opportunity to live in one of West Dublin's most sought-after communities! Nestled in the peaceful and picturesque Silvergate Highlands, this beautifully maintained townhome offers the perfect blend of comfort, privacy, and natural beauty. While also being conveniently located to everything you need. The inviting living space features soaring 16-foot ceilings, large windows, and a cozy fireplace, creating a warm, light filled atmosphere. Step out to a private back deck with peaceful, tree views, ideal for relaxing, entertaining, or winding down with loved ones. The updated kitchen includes granite countertops, stainless steel appliances, and tranquil views of the The updated kitchen includes granite countertops, stainless steel appliances, and tranquil views of the greenery beyond. Two generously sized en-suite bedrooms provide comfort and flexibility, perfect for households with kids, guests, or shared living! Enjoy access to the community pool just a short walk away. With top rated schools, BART, freeway access, and shopping and dining nearby, plus trails at Dublin Hills Regional Park, the location is as convenient as it is serene.
/u.realgeeks.media/sanjoserealestatepro/Header_Logo-min.png)
Additional Information
- Acres
- 0.05
- Age
- 37
- Association Fee
- $425
- Association Fee Includes
- Maintenance - Exterior, Reserves, Maintenance - Common Area
- Building Name
- SILVERGATE HI
- Cooling System
- Whole House / Attic Fan, Ceiling Fan, Central -1 Zone
- Days On Market
- Unknown
- Exterior Features
- Stucco
- Fireplace Description
- Family Room, Brick
- Floor Covering
- Carpet - Wall to Wall
- Garage Parking
- Attached Garage, Garage, Gate / Door Opener, Access - Interior
- Heating System
- Forced Air
- Laundry Facilities
- In Garage, Washer, Dryer
- Levels
- Two Story
- Living Area
- 1,566
- Lot Description
- Grade - Sloped Up
- Lot Size
- 2,055
- Neighborhood
- Dublin
- Numberof Units
- 50
- Other Rooms
- Sunroom, Laundry Room
- Pool Description
- None
- Roof
- Composition
- Sewer
- Sewer - Public
- Style
- Traditional
- Unincorporated Yn
- Yes
- Year Built
- 1988
Mortgage Calculator
 The data relating to real estate for sale on this display comes in part from the Internet Data Exchange program of the MLSListingsTM MLS system. Real estate listings held by brokerage firms other than Real Estate Company are marked with the Internet Data Exchange and detailed information about them includes the names of the listing brokers and listing agents.
Based on information from MLSListings MLS as of . All data, including all measurements and calculations of area, is obtained from various sources and has not been, and will not be, verified by broker or MLS. All information should be independently reviewed and verified for accuracy. Properties may or may not be listed by the office/agent presenting the information.
Copyright 2026 MLSListings Inc. All rights reserved